
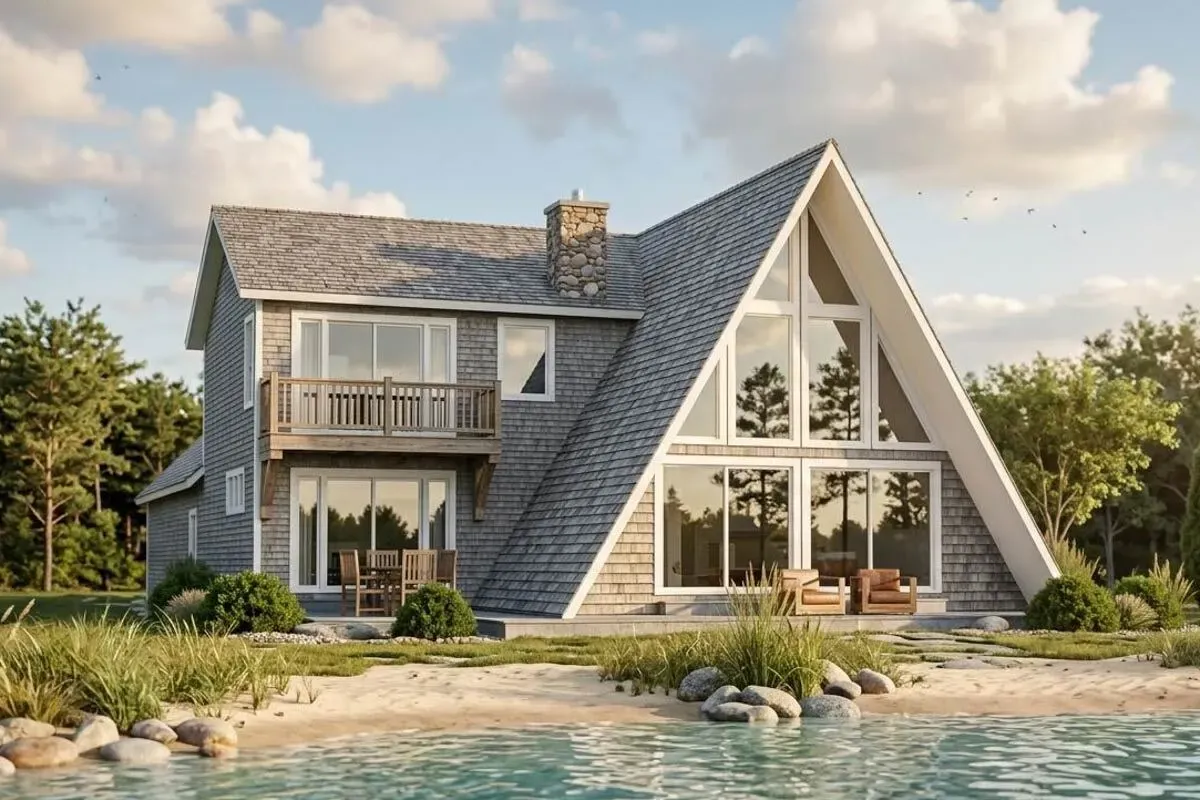
 $1450$1450
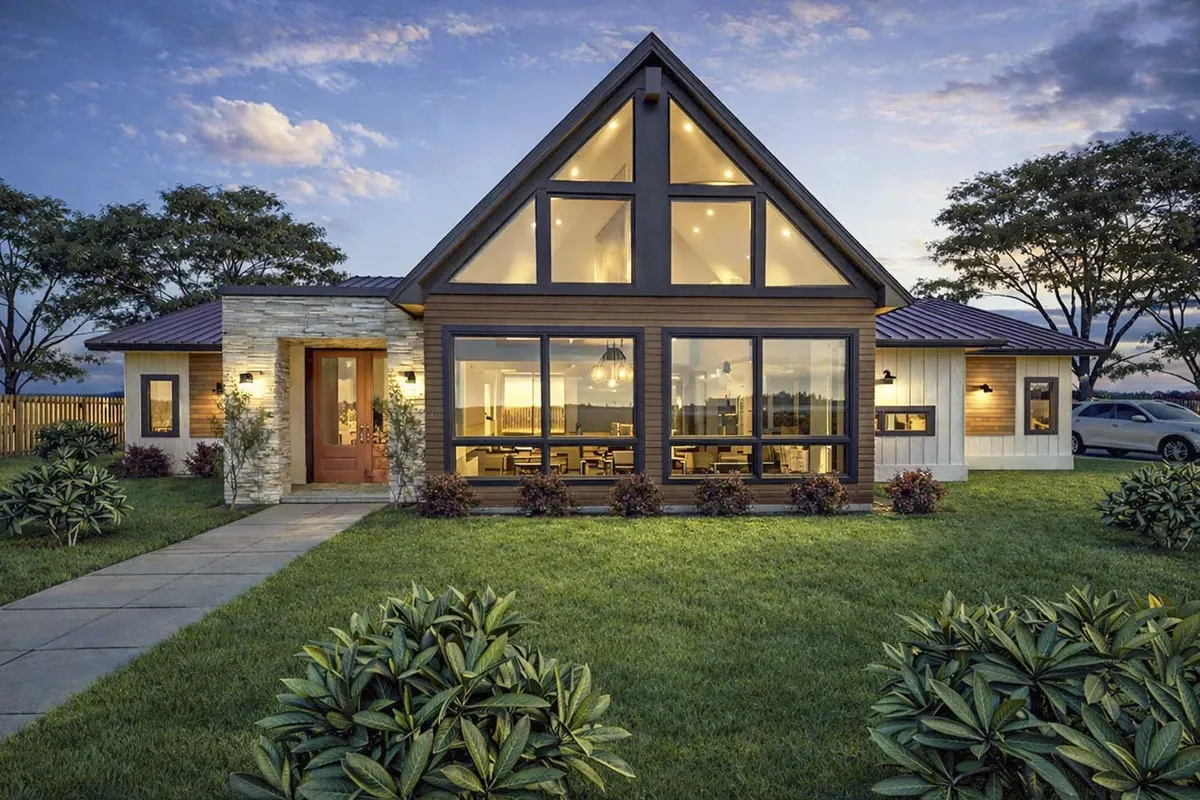 $1230
$1230Striking Contemporary House Plan with A-Frame Glass Gable and Open-Concept Great Room
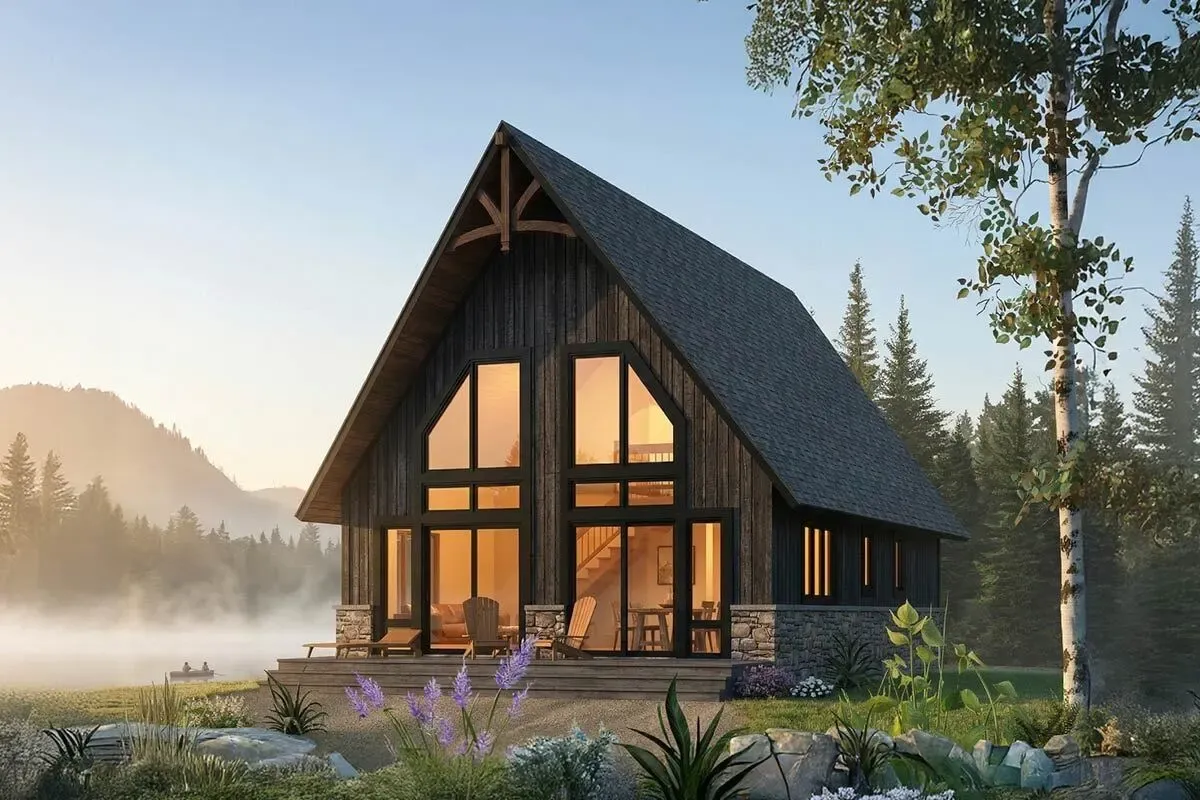 $1510
$1510Cozy Three Bedroom A-Frame Cabin House Plan with Loft Space
 $895
$8953-Bed Modern A-Frame with Ladder-Accessible 3rd Floor Loft - 2001 Sq Ft
 $895
$895Modern A-Frame with Ladder-Accessible Third Story Loft - 2025 Sq Ft
 $895
$895Modern A-Frame with Main Floor Study and Third Floor Loft - 1941 Sq Ft
 $895
$8952-Bed Modern A-Frame House Plan with Two Story Great Room - 1388 Sq Ft
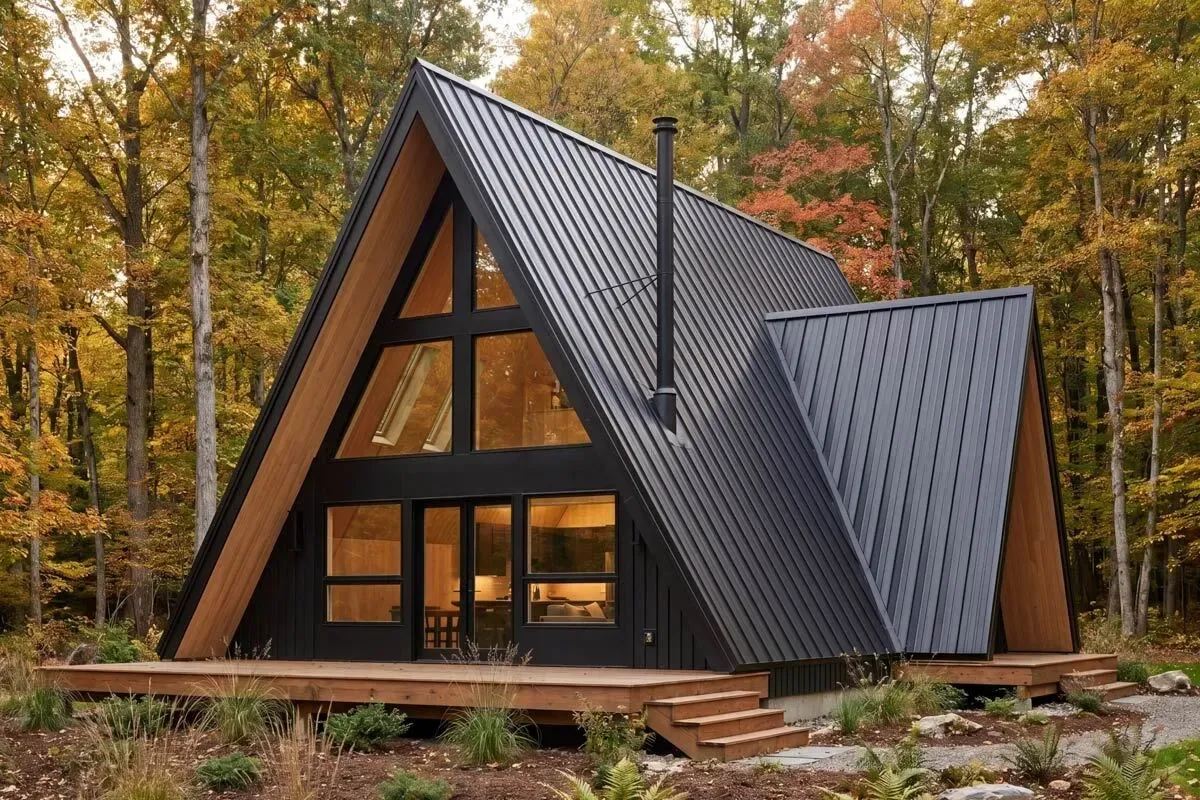 $895
$895Chic A-Frame Cabin House Plan with Loft and Vaulted Ceilings
 $1250
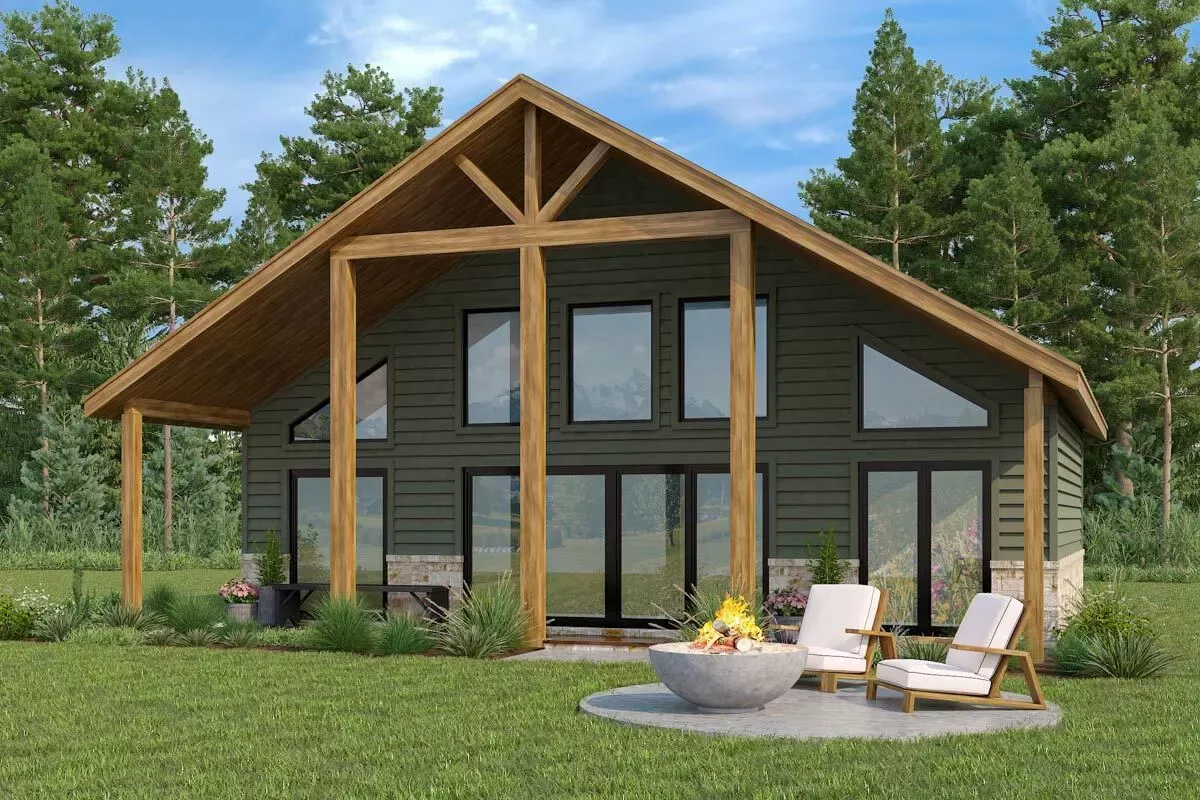
$1250Modern A-Frame Cabin with Vaulted Porch and Open Loft Living
 $1370
$1370Contemporary 2-Bed A-Frame House Plan - 1607 Sq Ft
 $1370
$13702-Bed A-Frame Cabin with Loft and Great Room - 1627 Sq Ft
 $1425
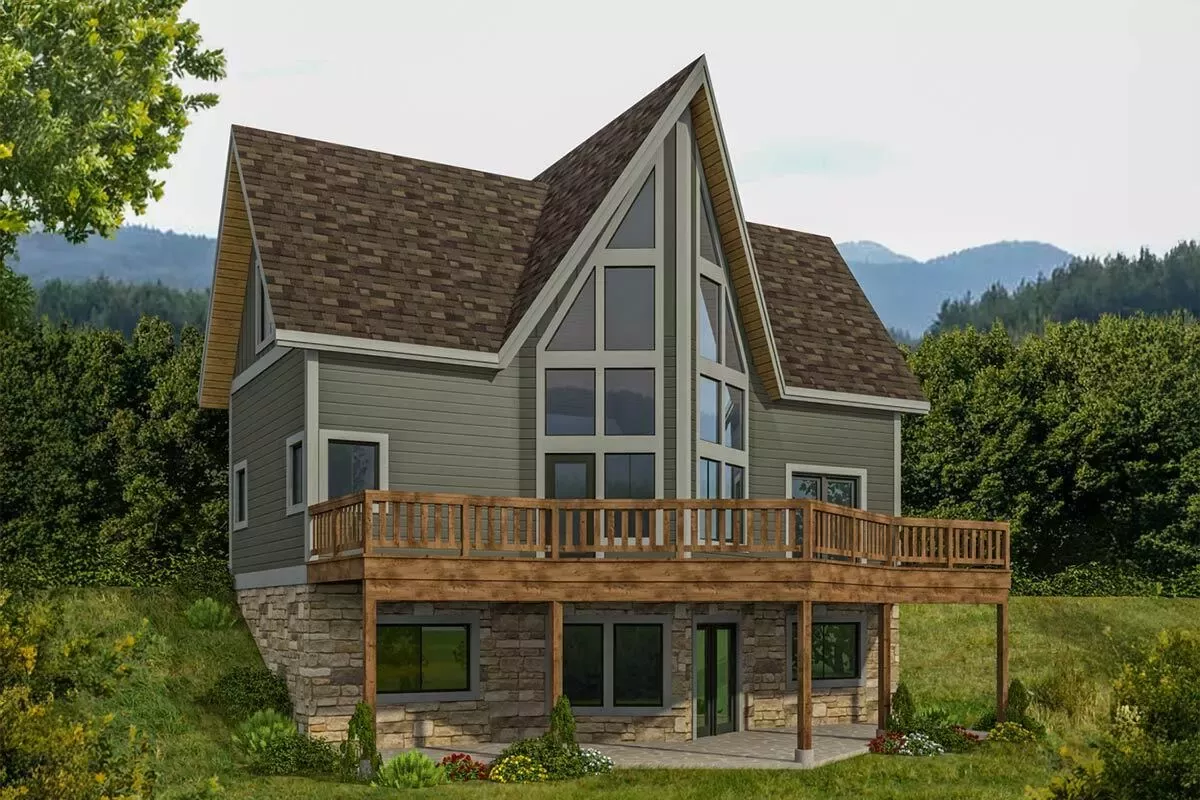
$1425Charming A-Frame Retreat with Vaulted Ceilings and Expansive Decks
 $1370
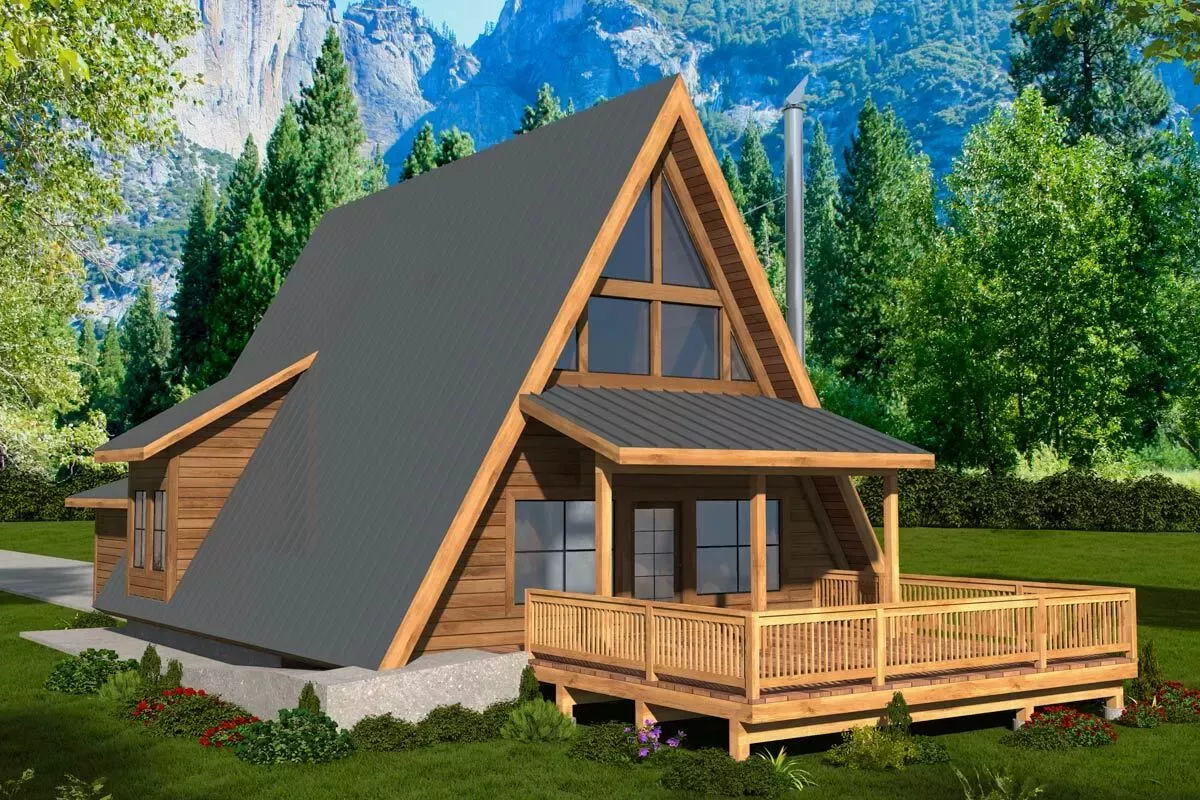
$1370Charming A-Frame Retreat with Vaulted Great Room
 $1370
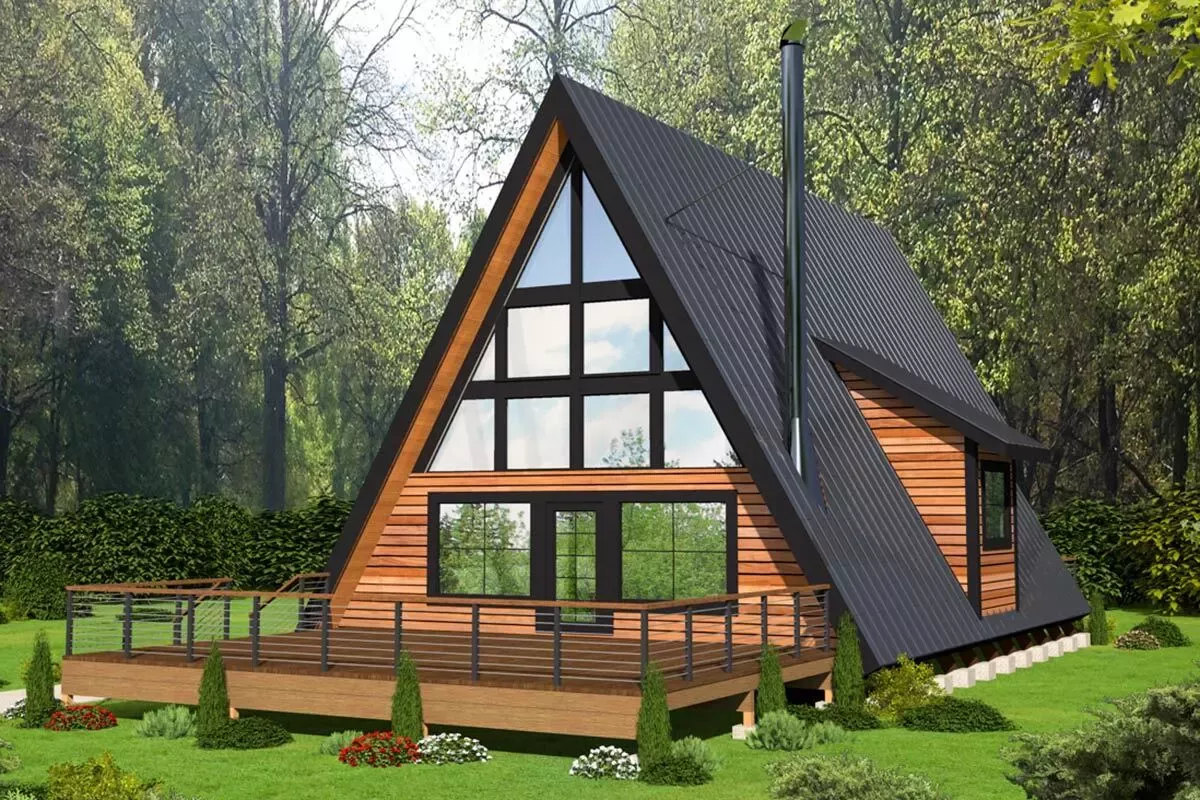
$1370Modern A-Frame House Plan with Two Master Suites and Vaulted Living
 $1370
$13701500 Square Foot A-Frame House Plan with Home Theater with Wet Bar
 $1370
$13702-Bed Contemporary A-Frame House Plan with Loft
 $1200
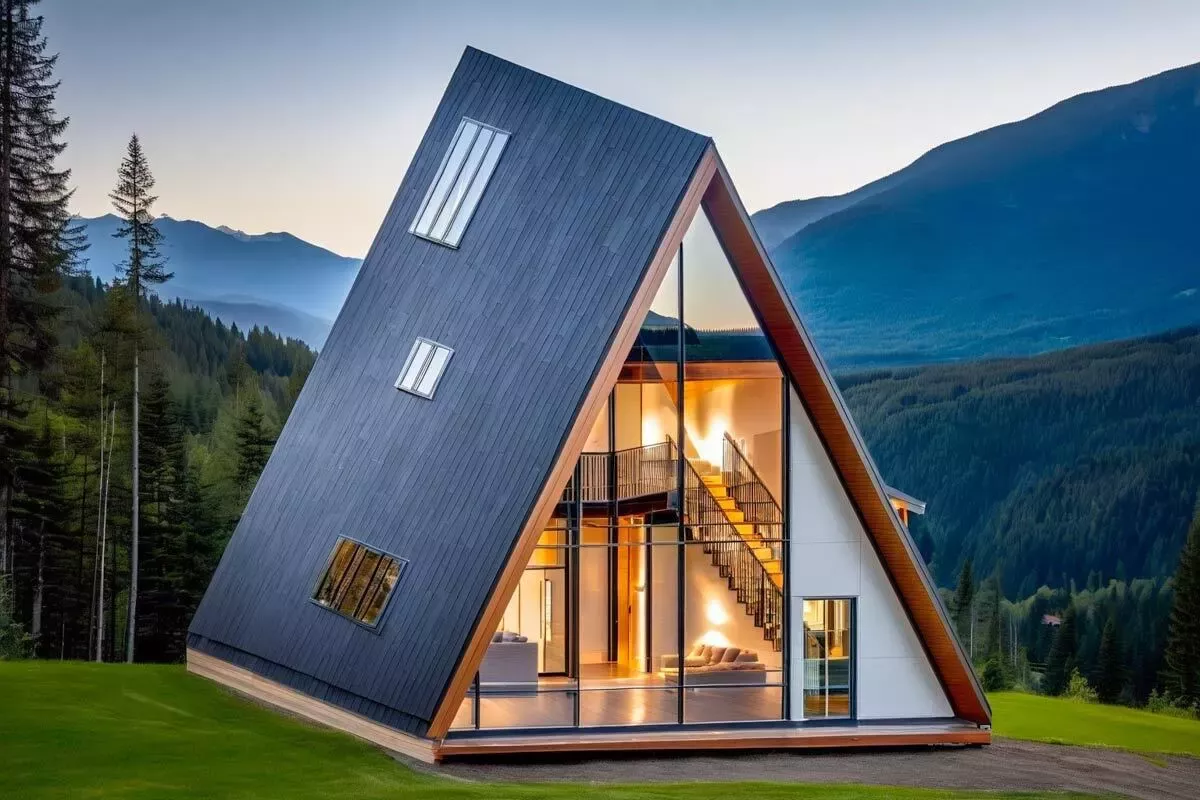
$1200A-Frame House Plan with Loft and Two-Story Great Room
 $1199
$1199A-Frame House Plan with 2-Story Living Room - 1106 Sq Ft
 $1199
$1199Unique A-Frame with Second Level Deck
 $1199
$1199Fantastic A-Frame Get-Away
 $699
$699An A-Frame for Every Environment
 $999
$999Terrific A-Frame Design Loaded With Living Spaces
 $1199
$1199Stylish A-Frame Home Plan
 $1599
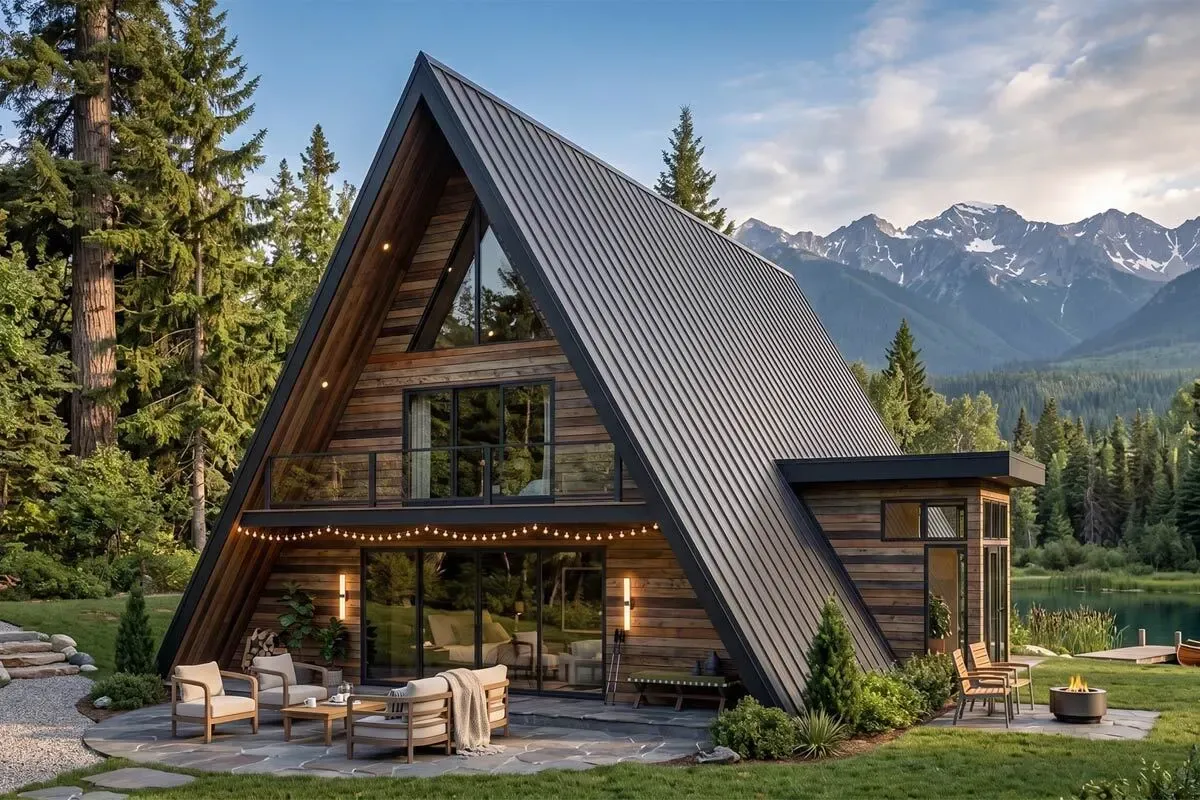
$1599Modern A-Frame House Plan with Side Entry - 2007 Sq Ft
 $1599
$15993-Bedroom Modern A-Frame House Plan with Master Bedroom Upstairs - 2073 Sq Ft
 $1395
$1395A-Frame House Plan with a Wraparound Sundeck
 $1995
$1995A-Frame Comfort
 $1550
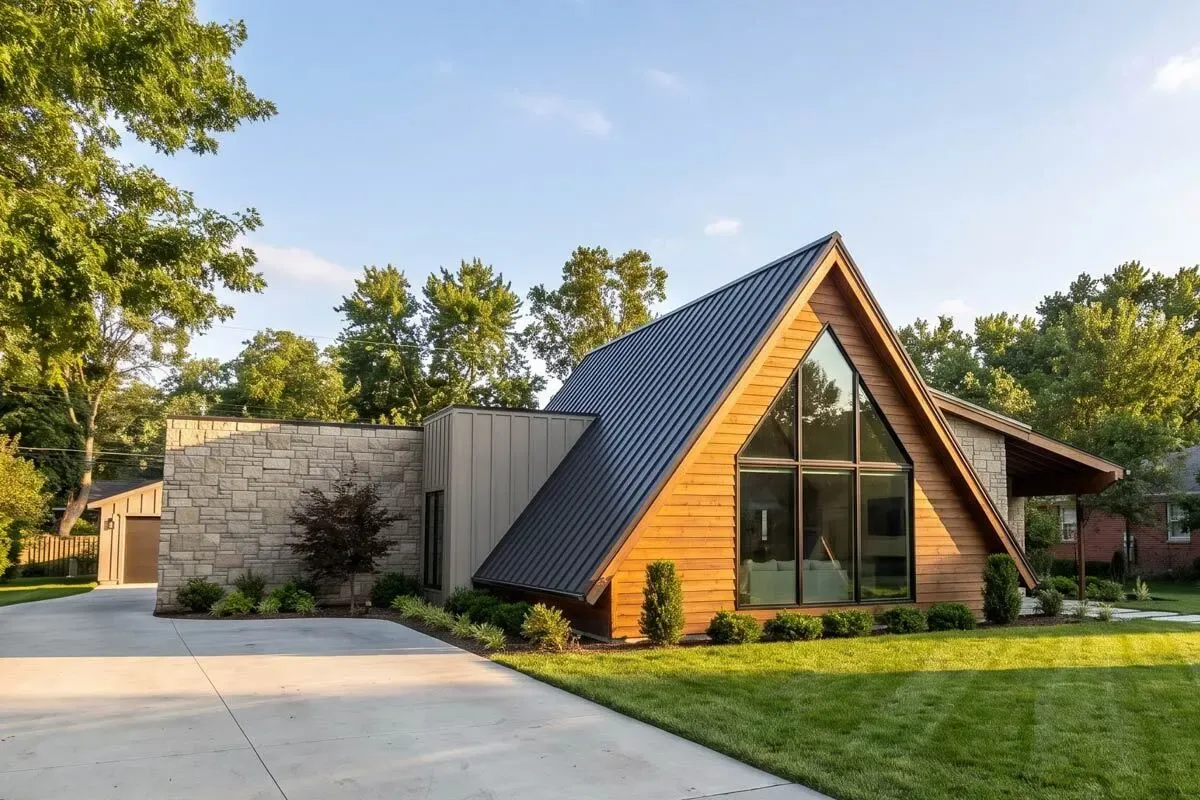
$1550Modern A-Frame House Plan with 3 Bedrooms and Attached Garage
 $1200
$12003-Bed Mountain A-Frame House Plan with Two Story Great Room - 2321 Sq Ft
 $2130
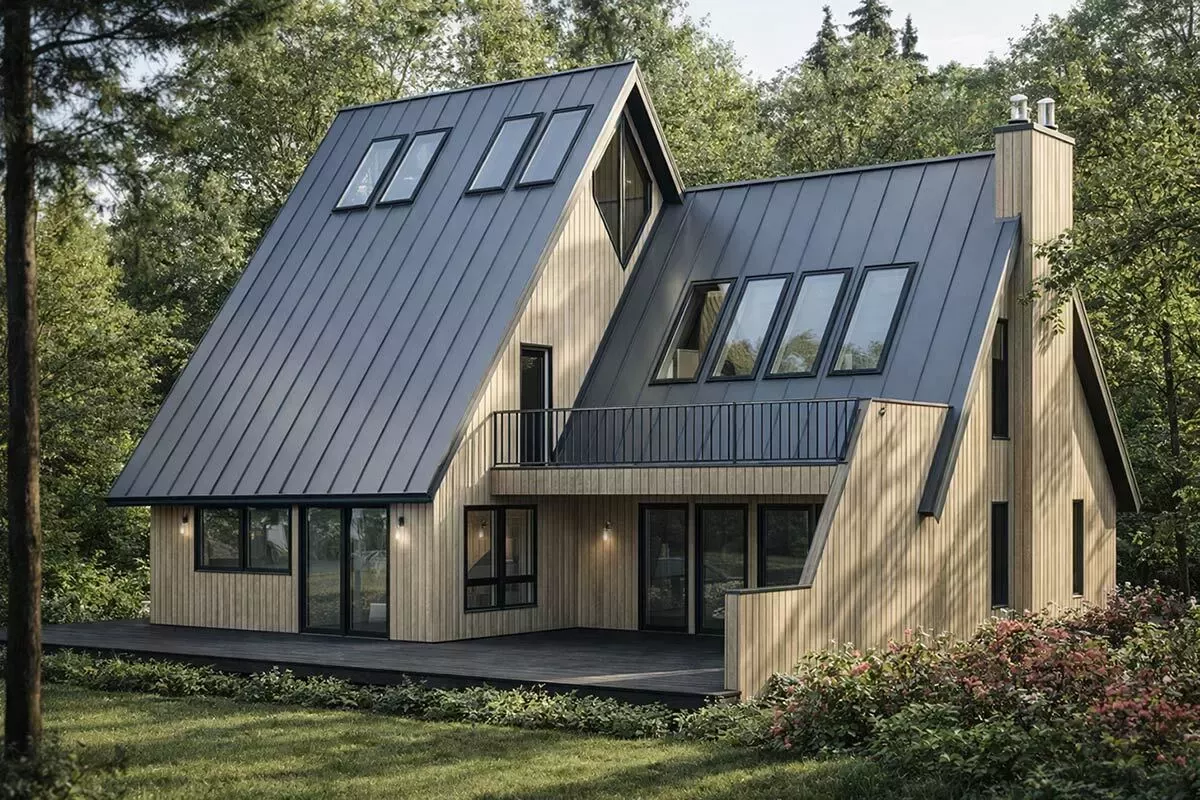
$2130Modern 3-Bedroom A-Frame House Plan with Loft and Great Room
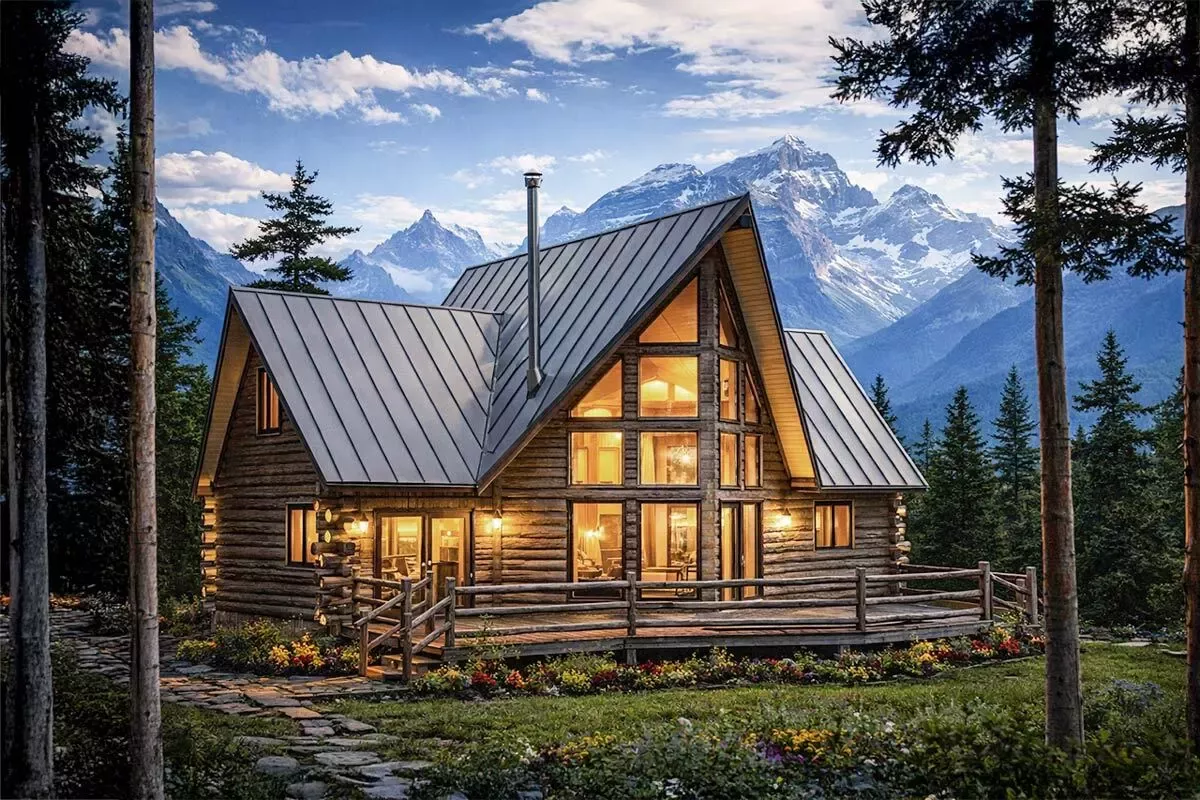 $1725
$1725A-Frame Log Cabin House Plan with Lofty Great Room and Bunk Room
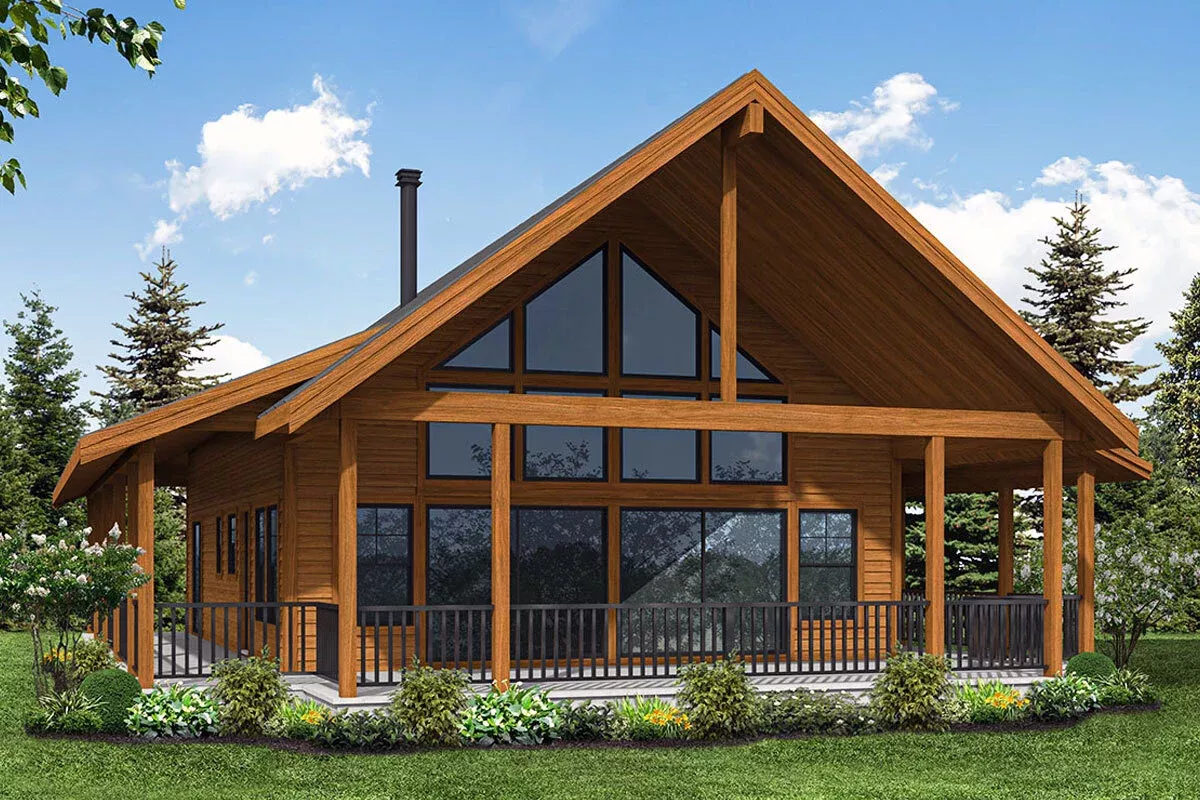 $1930
$1930A-Frame Mountain House Plan with Wrap-Around Porch - 1540 Sq Ft
 $1930
$1930Roomy A-Frame Cabin
 $1930
$1930A-Frame House Plan For A Sloping Lot
 $1195
$1195A-Frame House Plan Under 1600 Square Feet with 12-Foot-Deep Back Patio
 $1500
$1500