
 $1195$1195
 $1195
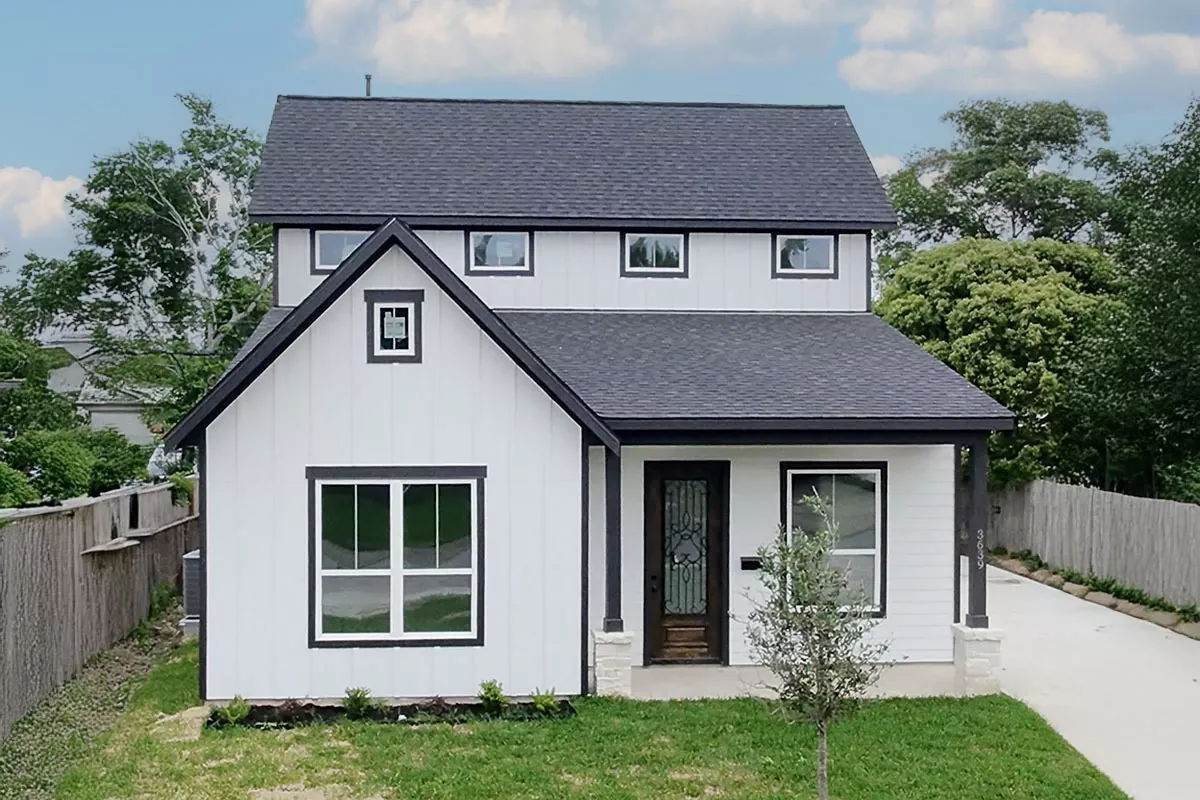
$11953-Bed Contemporary Cottage with 2nd Floor Master and 2-Car Detached Garage - 1576 Sq Ft
 $1375
$1375Rustic Cottage with 2 Beds and Upstairs Expansion - 1053 Sq Ft
 $1085
$1085Cozy Guest Cottage or Retreat
 $1375
$13753-Bed Cottage House Plan with Vaulted Master Bedroom - 1416 Sq Ft
 $1375
$1375Rustic Cottage House Plan with Home Office - 1362 Sq Ft
 $2185
$2185European Cottage
 $1345
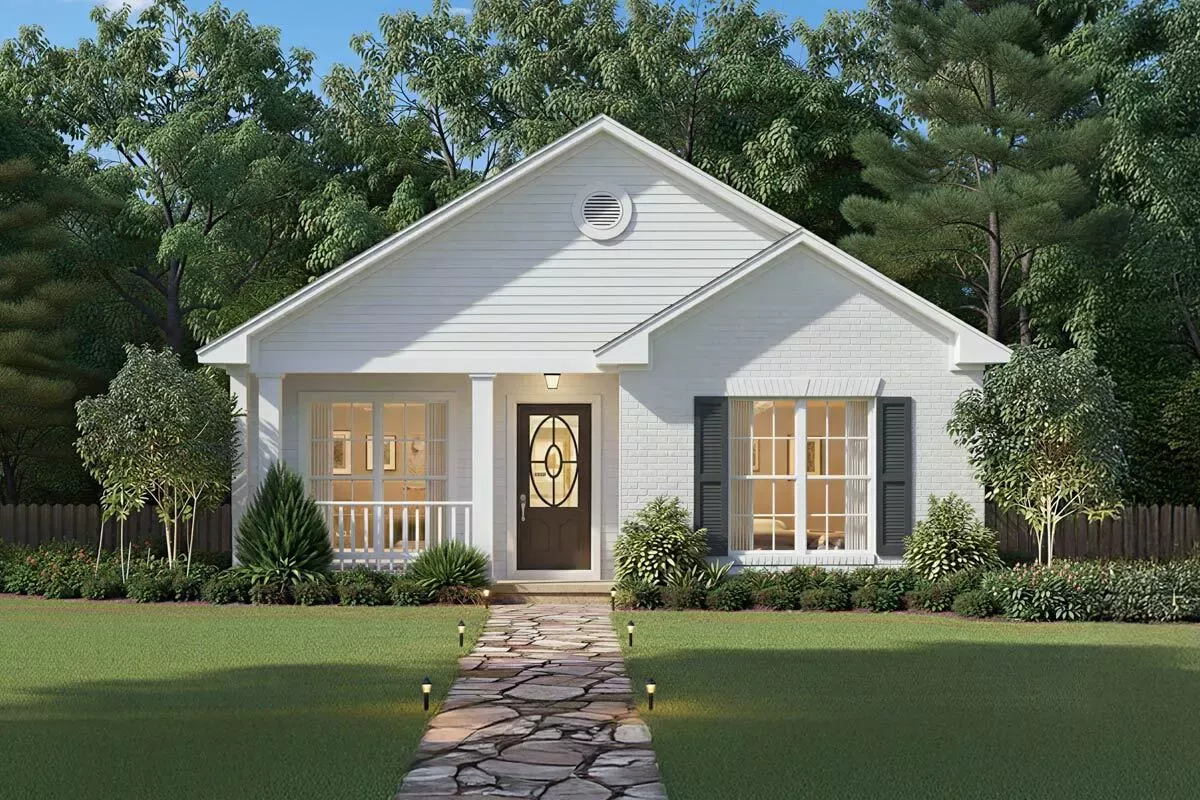
$1345Cozy 2-Bedroom Country Cottage House Plan with Split Bedrooms Under 900 Sq Ft
 $1345
$1345County Cottage with Carport
 $1345
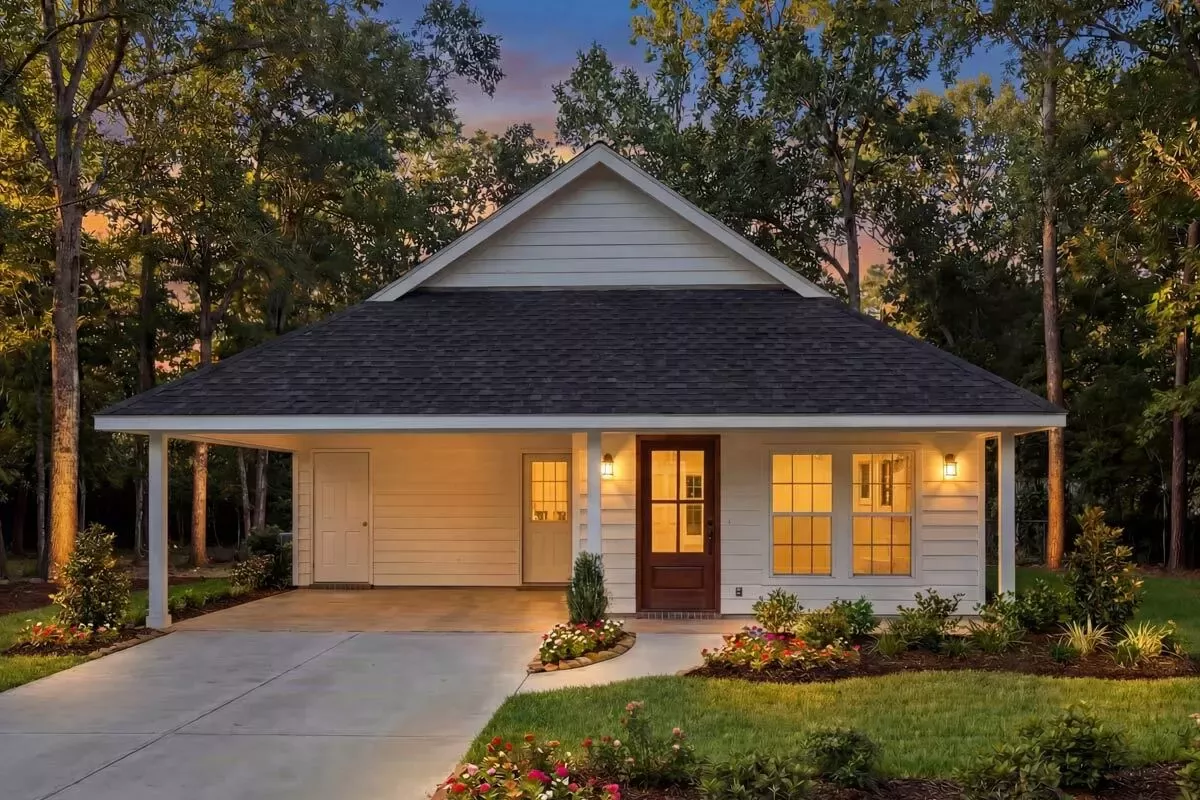
$1345Charming Cottage House Plan with Carport
 $1345
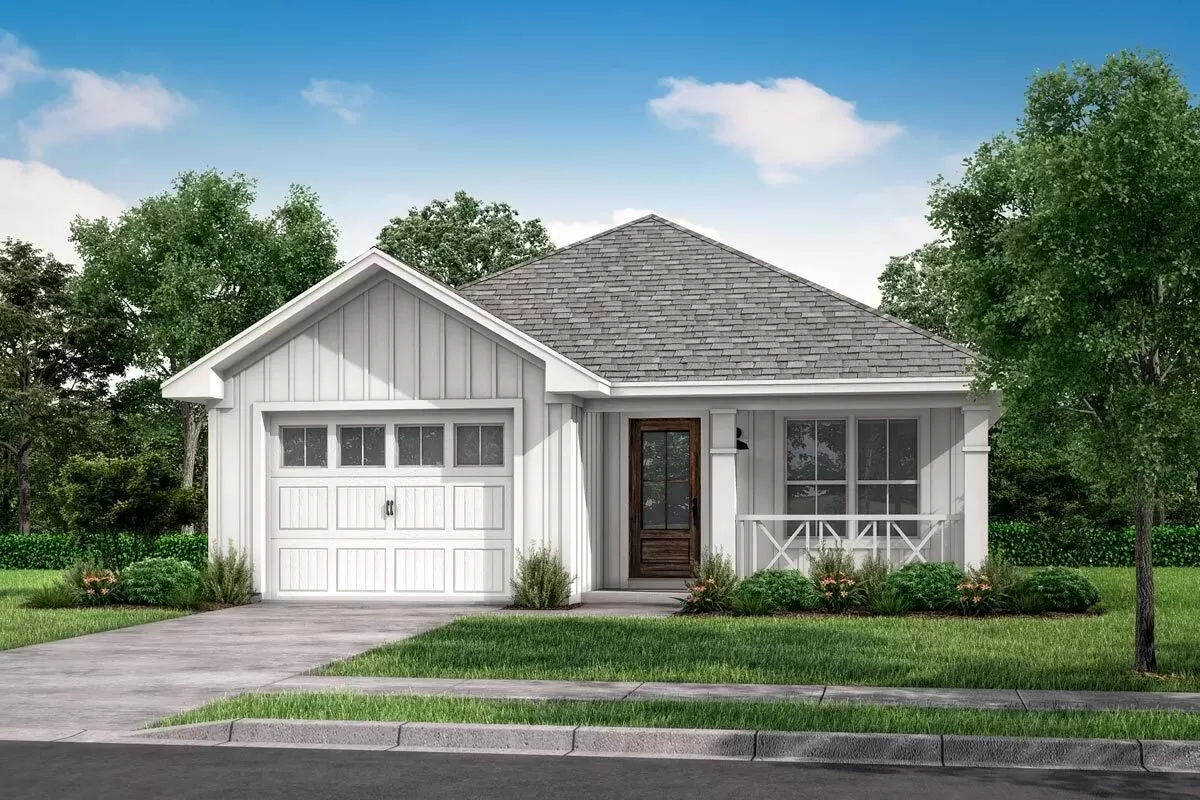
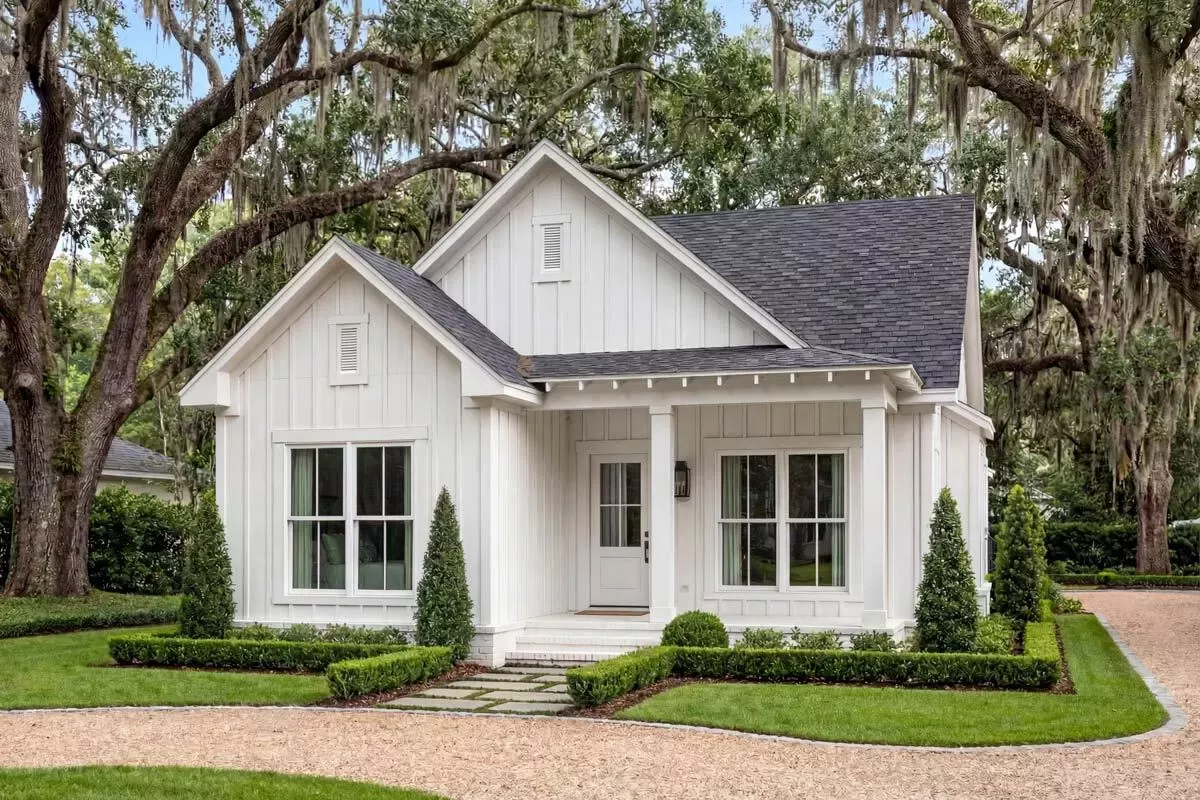
$1345Narrow Lot Cottage Home Plan
 $1345
$13453-Bed Craftsman Cottage with Optional Carport - 1300 Sq Ft
 $1345
$13451375 Square Foot 3-Bed Cottage House Plan with Optional Carport
 $1395
$1395Cozy 3 Bedroom Cottage House Plan
 $1395
$13953 Bed Narrow Lot Cottage Home Plan
 $1395
$1395Cottage House Plan With Master Sitting Room - 1550 Sq Ft - Architectural Designs
 $1395
$1395French Country Cottage Plan With Bonus and Flex Room - 1842 Sq Ft
 $1445
$1445Country Cottage With Shed Dormer - 2136 Sq Ft
 $1345
$13453 Bed Cottage With Porches Front And Back
 $1165
$1165Cottage-like in Appearance 2-car Detached Garage
 $1295
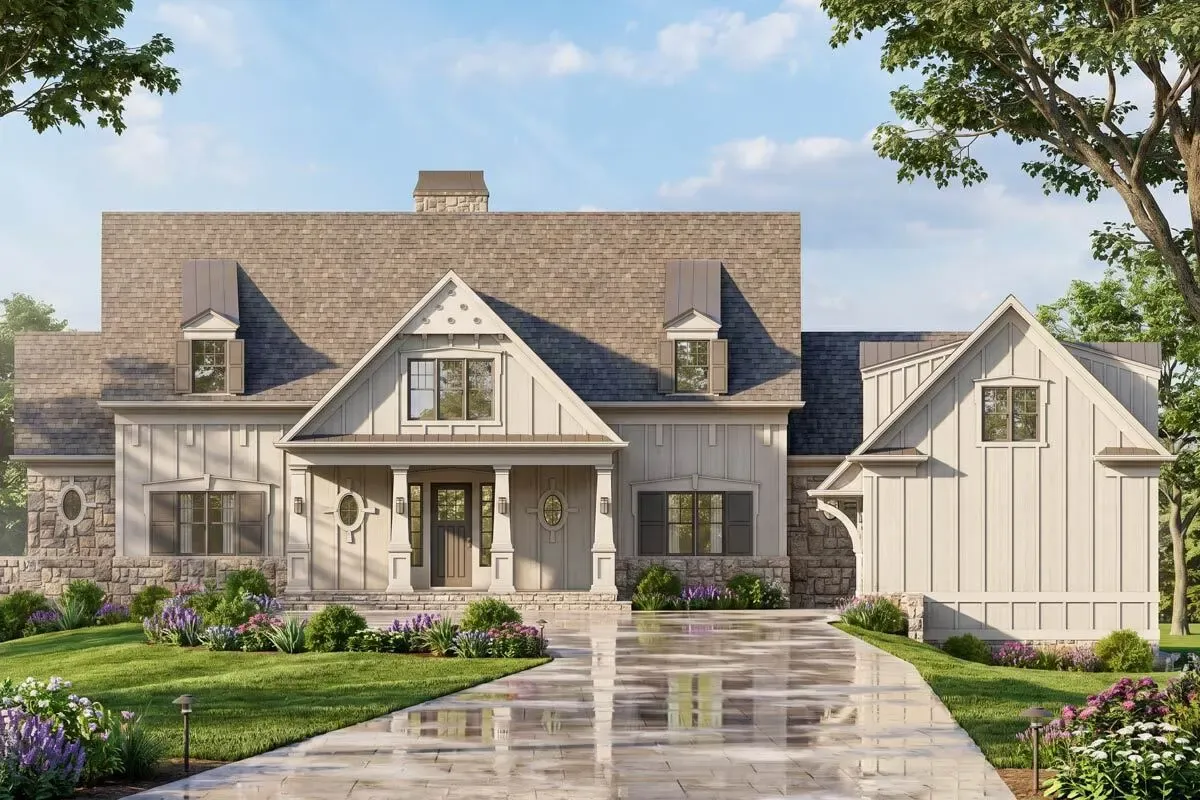
$1295Traditional Modern Cottage House Plan with Main Level Master Suite
 $1295
$1295Cool Mountain Cottage with Angled Garage and Bonus Expansion - 2430 Sq Ft
 $1040
$1040Classy 3 Bed Cottage House Plan - 1216 Sq Ft
 $1090
$1090Cottage With Optional Exterior
 $2550
$2550Rustic Cottage With Soaring Spaces
 $2350
$2350Rustic Cottage With Picture Window
 $1375
$1375One-Story Mountain Cottage with Large Covered Porch - 1371 Sq Ft
 $2350
$2350Enchanting Mountain Cottage
 $2350
$2350Rustic Cottage with Picture Window and 2-Car Garage
 $1375
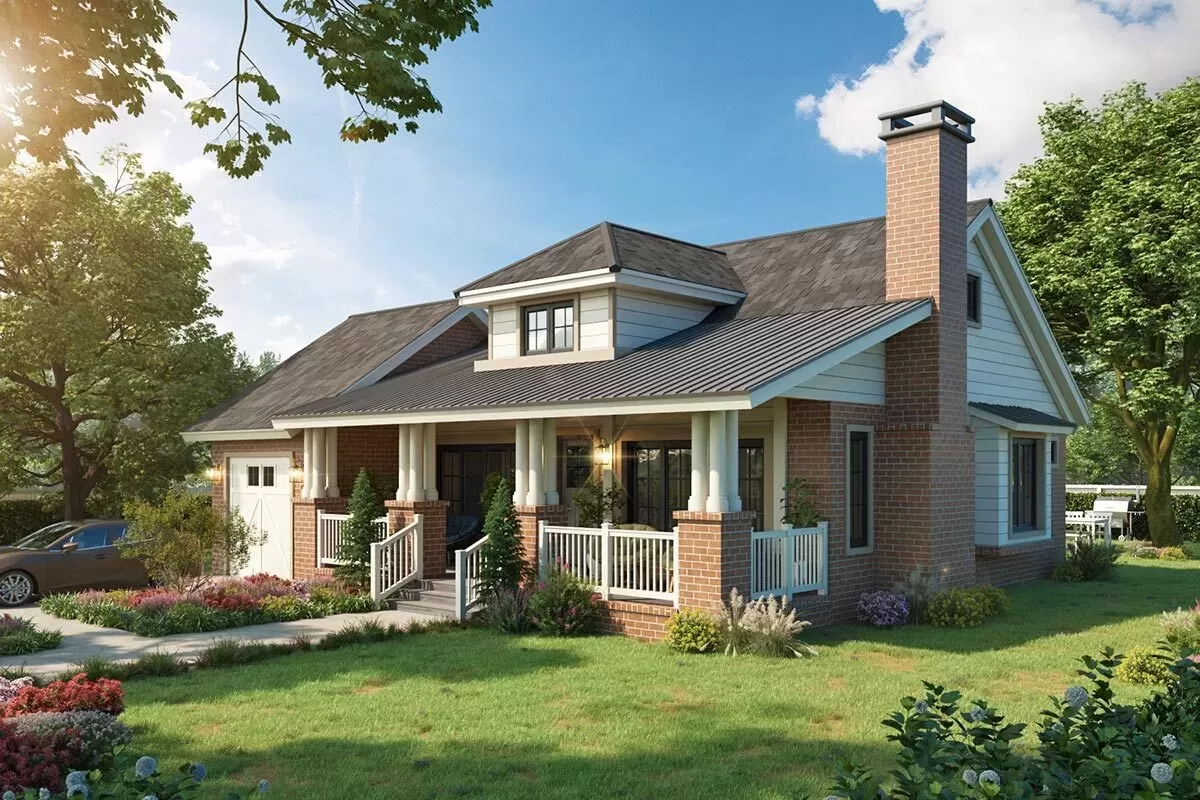
$13752-Bed Country Cottage House Plan with Single Bay Garage - 1166 Sq Ft
 $1050
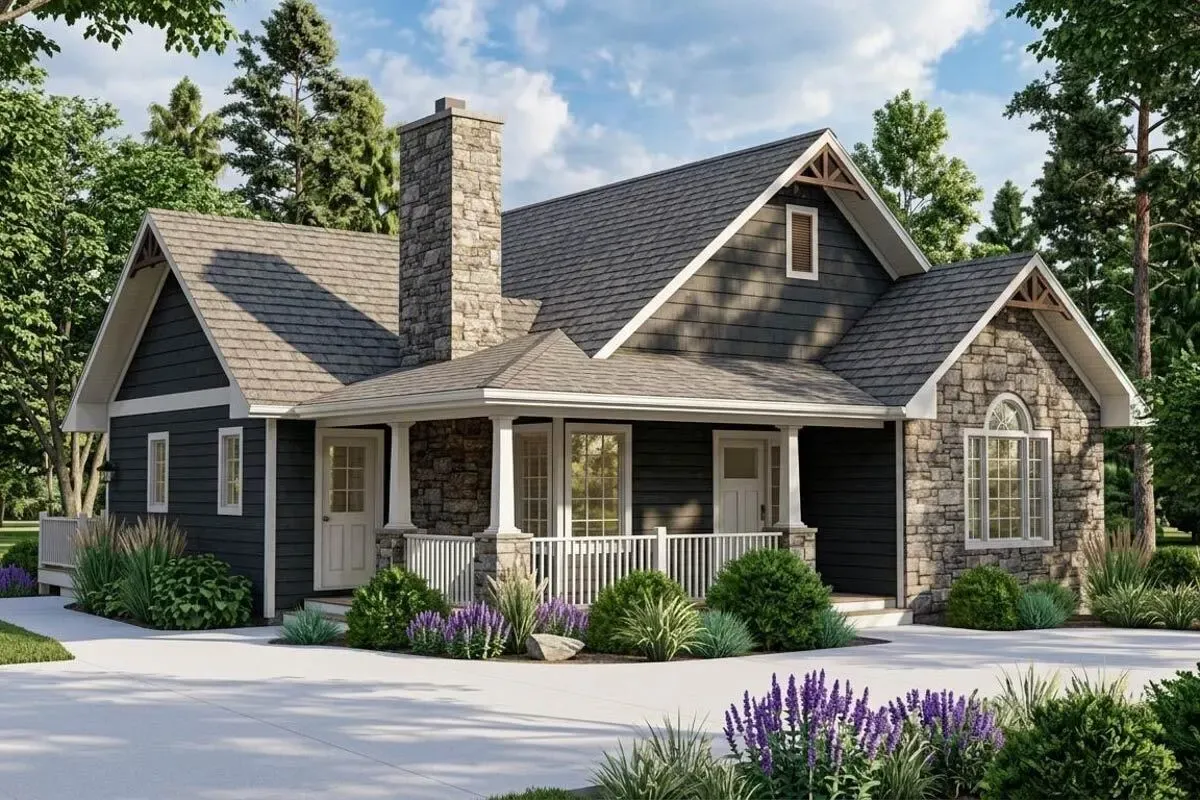
$1050Cozy Cottage Plan with Screened Porch and Optional Lower Level
 $1250
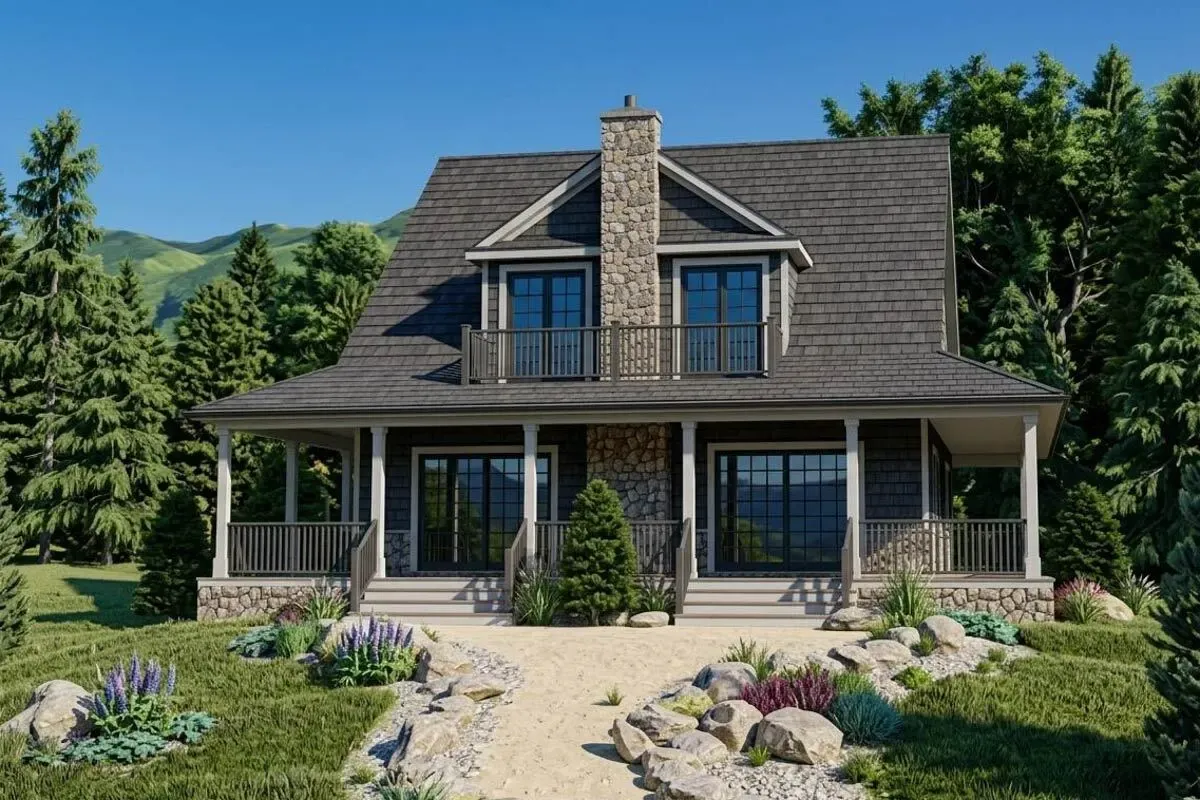
$1250Two-story Cottage Plan with Wrap-around Porch
 $1250
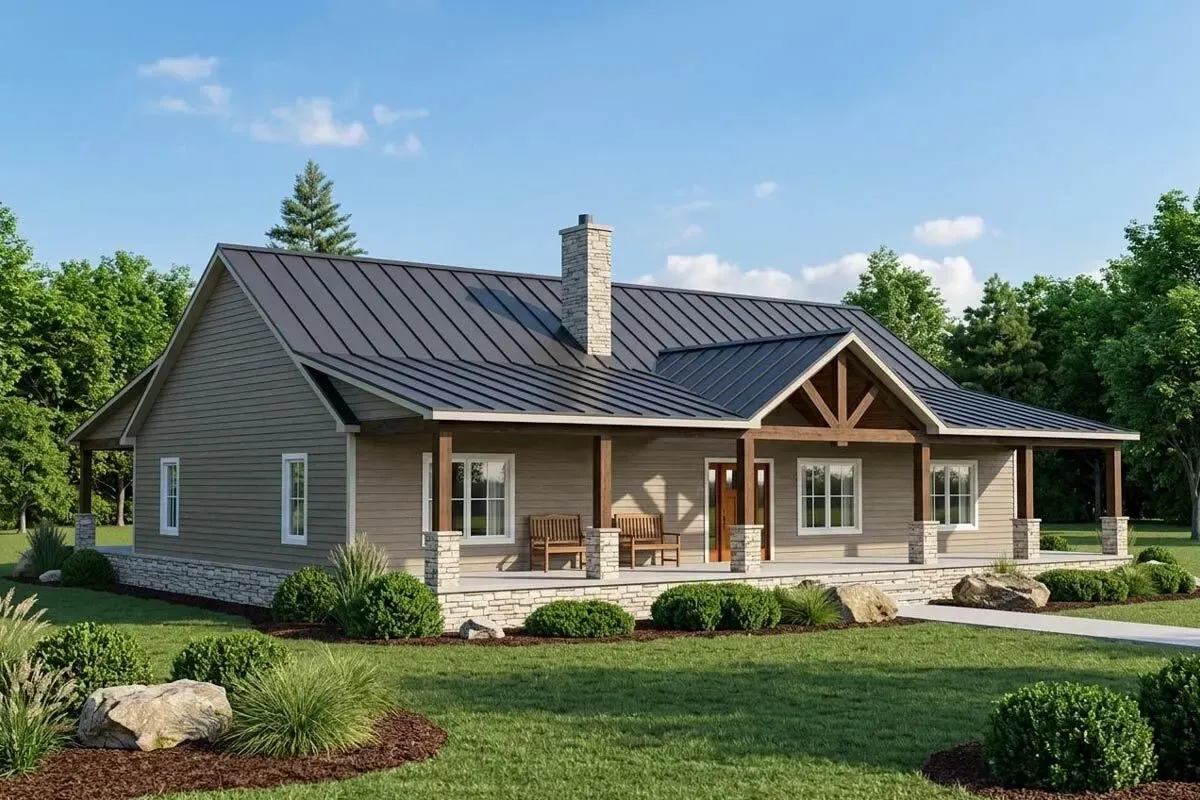
$12503-Bed Rustic Cottage with Front and Rear Porches
 $1725
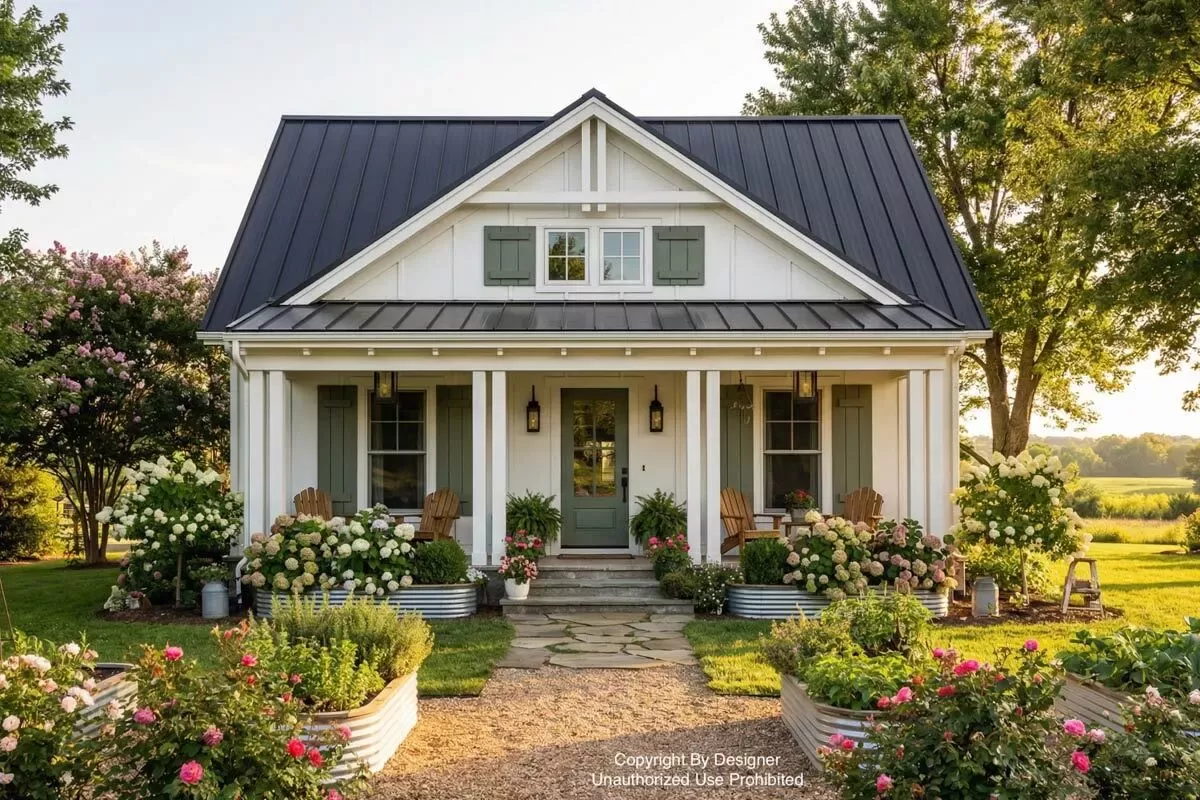
$1725Charming Cottage with Spacious Front Porch and Screened Room
 $1725
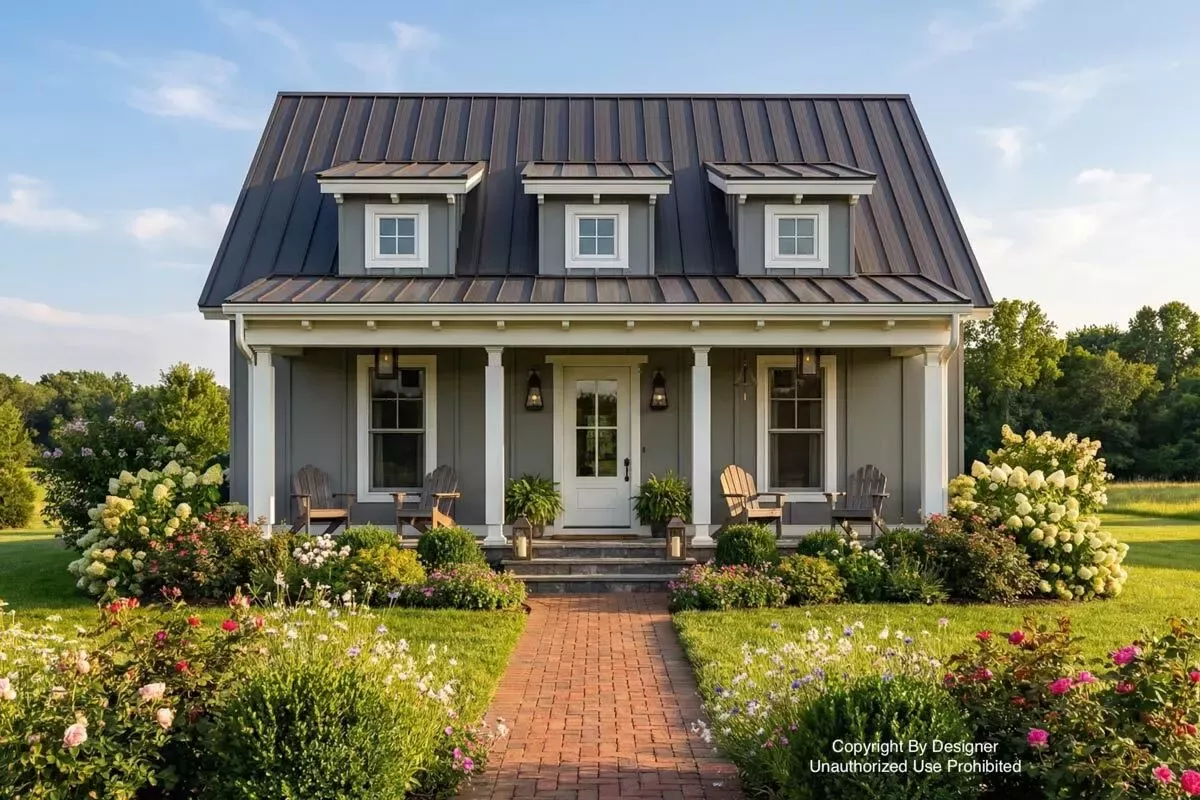
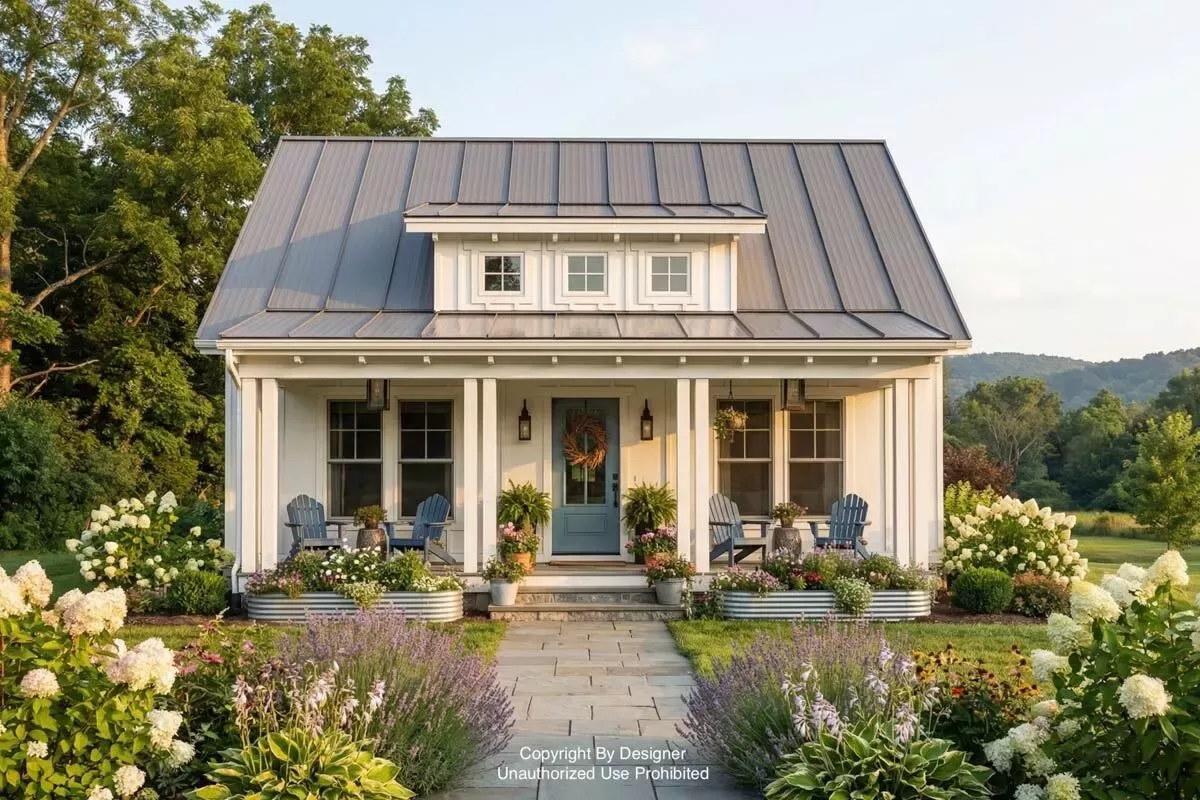
$1725Cottage Plan with Spacious Porch and Modern Amenities
 $1725
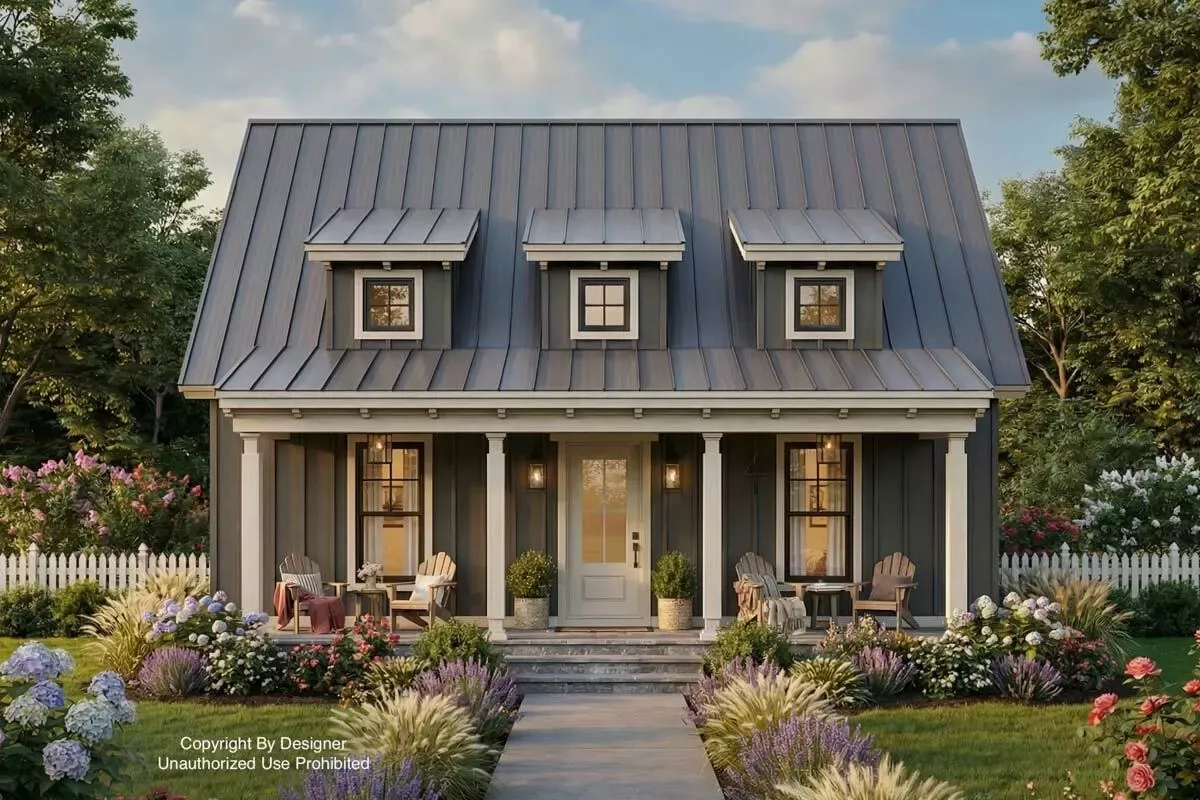
$1725Cozy Cottage Plan with Inviting Porches and Modern Amenities
 $1725
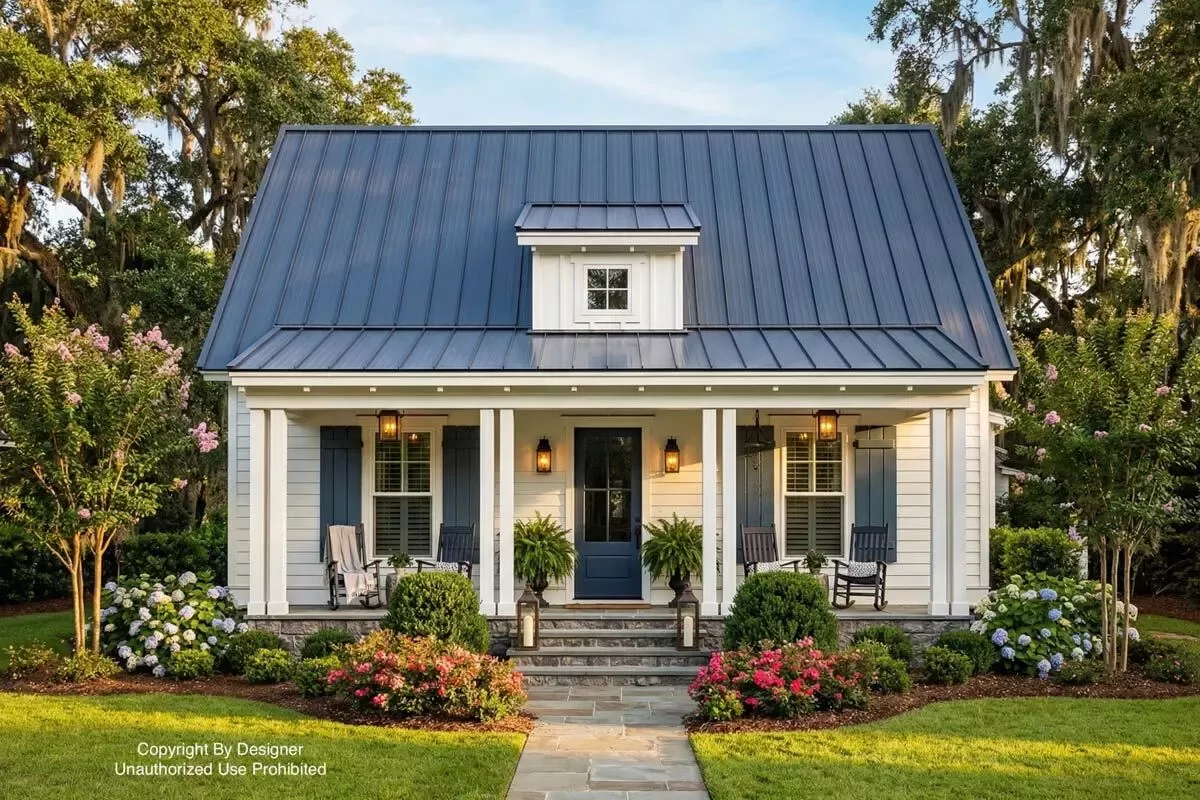
$17251-Bedroom Cottage Plan with Inviting Porches
 $1725
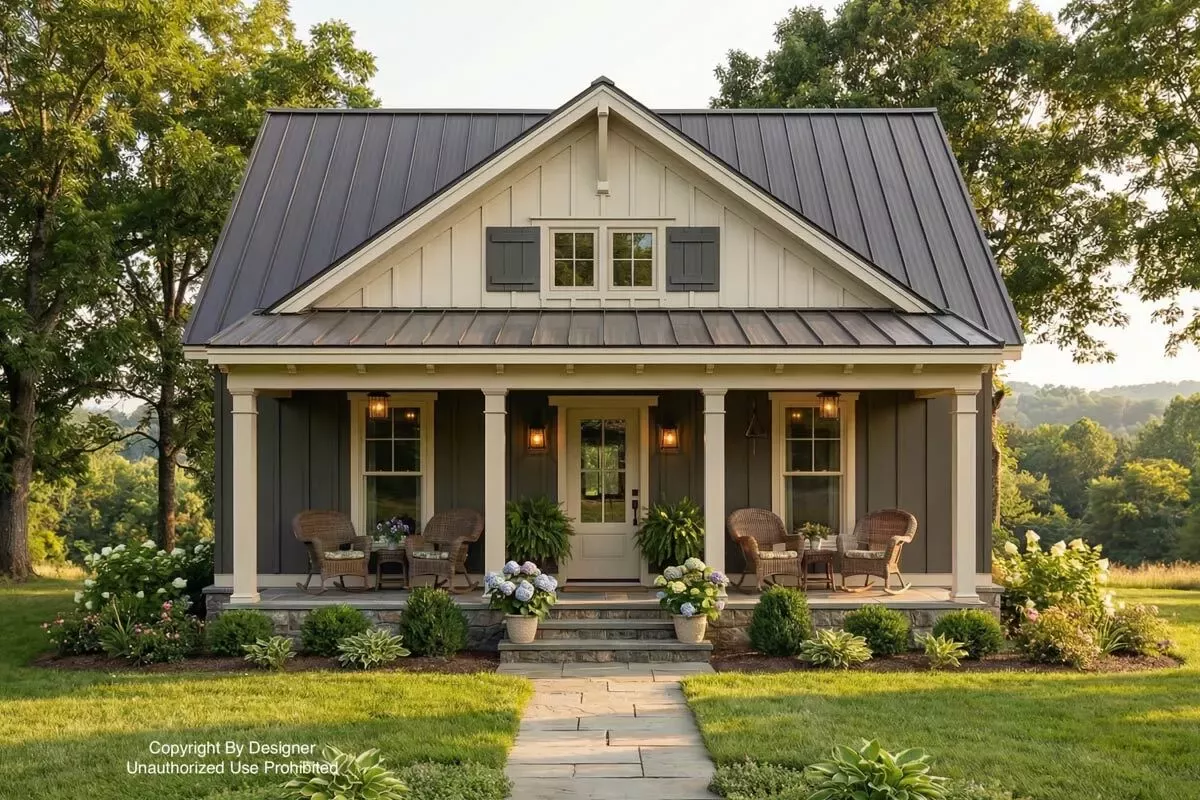
$1725Cottage Style 1-Bedroom House Plan with Vaulted Ceilings
 $1725
$17251-Bedroom Cottage Plan with Front and Rear Porches
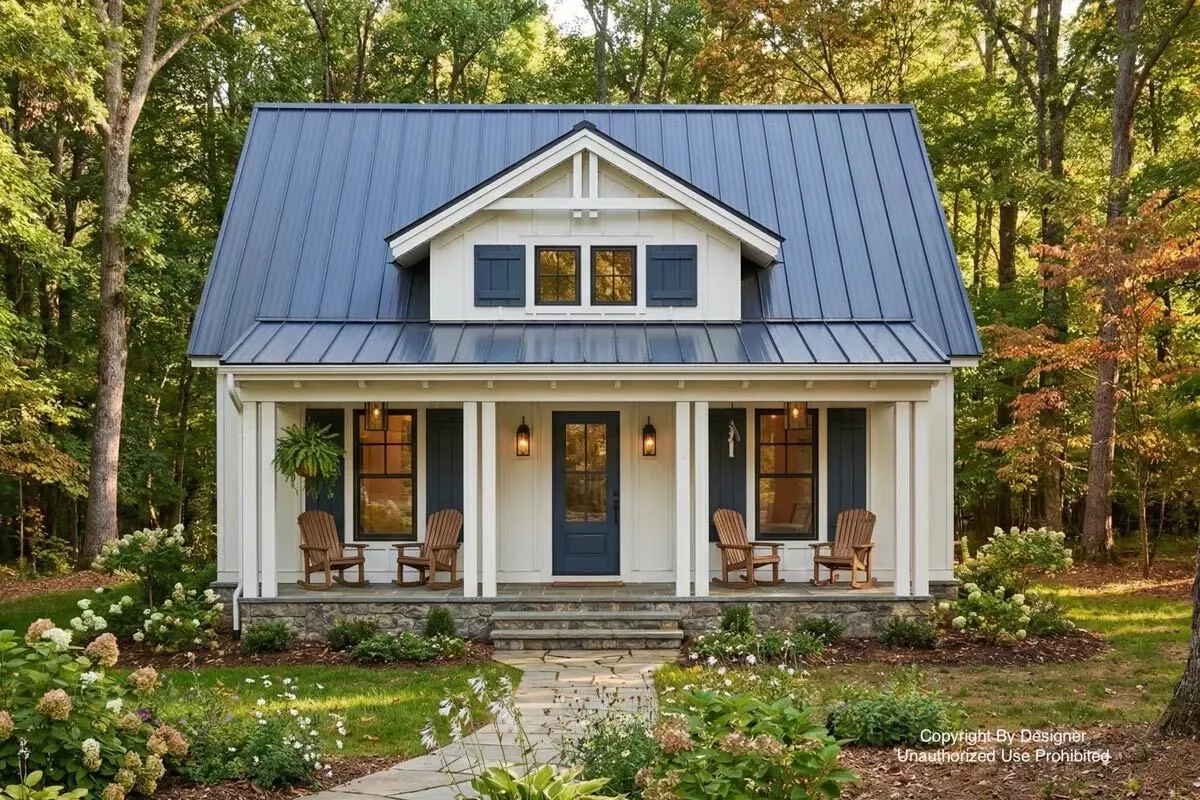 $1725
$17252-Bedroom Cottage with Two Bedrooms and Inviting Front Porch
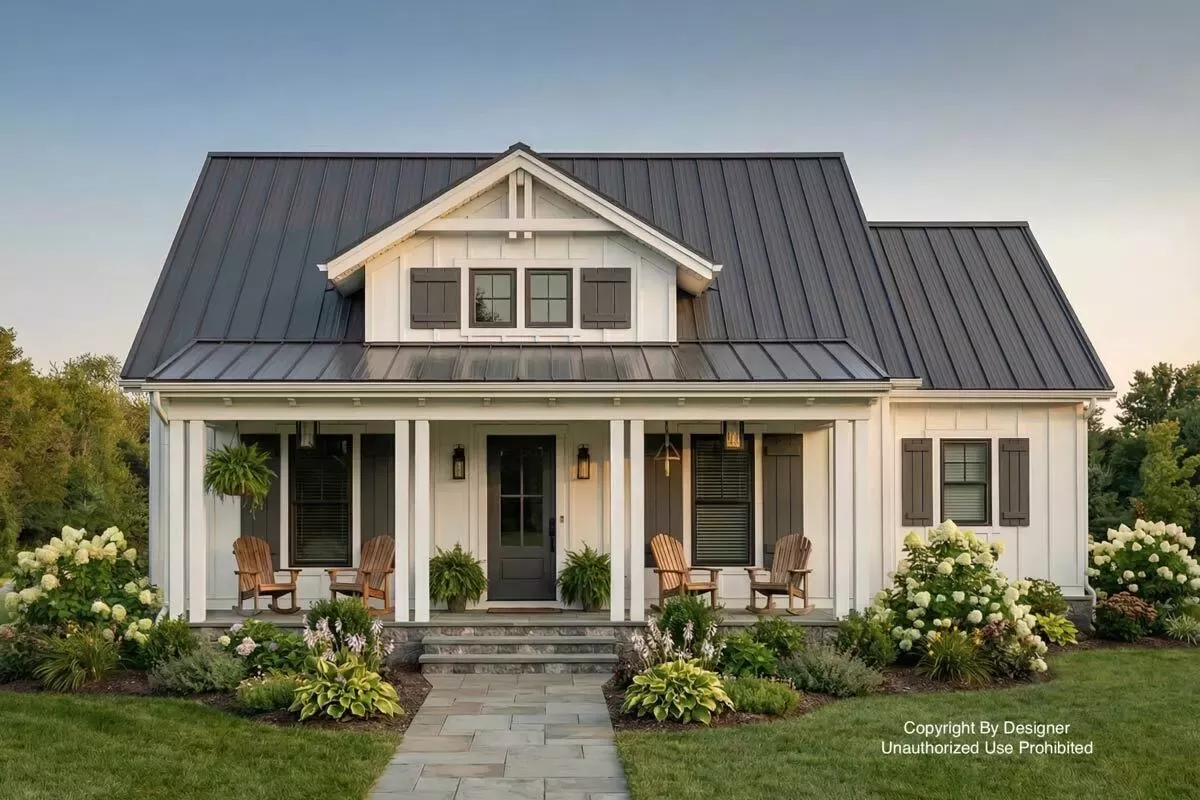 $1725
$1725Single-Story 2-Bedroom Cottage House Plan with Covered Porches
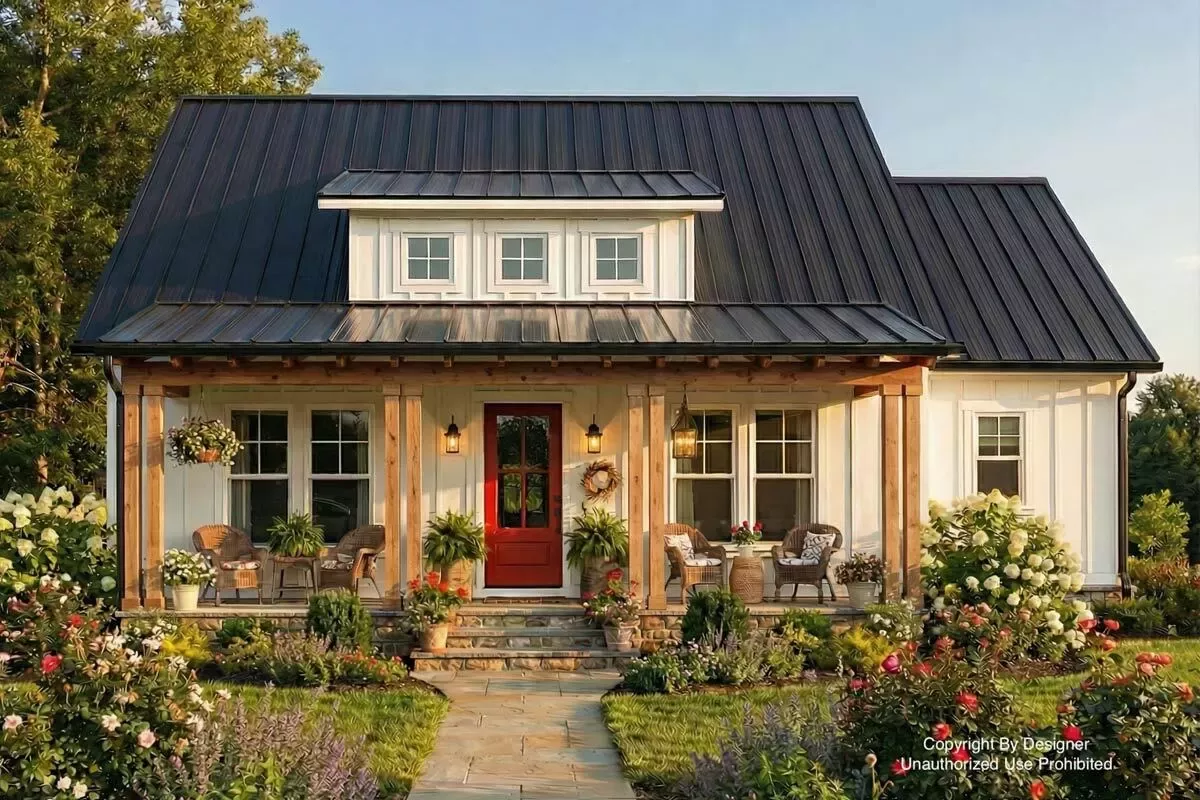 $1725
$17252-Bedroom Cottage House Plan with Spacious Porches
 $1999
$1999New American Cottage House Plan with Finished Lower Level - 2680 Sq Ft
 $2050
$2050Stylish Stone Craftsman Cottage - 1999 Sq Ft
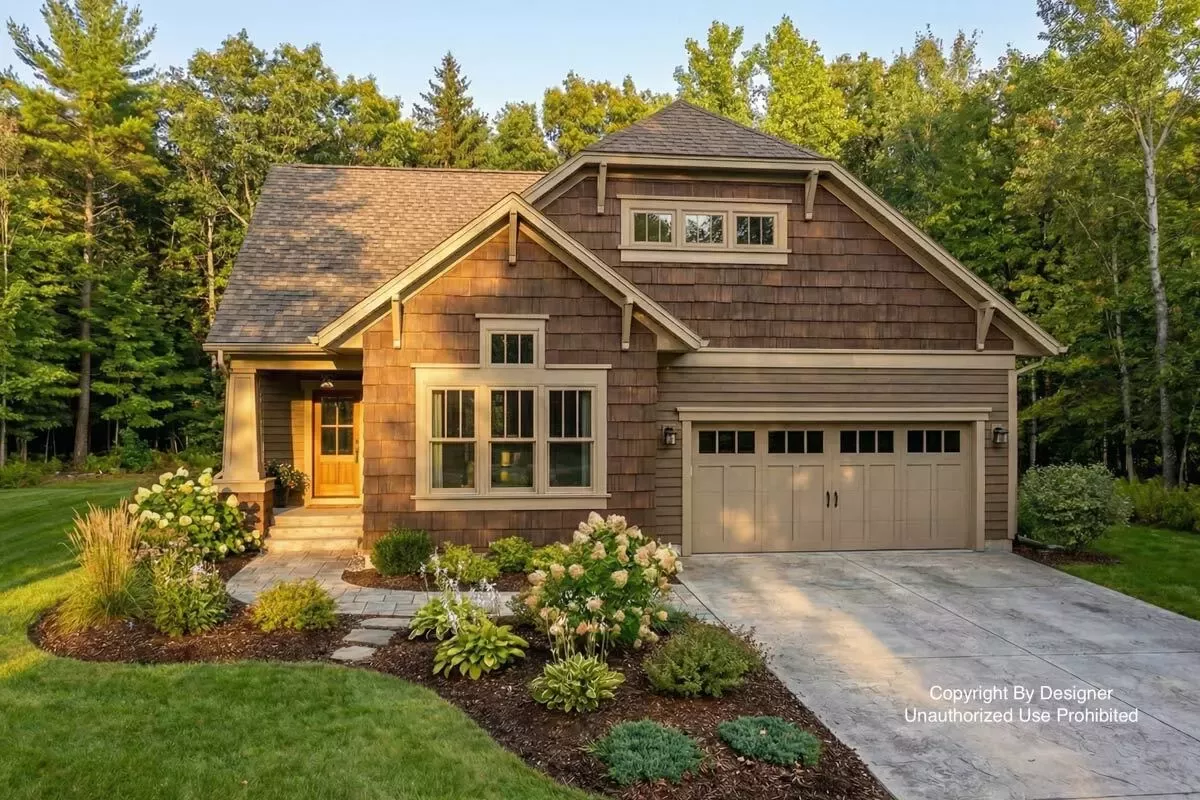 $1725
$1725Clipped Gable Cottage with 3 Bedrooms - 2 Down, 1 Up - and a Home Office
 $1725
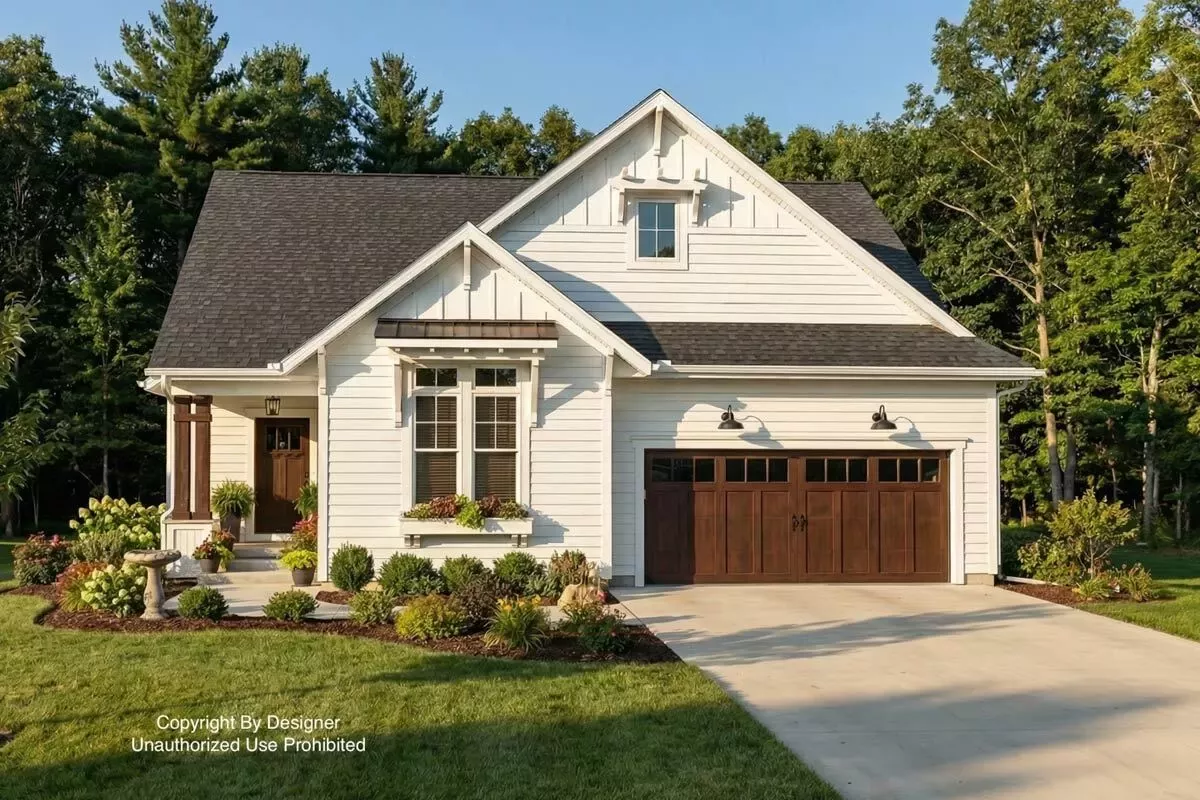
$1725Farmhouse Cottage with 3 Bedrooms - 2 Down, 1 Up - and a Home Office - 1962 Sq Ft
 $1725
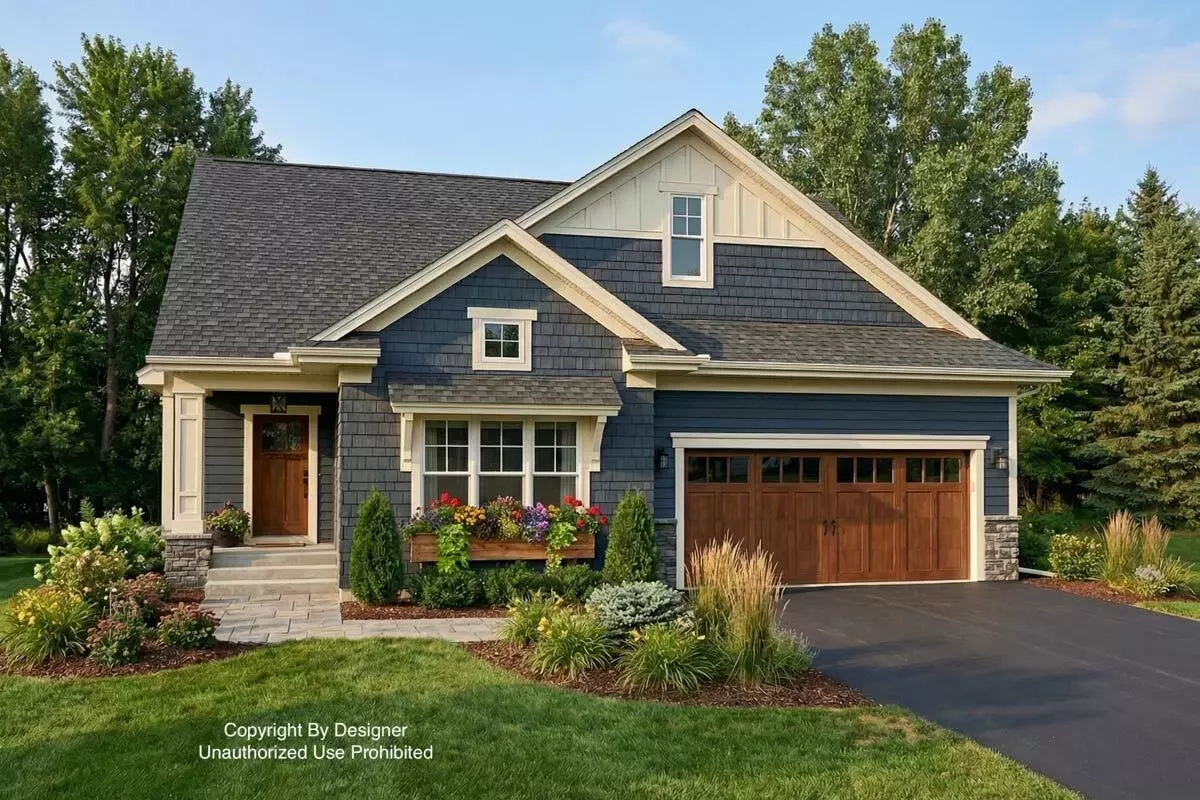
$1725Craftsman Cottage with 3 Bedrooms - 2 Down, 1 Up - and a Home Office - 1962 Sq Ft
 $2050
$2050