
 $1750$1750
 $5685
$5685Luxurious Craftsman Home Plan
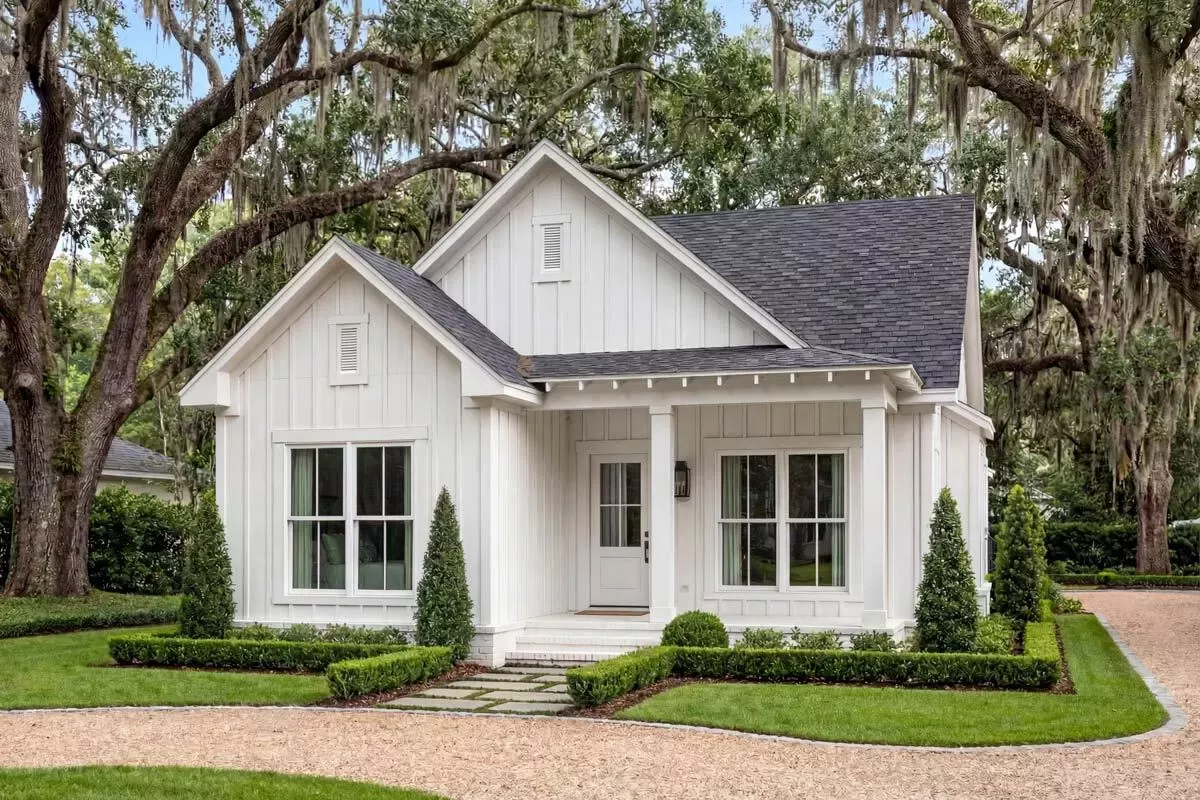 $1345
$13453-Bed Craftsman Cottage with Optional Carport - 1300 Sq Ft
 $1395
$1395Craftsman Style Ranch Home Plan - 1609 Sq Ft
 $1395
$13953 Bedroom Craftsman Home Plan
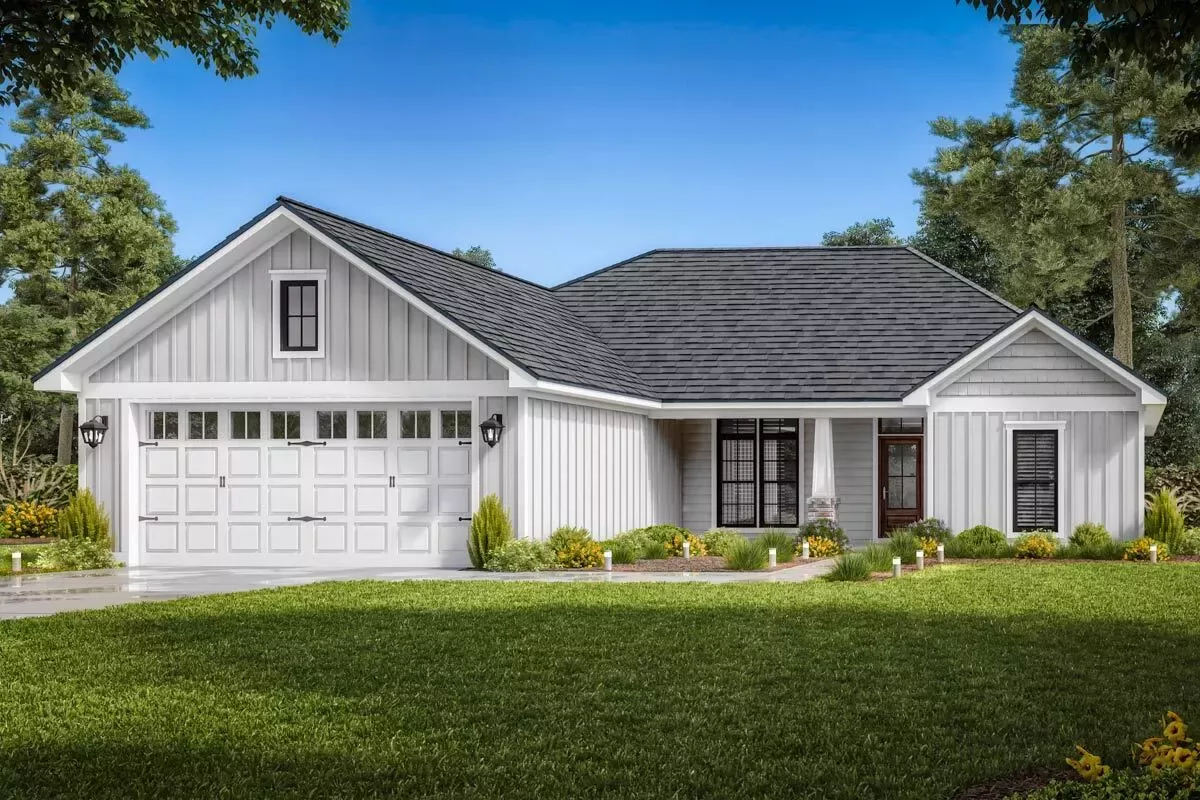 $1395
$1395Split Bedroom Craftsman House Plan
 $1415
$1415Country Craftsman Home Plan with Home Office
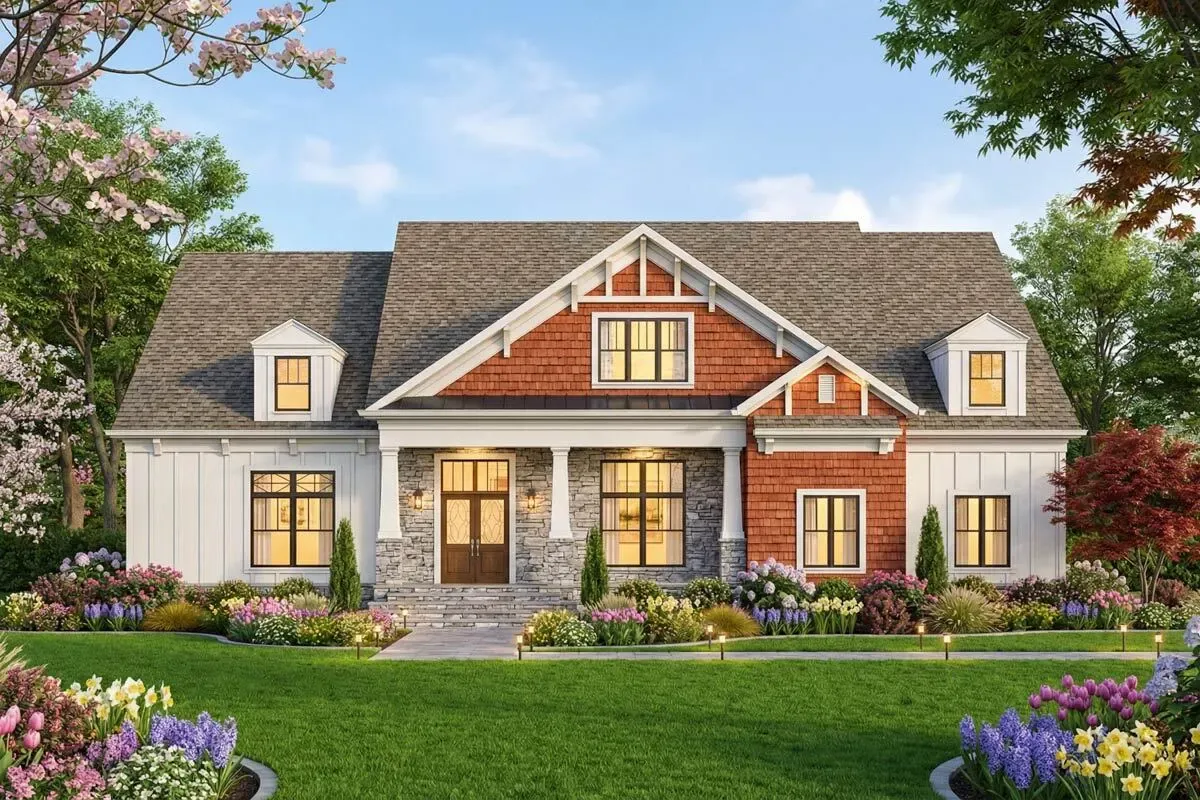 $1695
$1695Craftsman New American House Plan with Main-Level Master and Two-Story Great Room
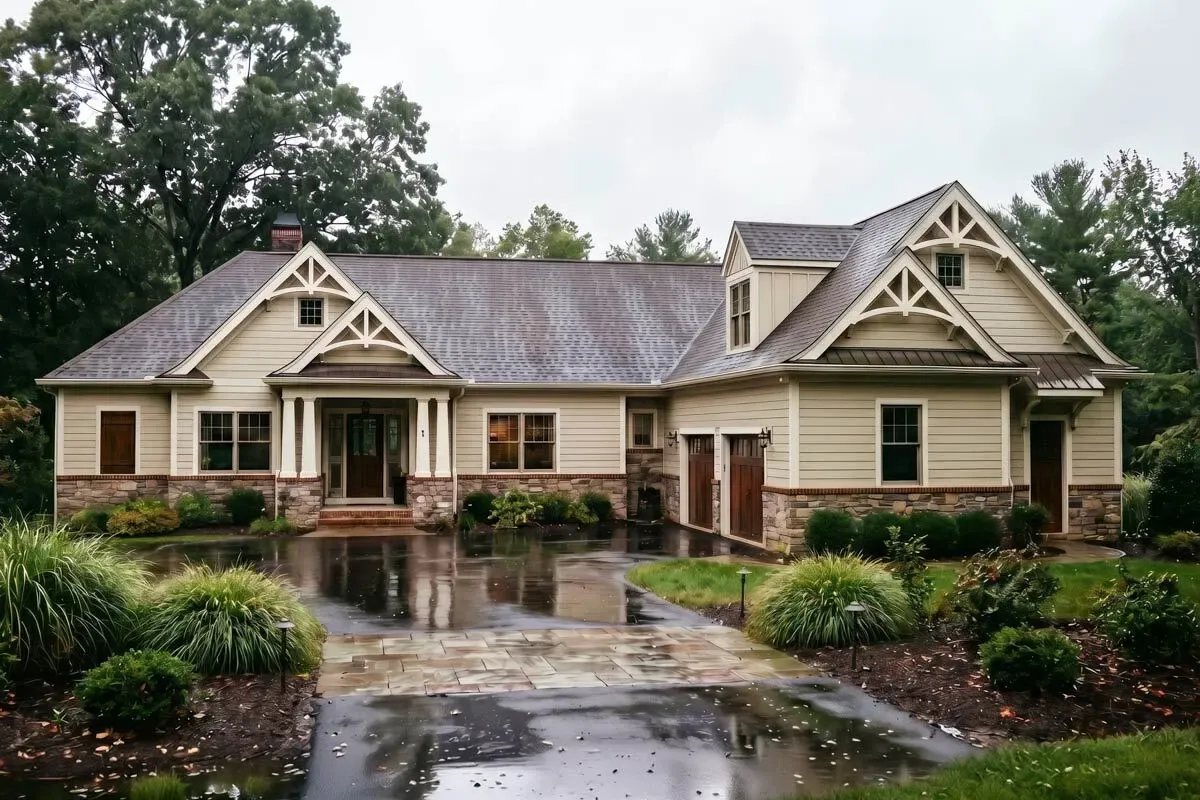 $1295
$1295Craftsman Ranch with Options - 2355 Sq Ft
 $1695
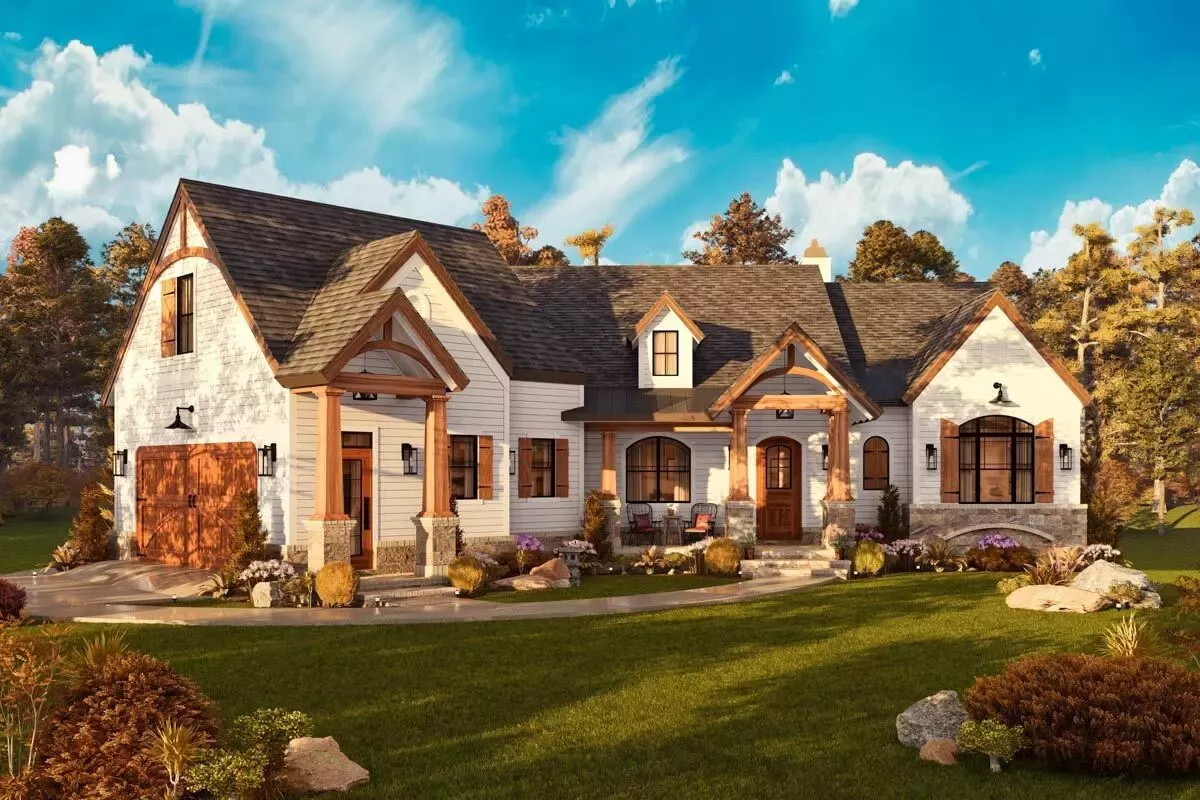
$1695Lovely Craftsman House Plan with Future In-Law Apartment - 2830 Sq Ft
 $1295
$1295Rugged Craftsman House Plan with Expansion Possibilities - 2764 Sq Ft
 $1295
$12953-Bed Craftsman with Angled 2-Car Garage and Bonus - 2737 Sq Ft
 $1295
$1295Craftsman Mountain or Lake House Plan with Angled Garage and Views in Back - 2619 Sq Ft
 $1695
$16954-Bed Craftsman Home Plan with Two Story Great Room and Optional Lower Level - 3350 Sq Ft
 $1295
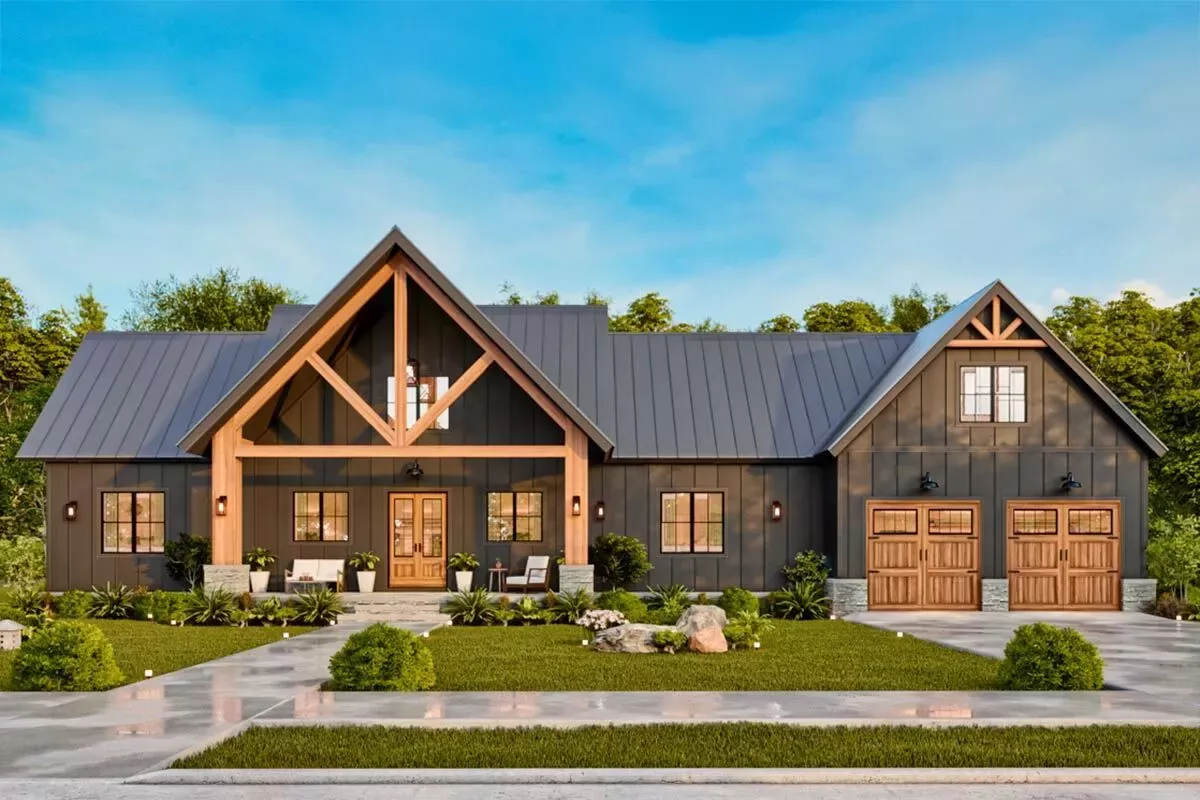
$12953-Bed Country Craftsman House Plan with Bonus Room Above - 2341 Sq Ft
 $1295
$1295Mountain Craftsman House Plan with Two-Story Great Room and Outdoor Kitchen
 $1040
$1040Craftsman Starter Home
 $1090
$10902 Story Craftsman Bungalow With Options
 $1150
$11502-Story Craftsman With Loft Overlook
 $1090
$10903-Bed Craftsman House Plan with Upstairs Bedrooms
 $1750
$1750Rustic 4 Bed Craftsman Home Plan
 $2185
$2185Rugged 3 Bedroom Craftsman with Vaulted Interior
 $2350
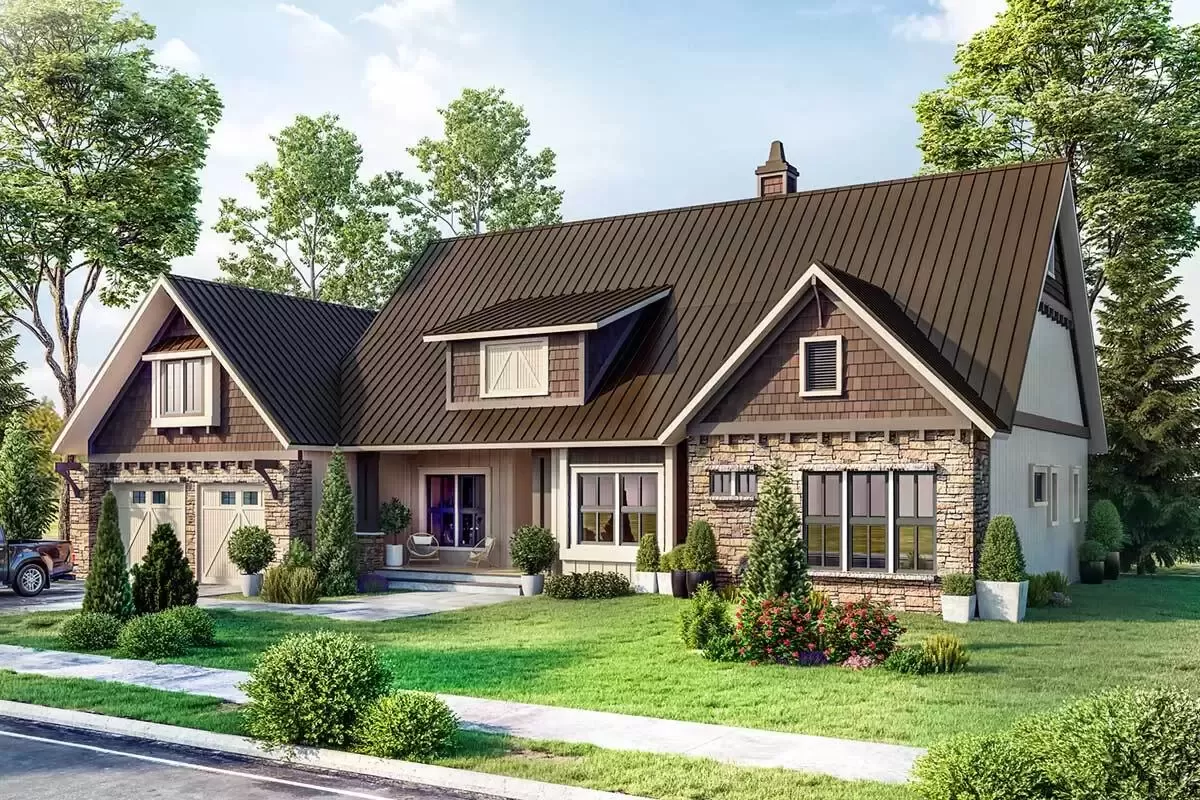
$23503-Bed Mountain Craftsman Home Plan with Flex Room above Garage
 $4475
$4475Luxury Mountain Craftsman Home Plan with RV Bay and Walk-out Basement
 $1450
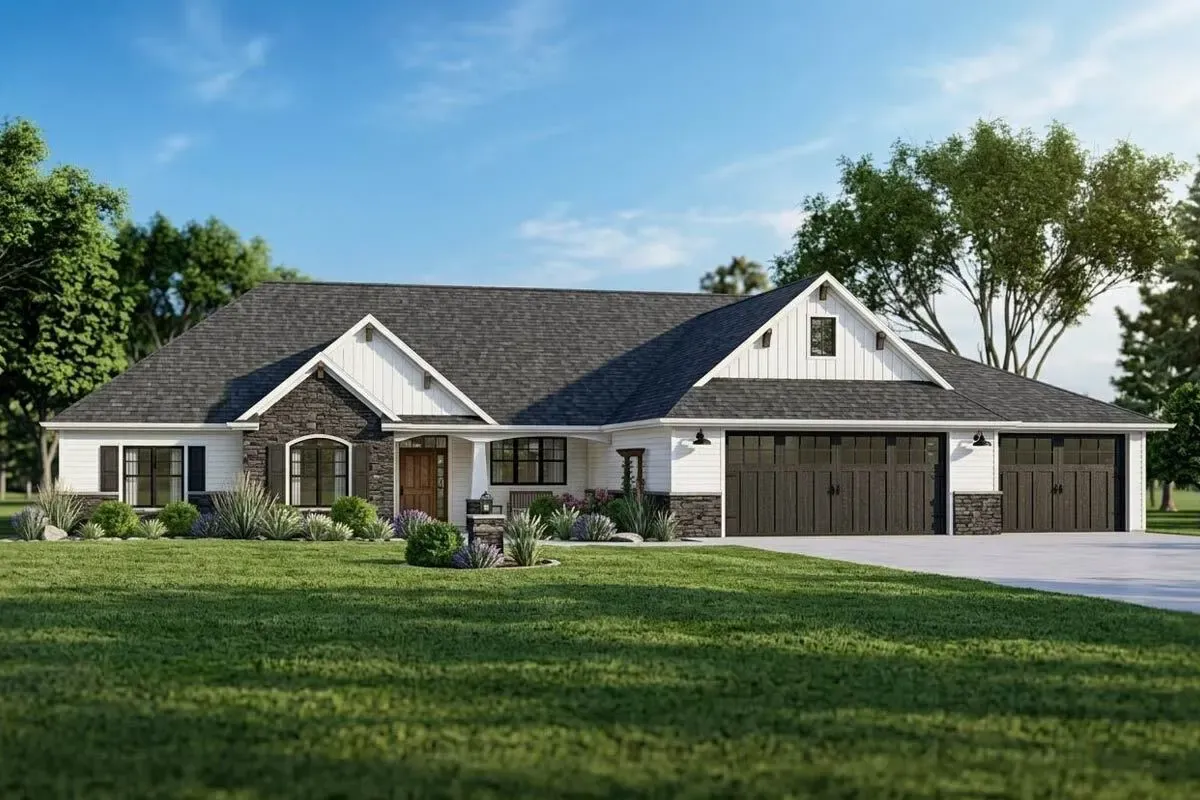
$1450Craftsman Ranch House Plan with Large Game Room
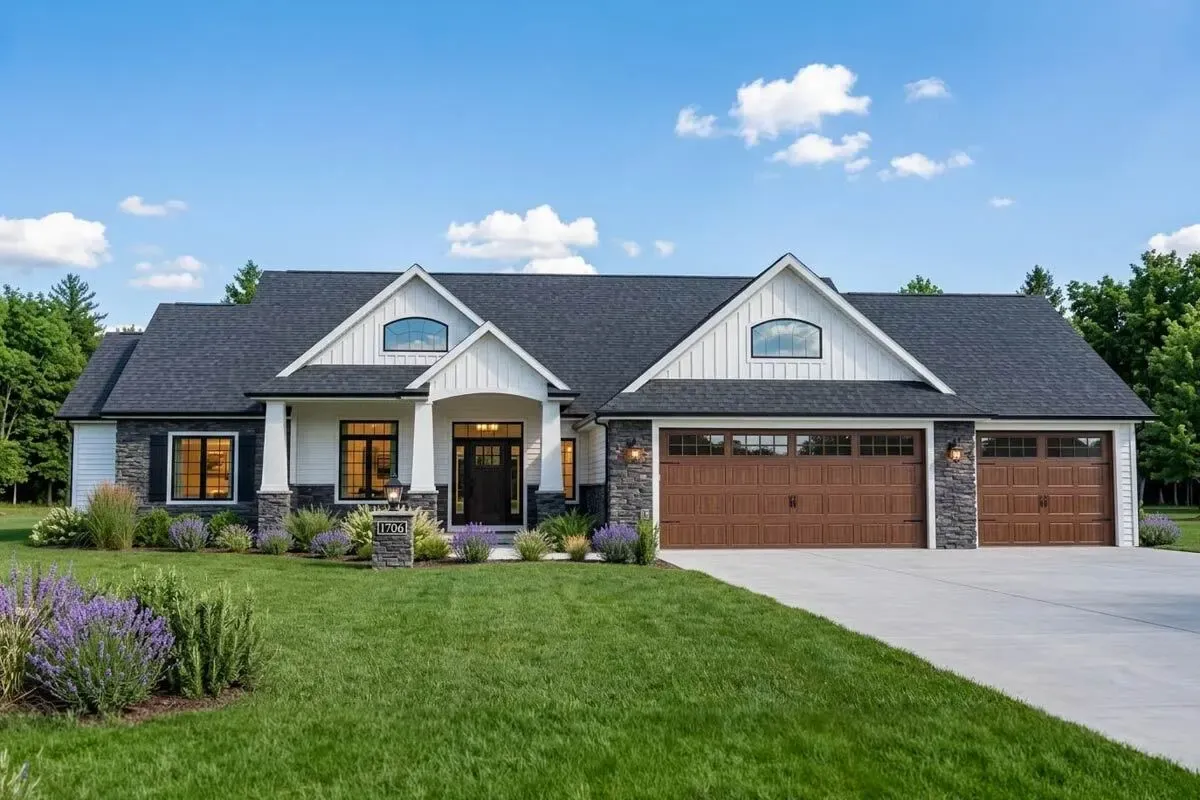 $1450
$1450New American Craftsman House Plan with Elegant Ceilings
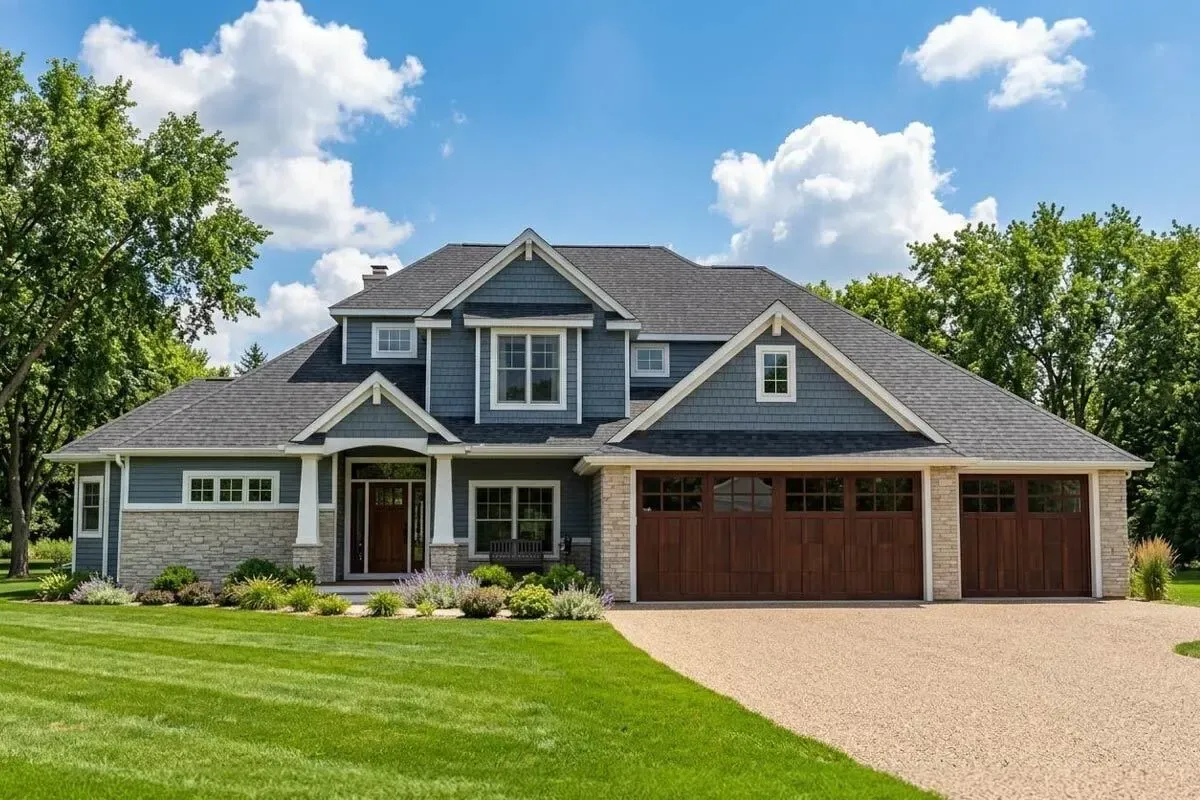 $1450
$1450New American Craftsman House Plan with Optional Lower Level
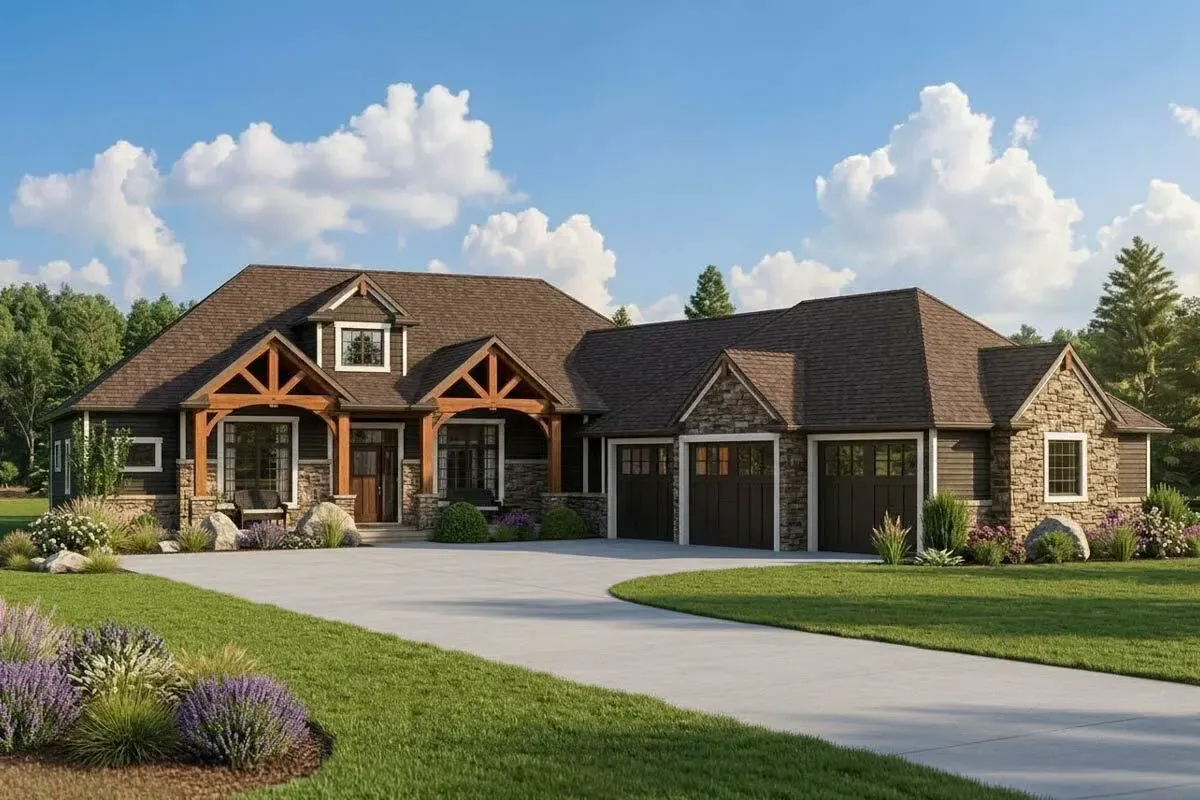 $1250
$1250New American Craftsman House Plan with Optional Lower Level
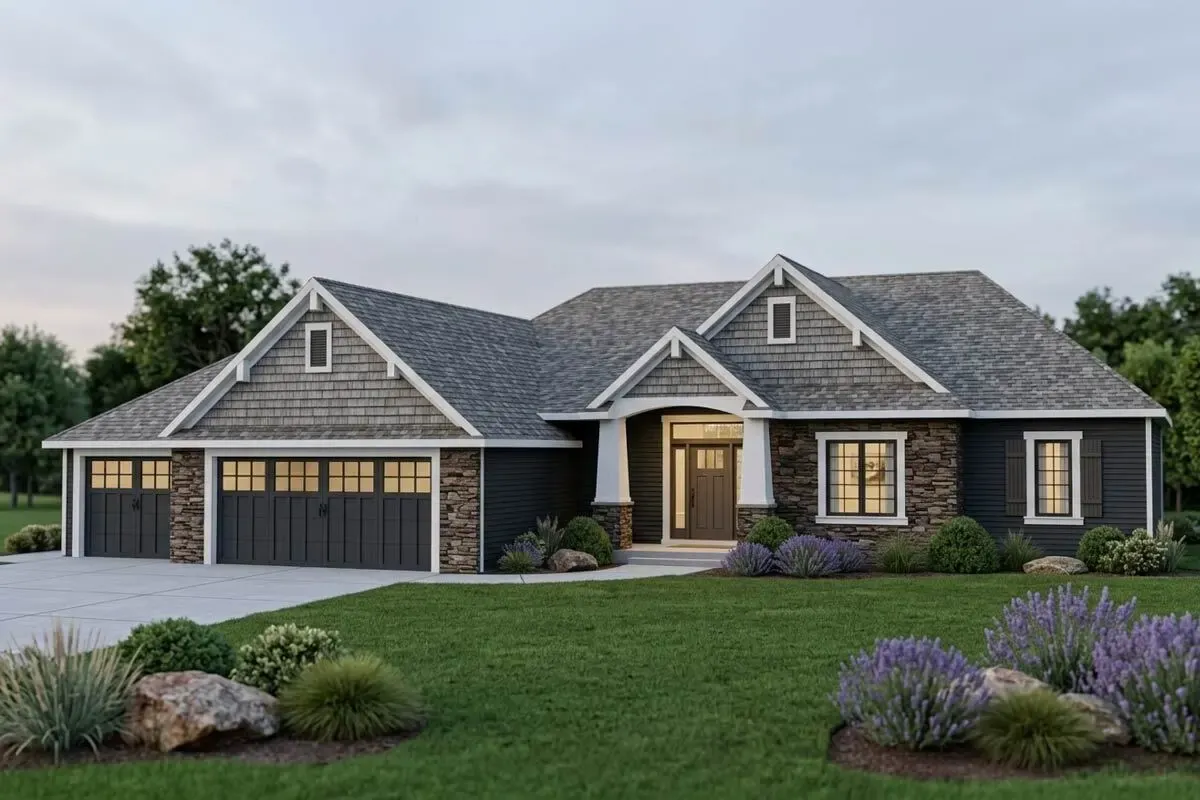 $1250
$1250Split Bedroom Craftsman Ranch Home Plan with Optional Finished Lower Level
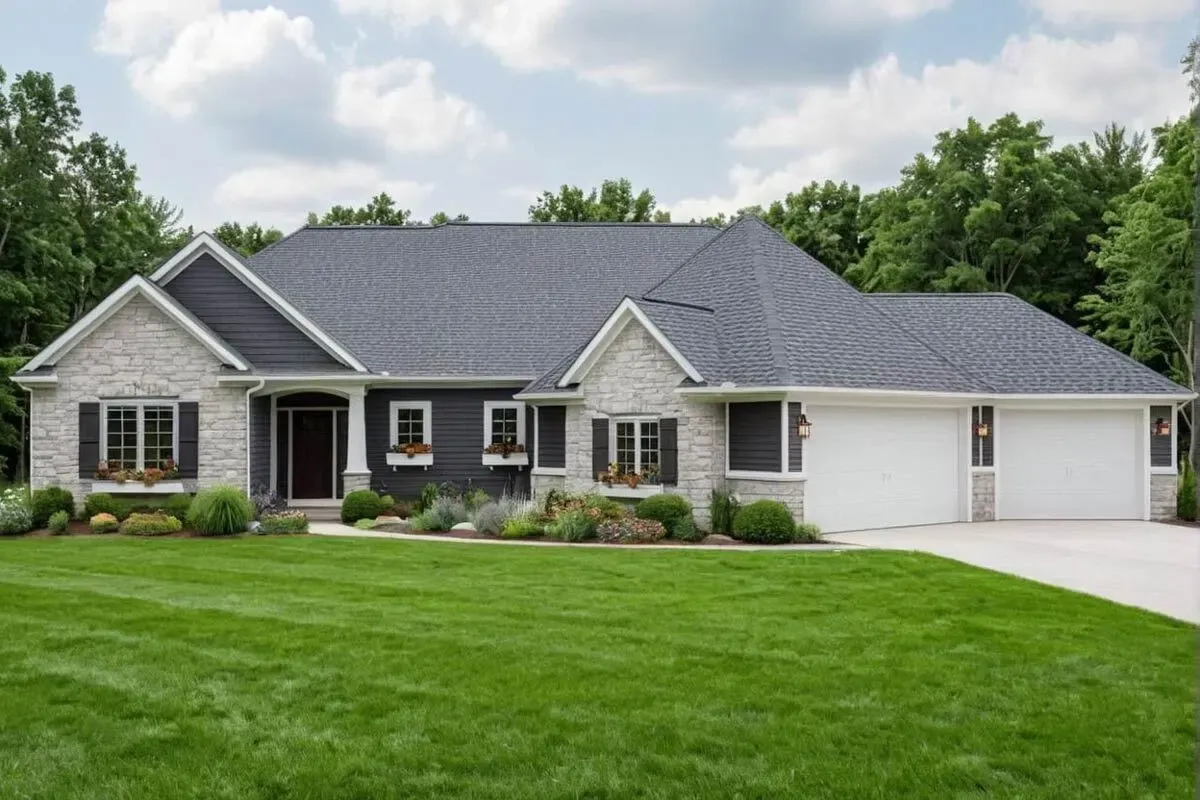 $1250
$12503-Bed Craftsman Ranch House Plan with Angled Garage
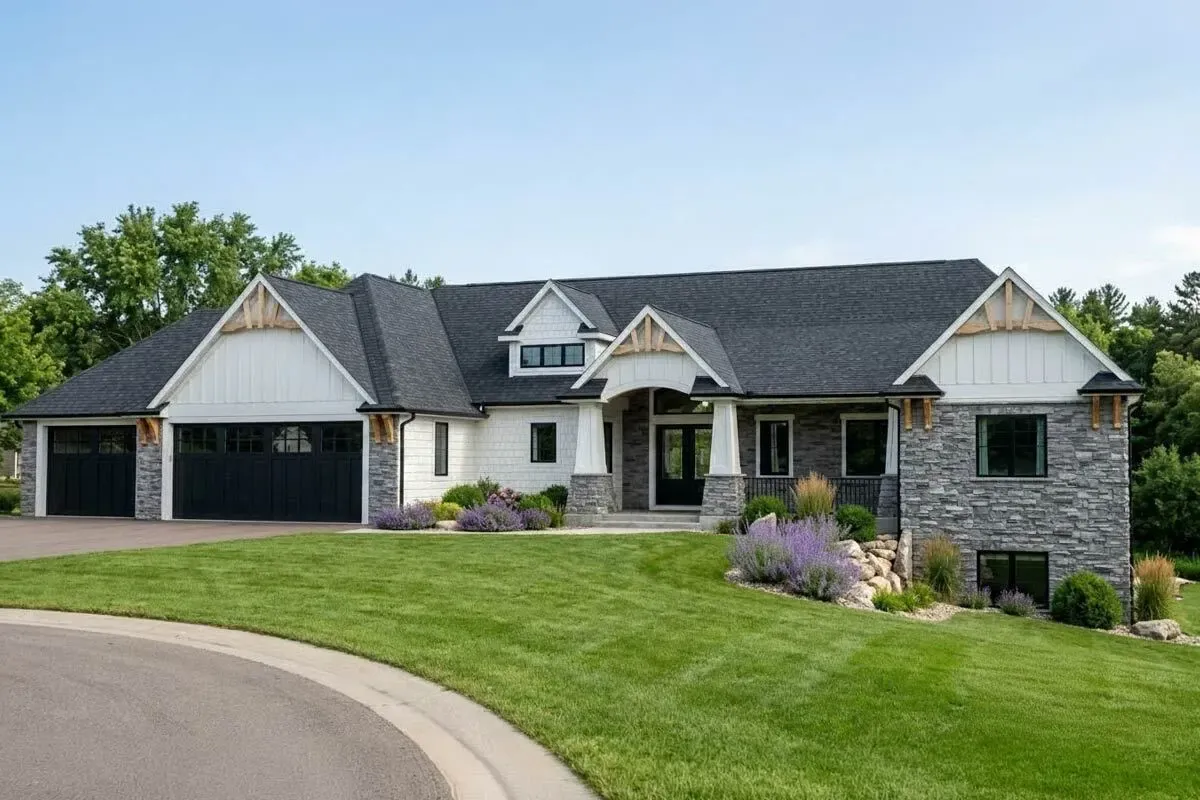 $1450
$14503-Bed Craftsman Ranch Plan with Option to Finish Walk-out Basement
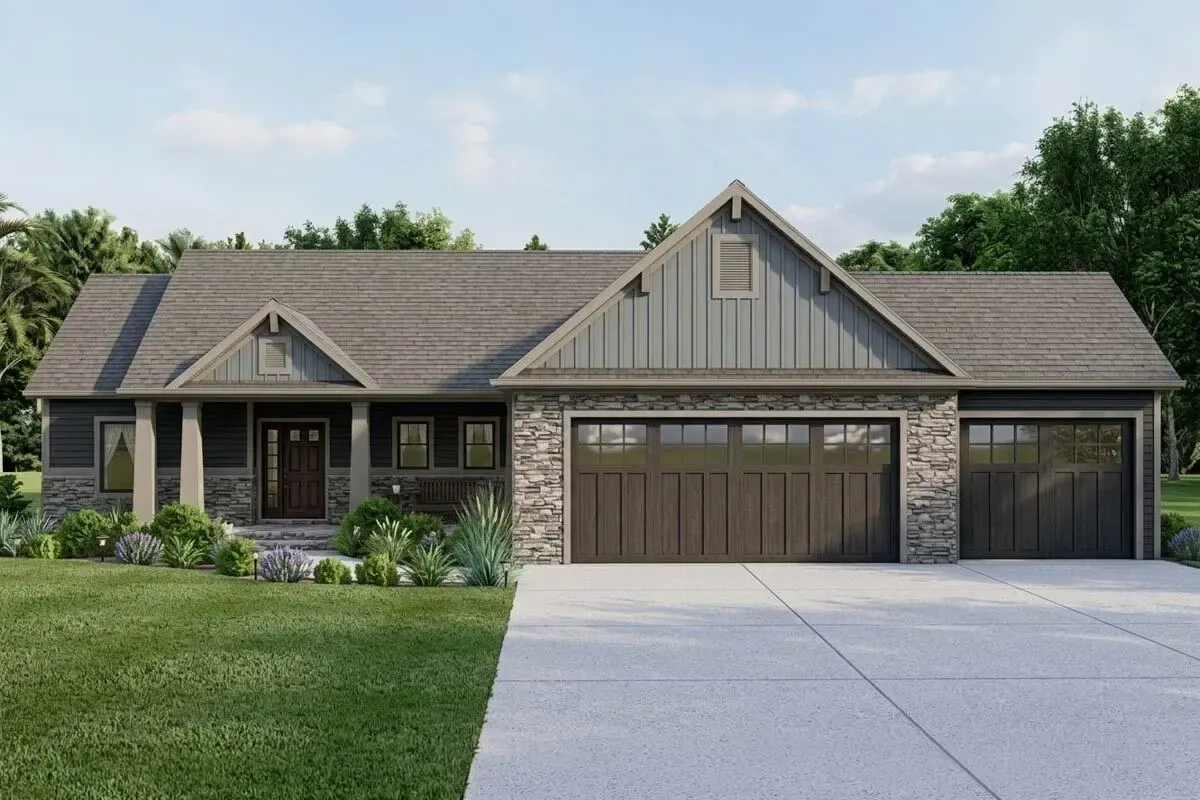 $1250
$12503-Bed Craftsman Ranch Plan with Unfinished Basement - Architectural Designs
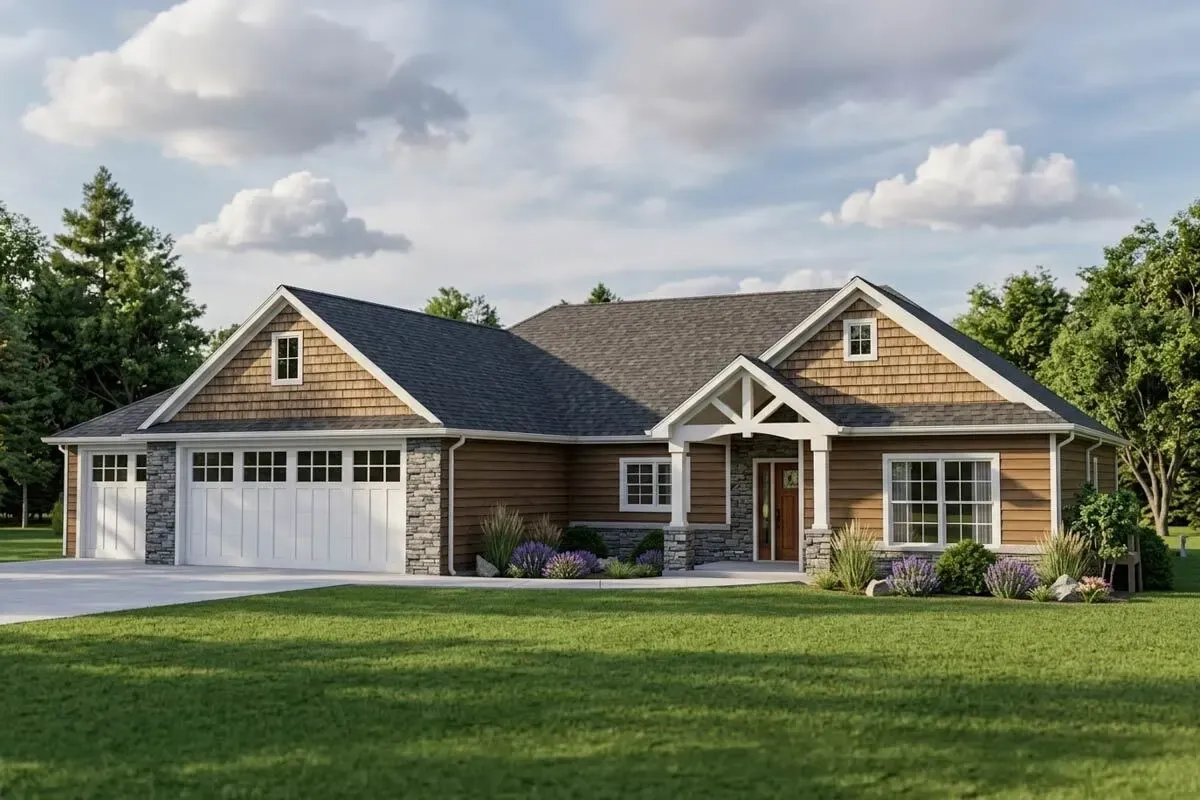 $1250
$1250Split Bedroom Craftsman House Plan with a Finished Walkout Basement Option
 $800
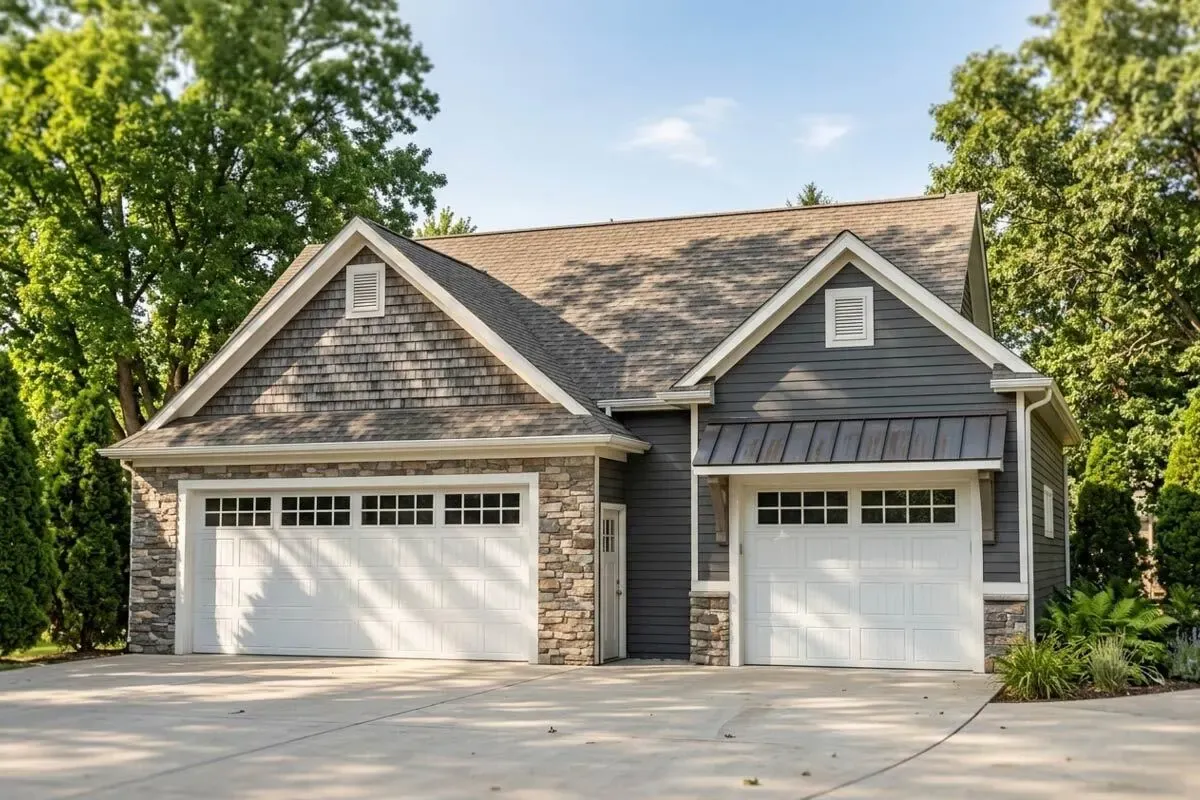
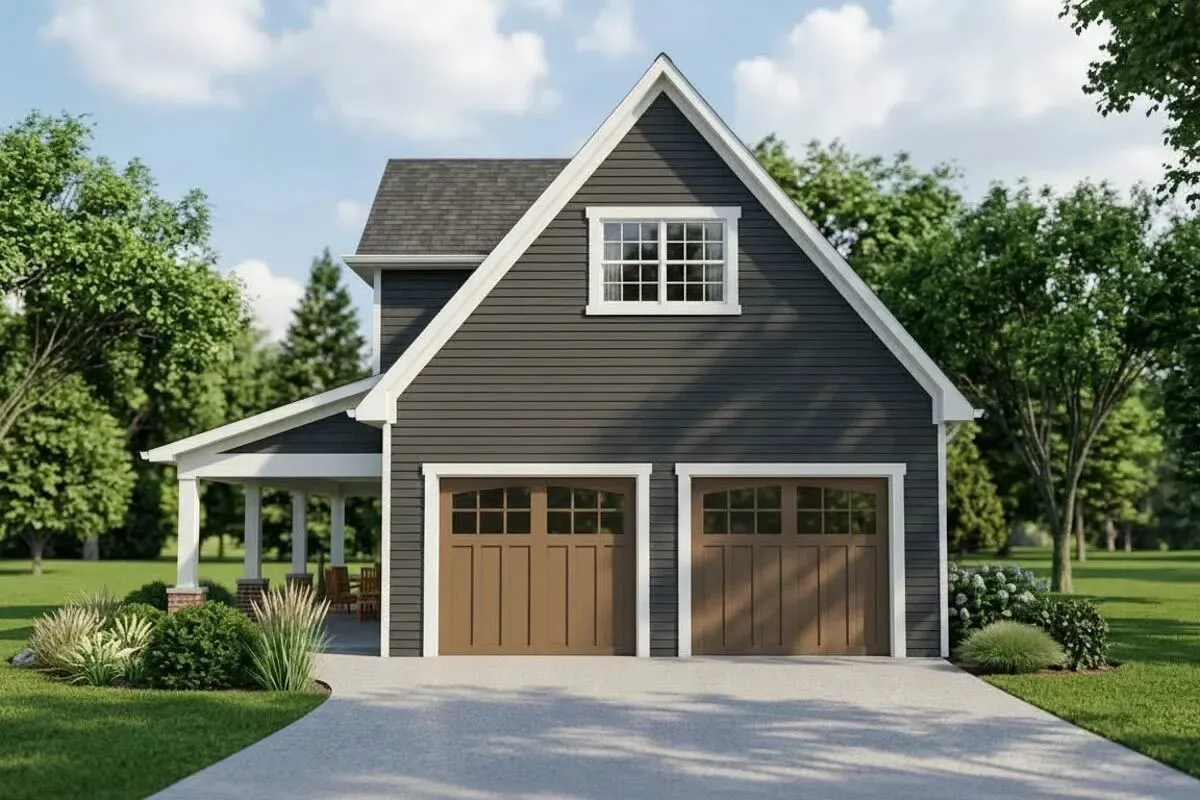
$800Detached 3-Car Craftsman Garage with Bonus Room Above
 $1250
$1250Two-story Country Craftsman Home Plan with Main-level Master Suite
 $1450
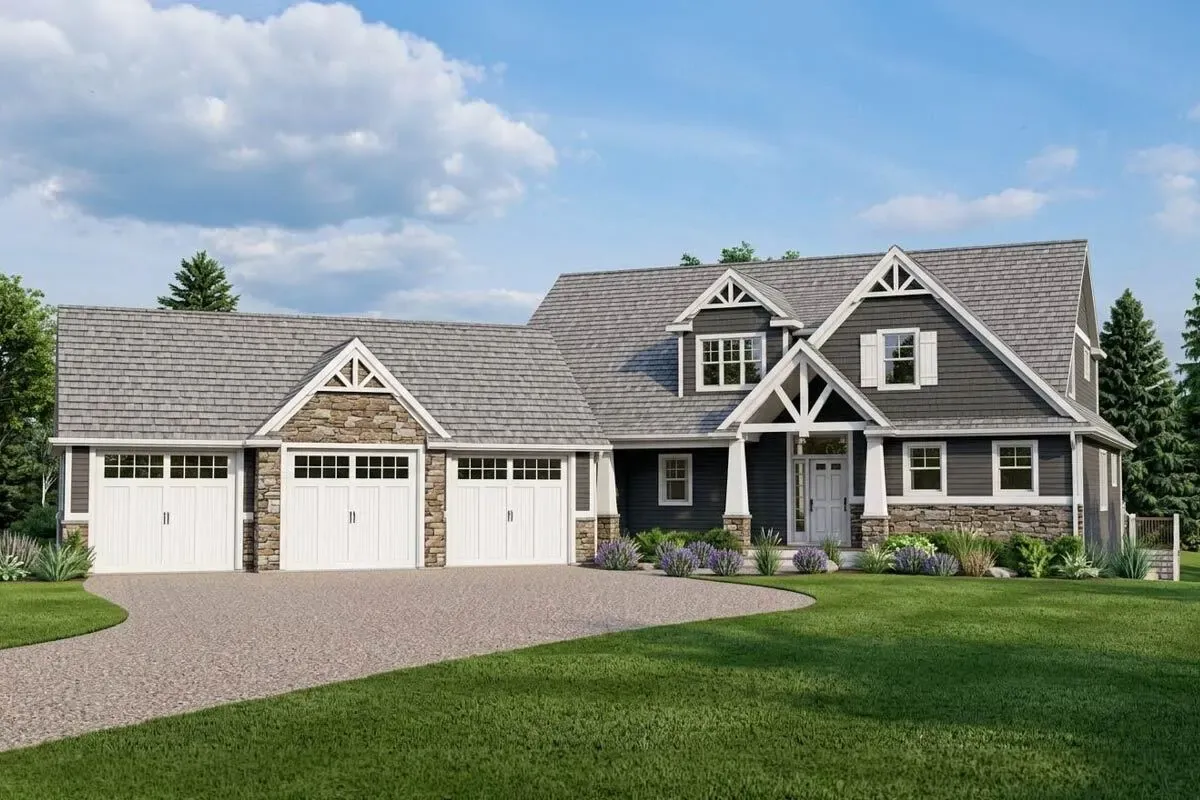
$1450New American Craftsman Home Plan with Two-story Great Room and Angled Garage
 $1450
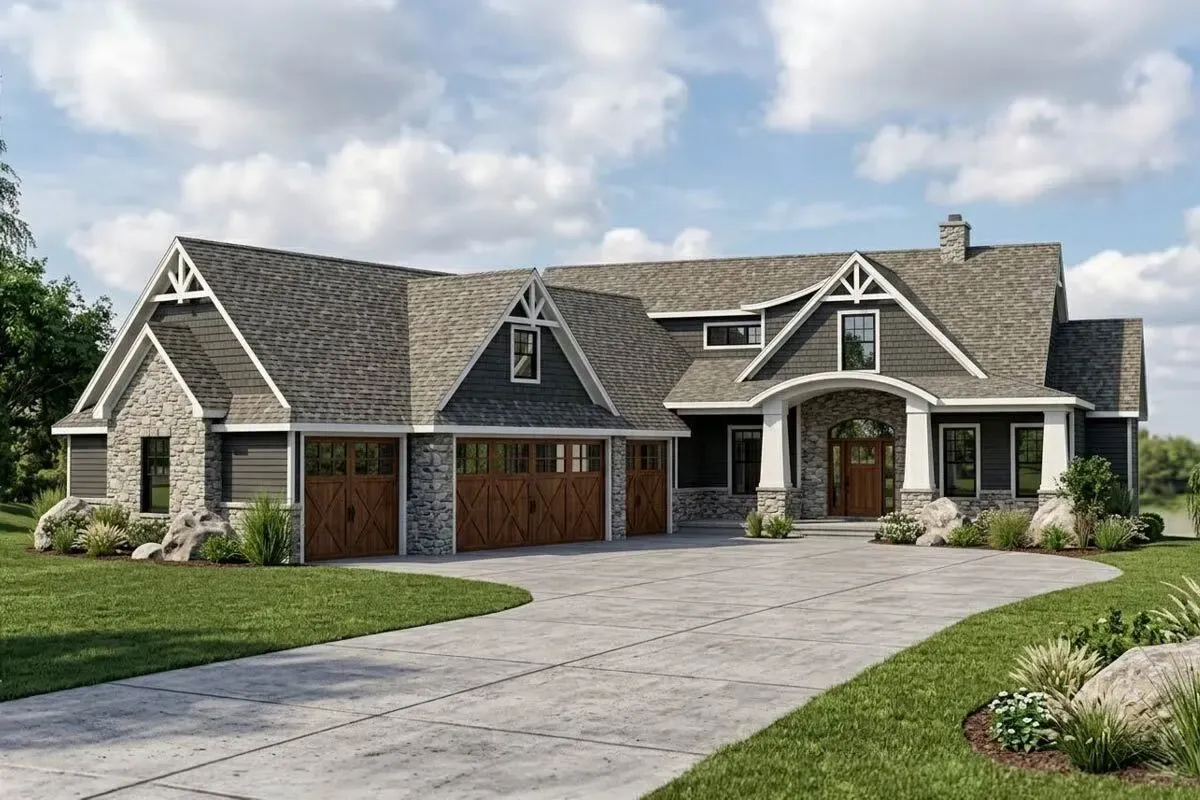
$14502-Bed New American Craftsman Plan with Angled Garage
 $1450
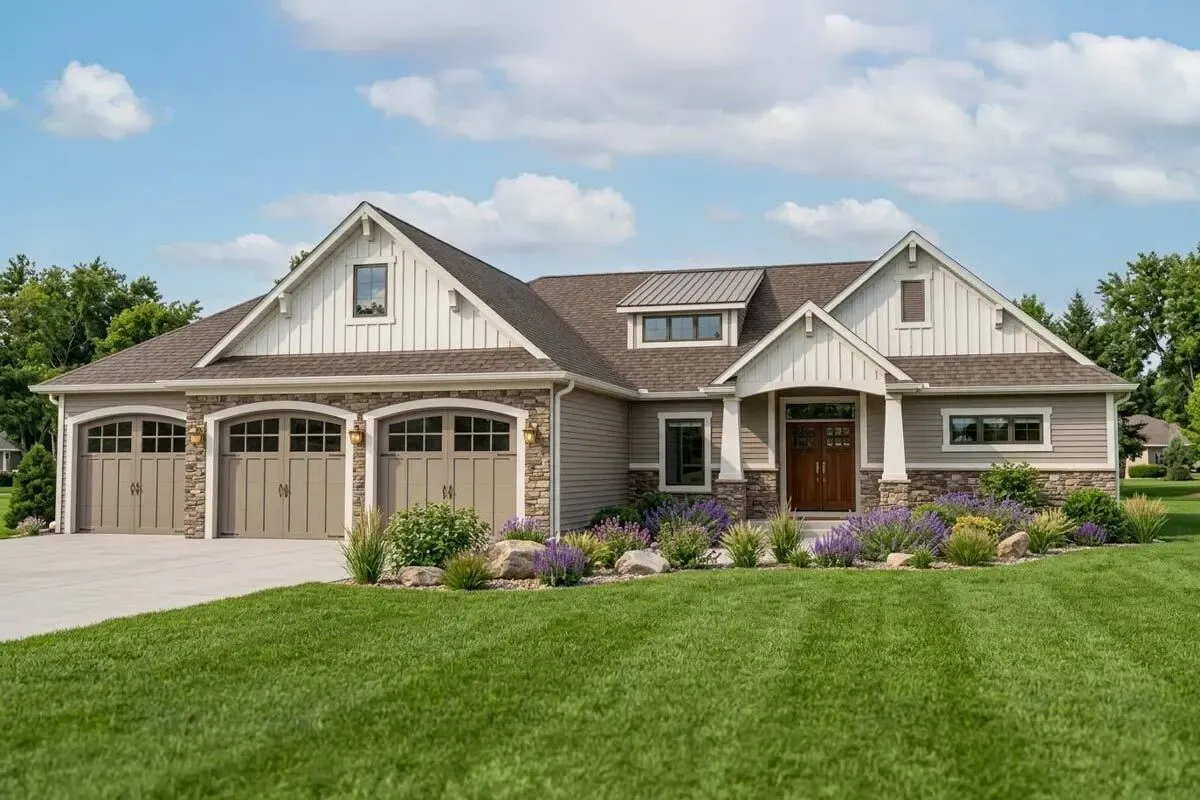
$14502-Bed Mountain Craftsman Home Plan for Rear-sloping Lot
 $1450
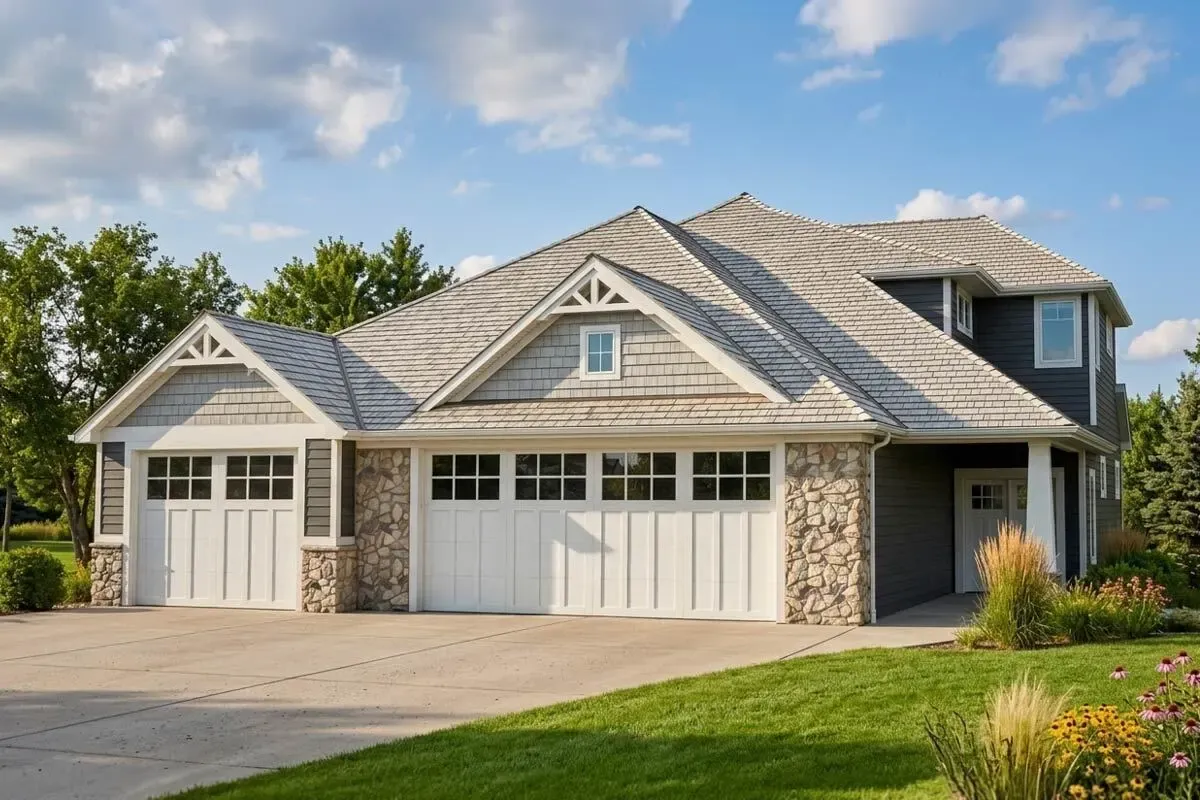
$1450Open Concept Country Craftsman Plan with Optional Lower Level
 $1250
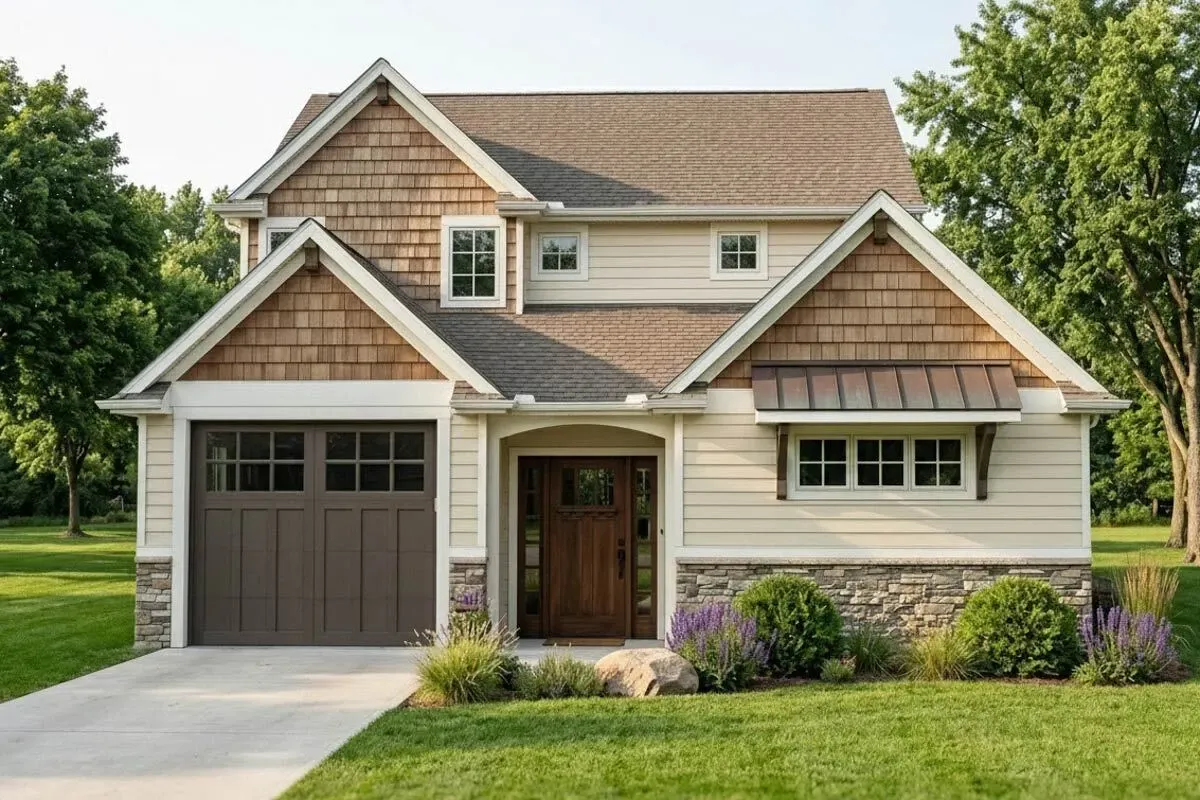
$1250Northwest Craftsman Plan with Main-floor Master Bedroom
 $1450
$14505-Bed Country Craftsman Plan with Screened Deck and Den
 $1250
$1250Country Craftsman Home Plan with Split Bedrooms and Formal Dining Room
 $1450
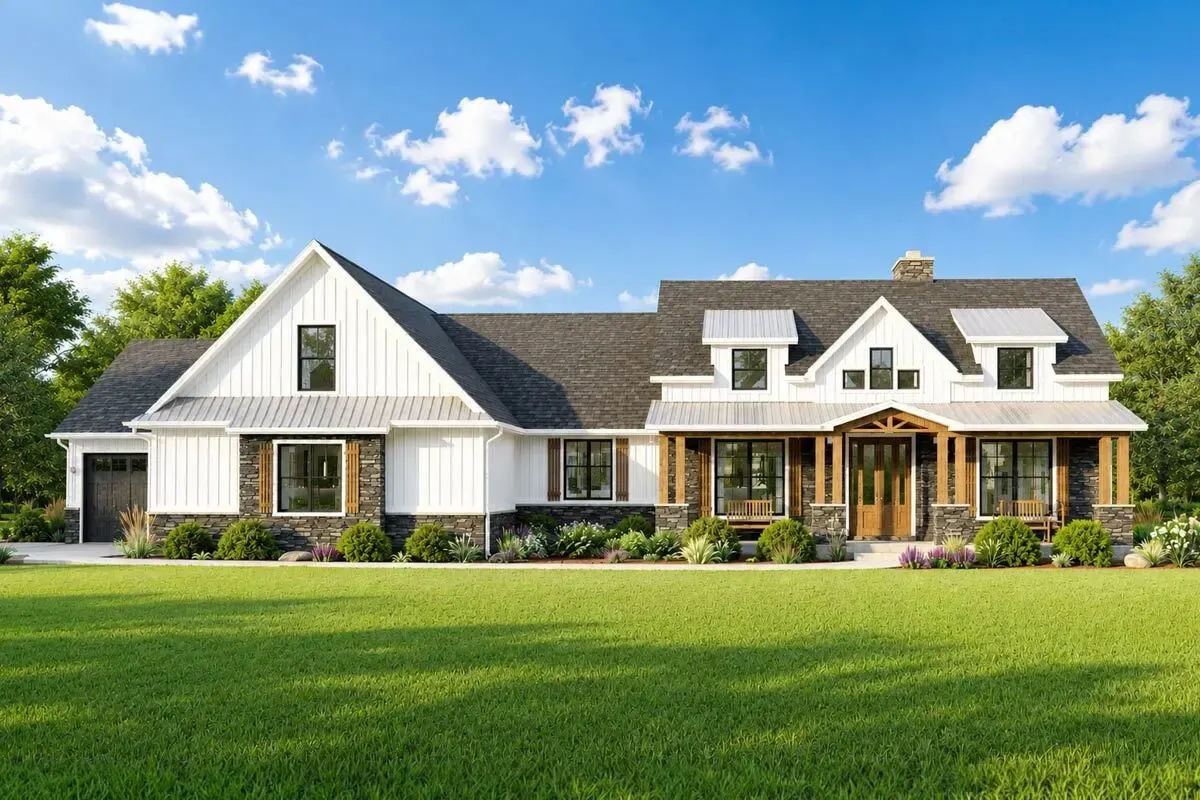
$1450Modern Craftsman Farmhouse Plan with Upstairs Bonus Room
 $1250
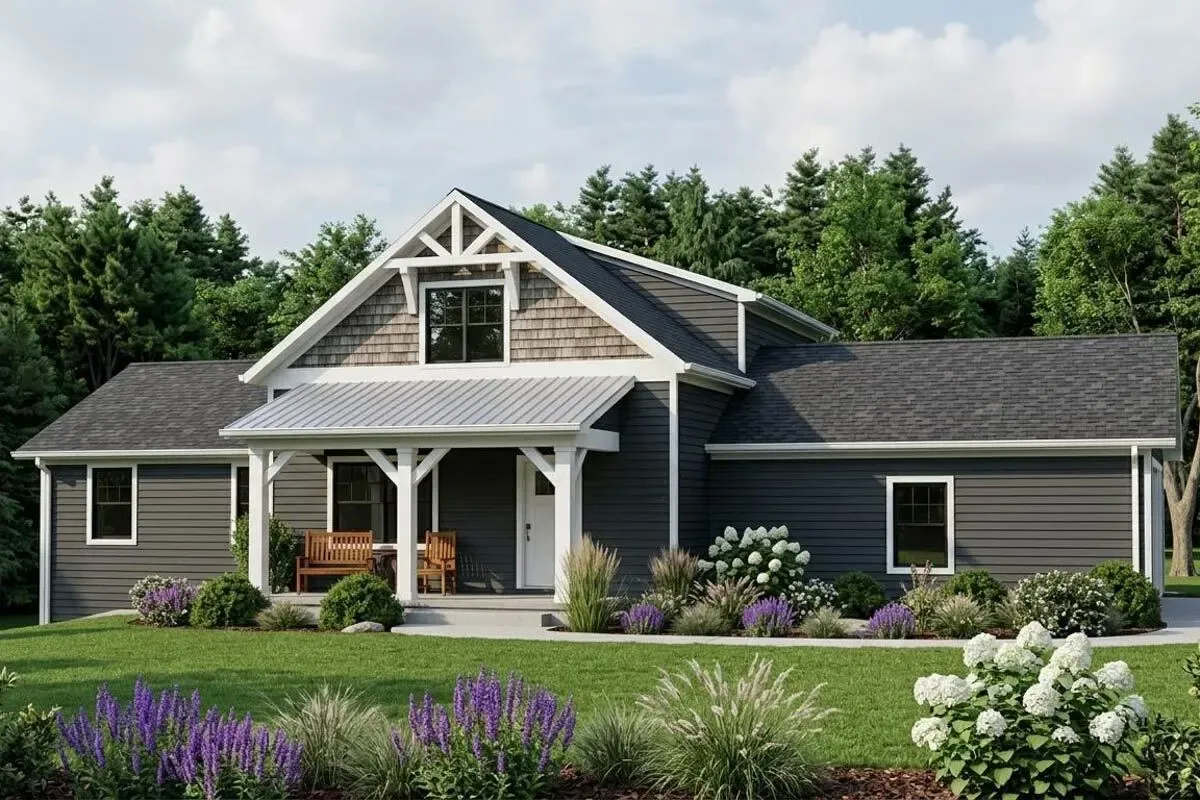
$1250Country Craftsman with Main-floor Master Bedroom
 $1450
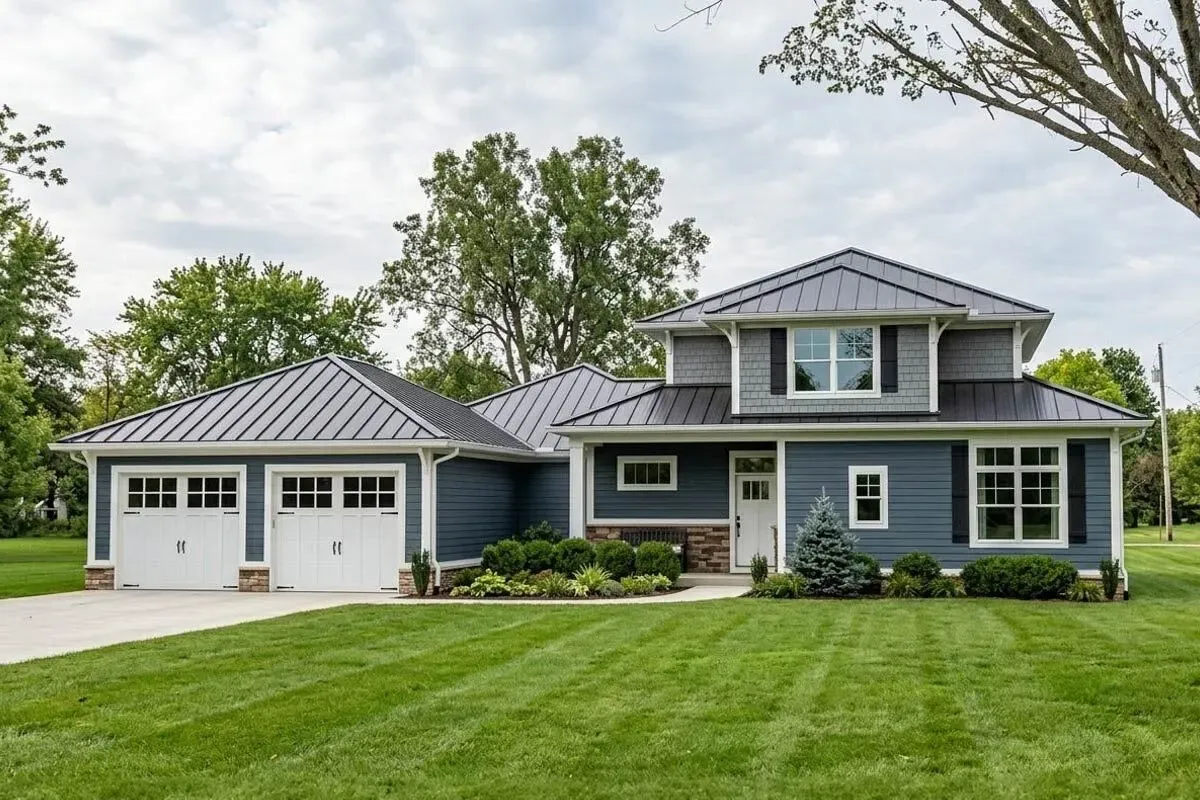
$14503-Bed Northwest Craftsman Home Plan with Screened Porch
 $1250
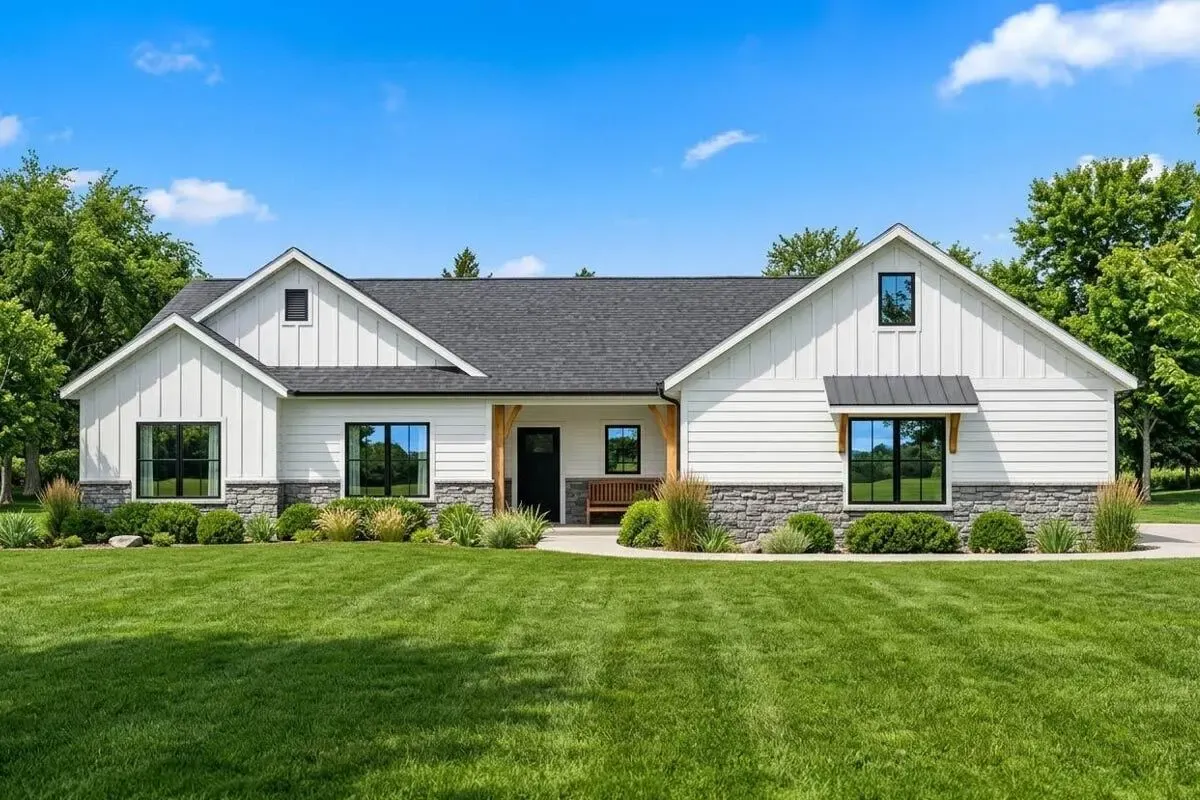
$1250Craftsman Ranch Plan with Private Master Bedroom
 $1250
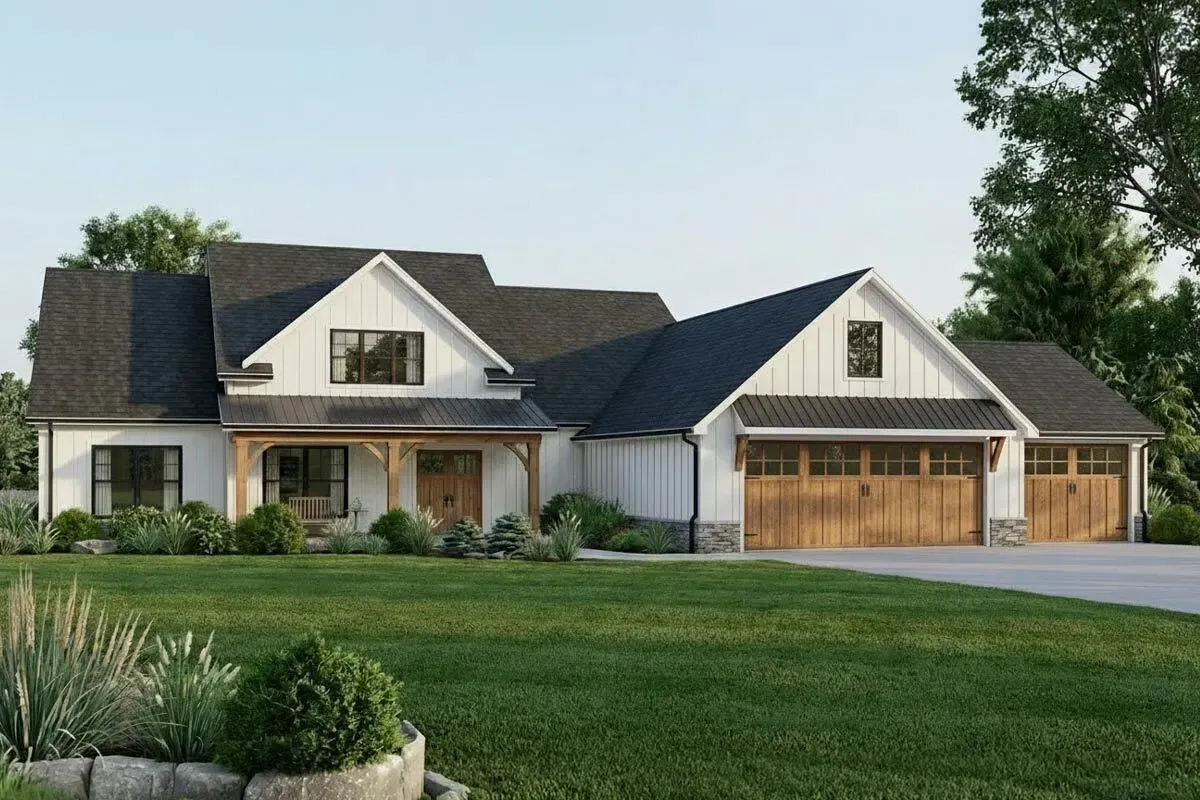
$1250One-Story Country Craftsman Home Plan with Split-Bed Layout - 2428 Sq Ft
 $800
$800