
 $1295$1295
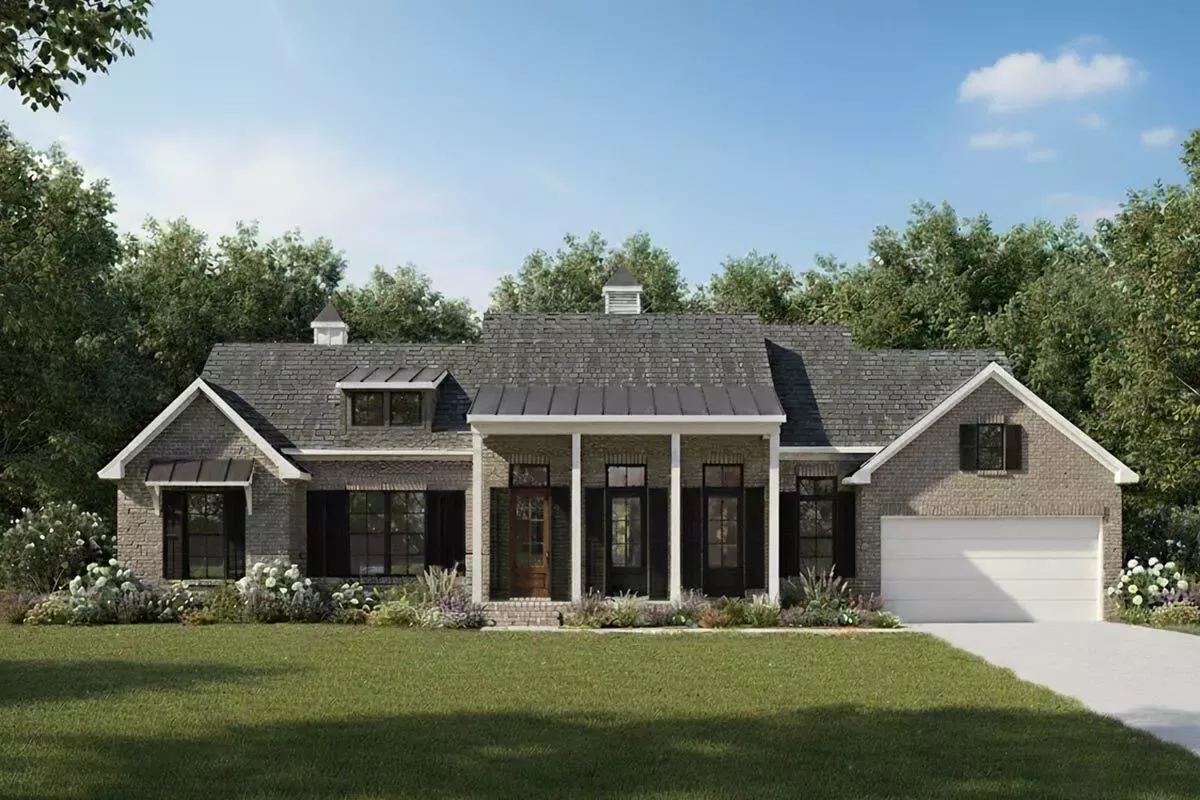 $1300
$1300Lake House with Vaulted Screened Porch with Outdoor Kitchen and Fireplace - 1716 Sq Ft
 $1250
$1250Expandable Lake or Mountain House Plan Under 1700 Square Feet with Dream Rear Deck
 $1250
$1250Expandable Lake or Mountain House Plan Under 1700 Square Feet with Garage - 1679 Sq Ft
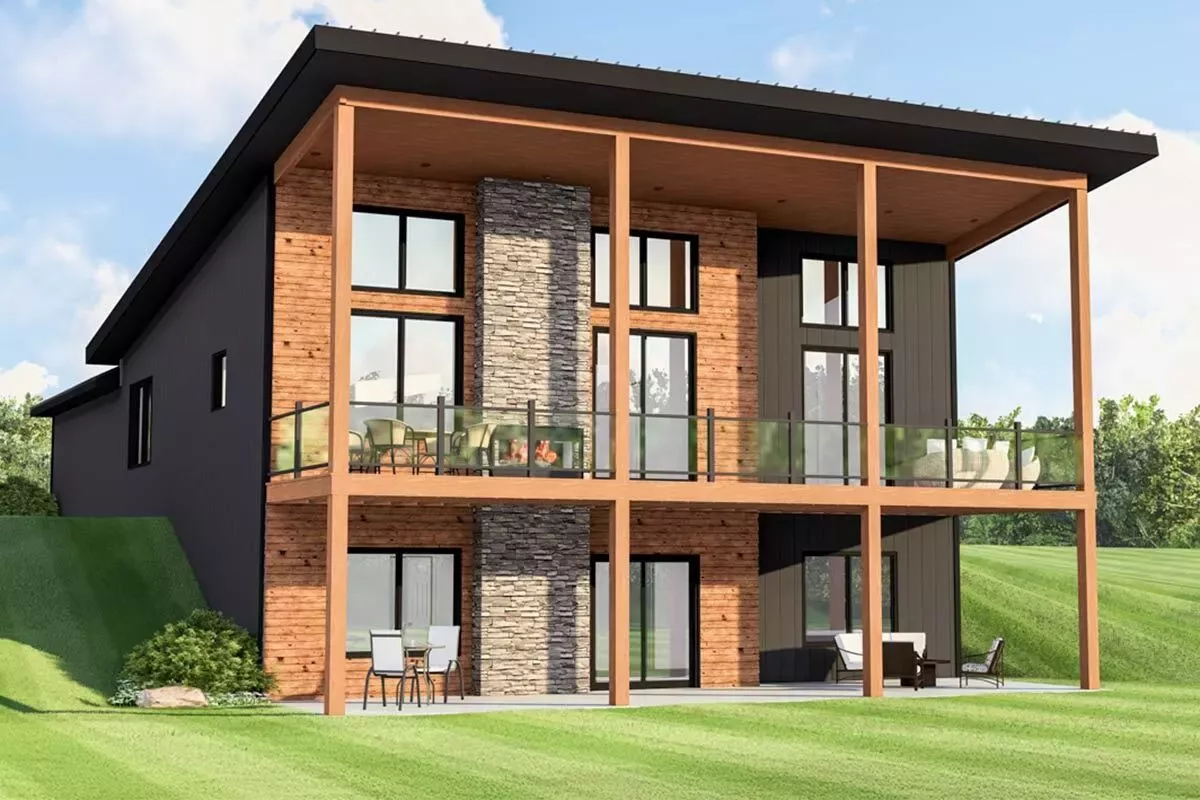 $1050
$10502-Bed Lake House-Style House Plan with Palatial Vaulted Ceiling - 1259 Sq Ft
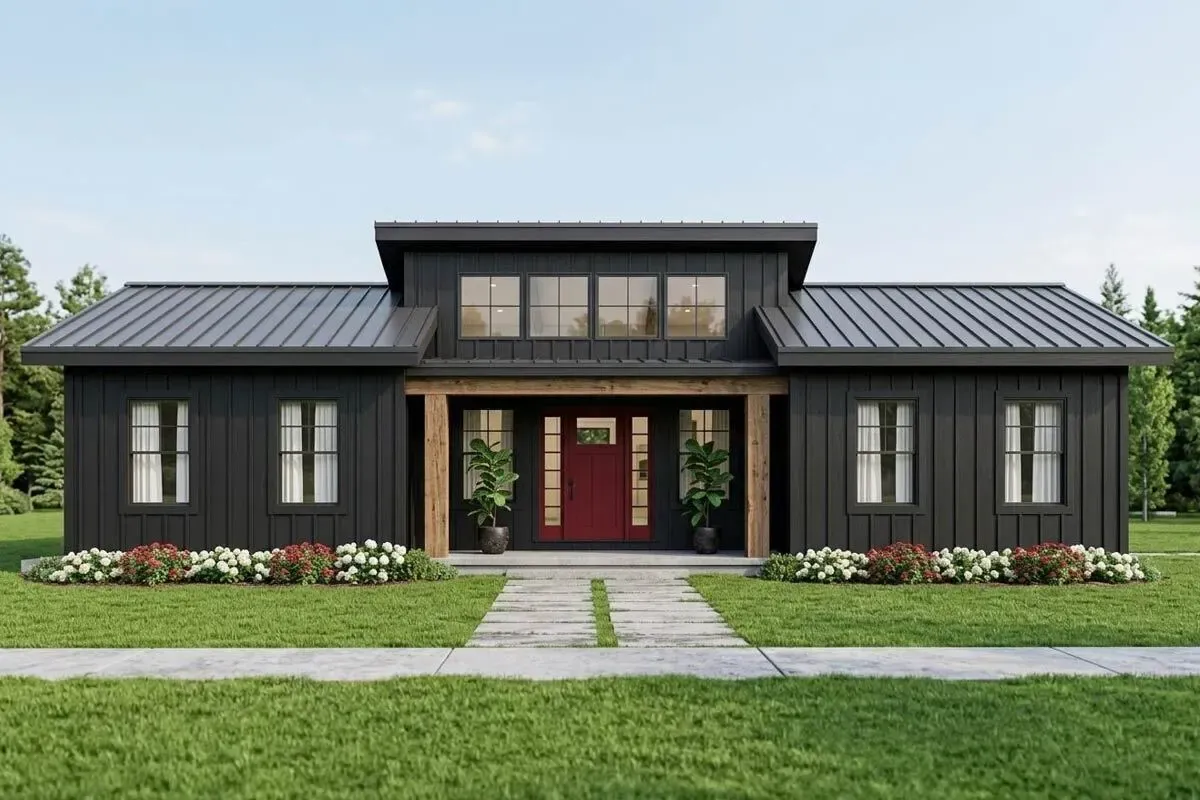 $1050
$1050Modern Lake House Plan with One Bedroom and Expansive Deck
 $1999
$1999Modern Lake House Plan with Lower Level Rec Room - 3320 Sq Ft
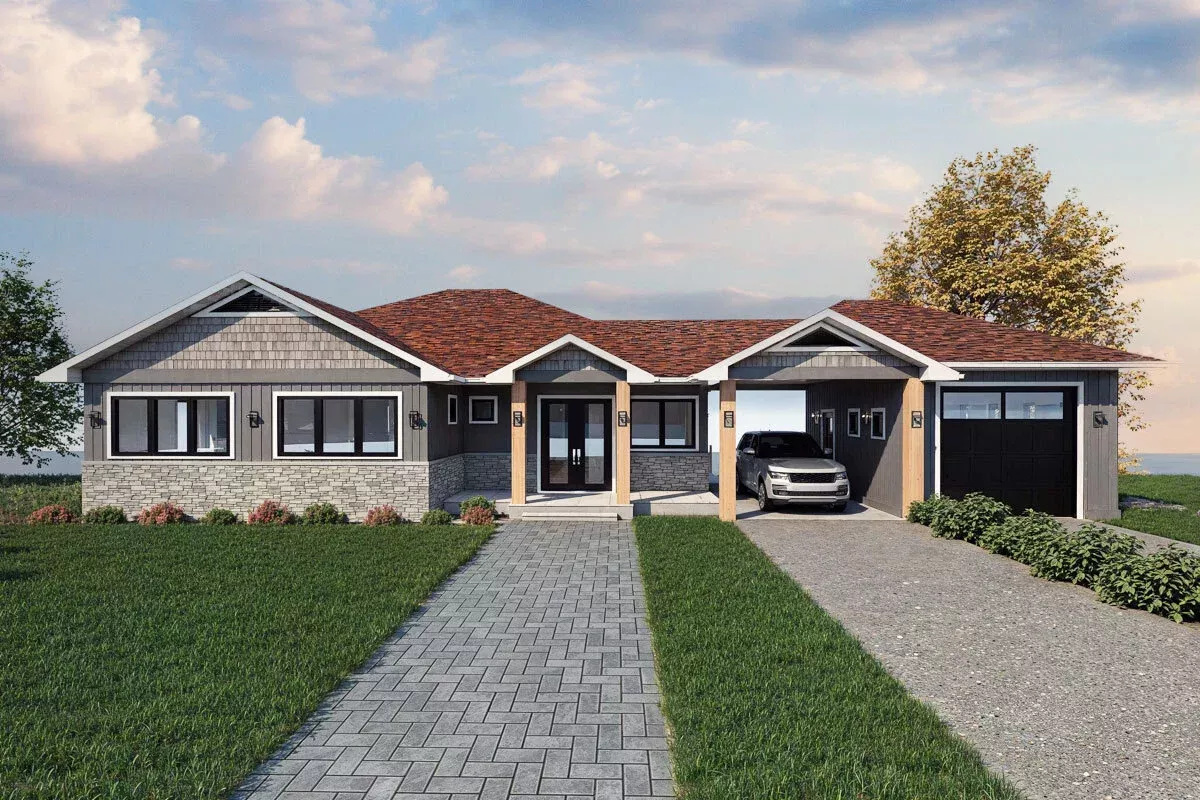 $1580
$15803-Bed Lake House Plan with Vaulted Great Room - 1979 Sq Ft
 $2195
$2195Lake House Plan with Optional Lower Level and Second Level Loft - 1949 Sq Ft
 $1535
$1535Lake House Getaway with Wraparound Views - 1132 Sq Ft
 $1535
$1535Craftsman Lake House Plan with Finished Lower Level
 $1535
$1535Sloping Lot Lake House Plan with Magnificent Wraparound Porch - 2078 Sq Ft
 $1785
$1785Lake House Plan with 3-Sided Wraparound Porch - 2488 Sq Ft
 $4488
$4488Rustic 3-Bed Lake House Plan with Outdoor Living Room with Fireplace
 $3925
$3925Lakeside or Mountain Home Plan
 $1740
$1740Four-Season 3 Bedroom Lake House Plan with Drive Under Garage - 1832 Sq Ft
 $1740
$1740Four-Season Lake House Plan with 3 Bedrooms - 1832 Sq Ft
 $800
$800Two Bed Home for the Mountains or the Lake
 $1740
$1740Four Season Lake House Plan with Drive Under Garage - 2102 Sq Ft
 $1855
$1855Four Bedroom Lake House Plan with Wrap-Around Deck - 2416 Sq Ft
 $5300
$5300Luxury Shingle-style Lake House Plan
 $1450
$1450Lake House Plan with Bonus Lower Level
 $1295
$1295Craftsman On The Lake
 $1650
$16503-Bed New American Lake House Plan with Vaulted Rear Porch - 2800 Sq Ft
 $1389
$1389Lake House Retreat with Upstairs Rec Room and 2-Story Living Room
 $1334
$13346-Bed New American Style Lake House Plan with Third Story Widows Watch - 3275 Sq Ft
 $1998
$1998New American House Plan with Lake Room Options - 2484 Sq Ft
 $2495
$2495Craftsman Lake House Plan with Walkout Basement - 2845 Sq Ft
 $1895
$18953-Bed Craftsman Lake House Plan with Jack & Jill Bath - 2365 Sq Ft
 $1295
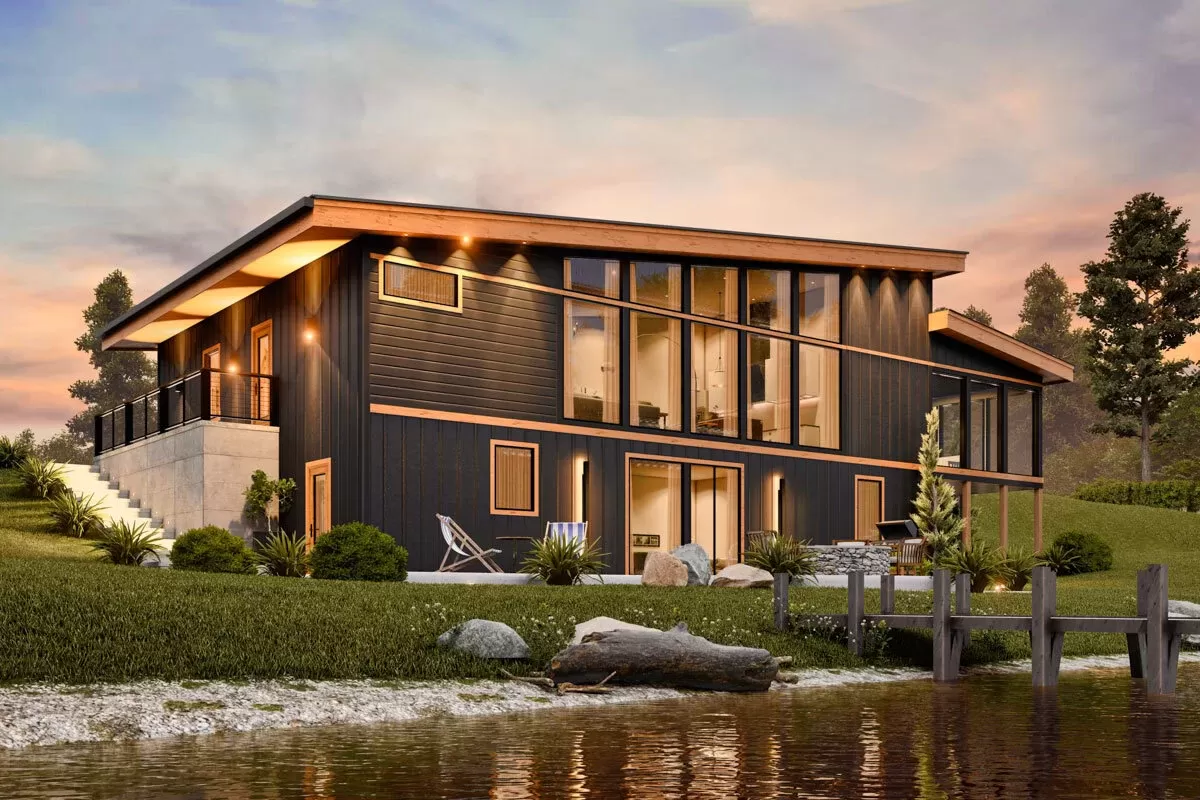
$12953-Bed Contemporary Lake House Plan With Front-Sloping Lot - 2890 Sq Ft
 $995
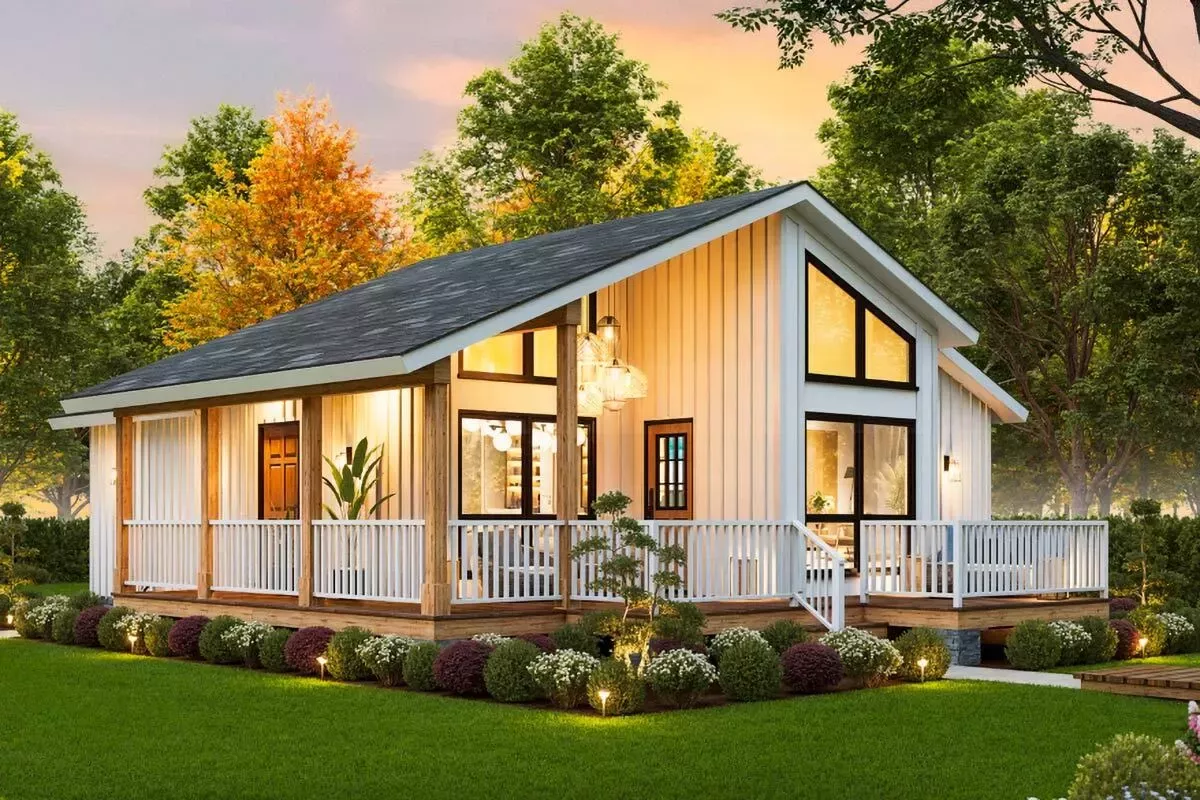
$9952 Bed Lake House Plan with Vaulted Ceilings and Wraparound Porch - 922 Sq Ft
 $1450
$1450Lake House Plan with Wraparound Deck and 3-Car Garage
 $1650
$1650New American House Plan for your Mountain or Lake View Lot - 2399 Sq Ft
 $1195
$11954 Bed Modern Lake House Plan with Finished Lower Level - 2760 Sq Ft
 $1395
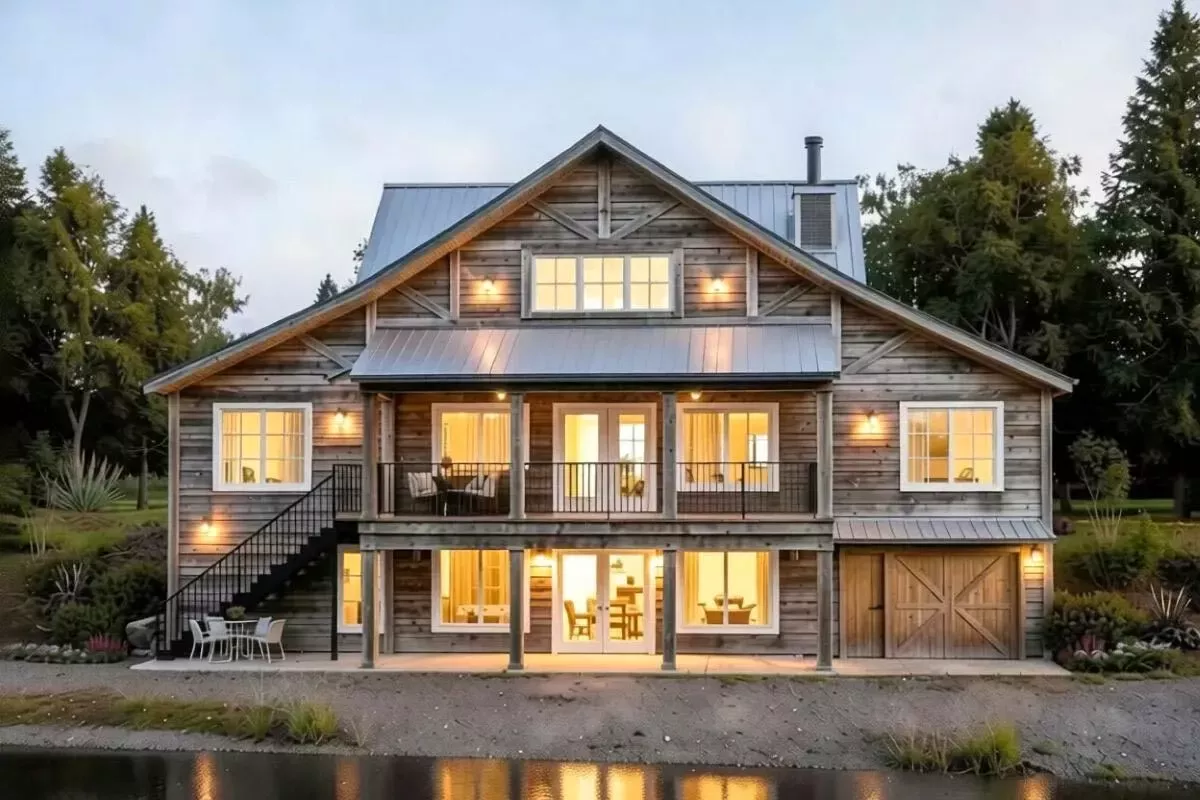
$1395Modern Farmhouse-Style Lake House Plan with Loft and Walkout Basement - 2000 Sq Ft
 $2400
$2400New American Lake House Plan with Amazing Rear-Facing Views - 3868 Sq Ft
 $1229
$1229Mountain or Lake House Plan with Outdoor Fireplace - 2721 Sq Ft
 $1229
$1229Ranch Home Plan for the Mountain or Lake-view Lot - 2618 Sq Ft
 $1395
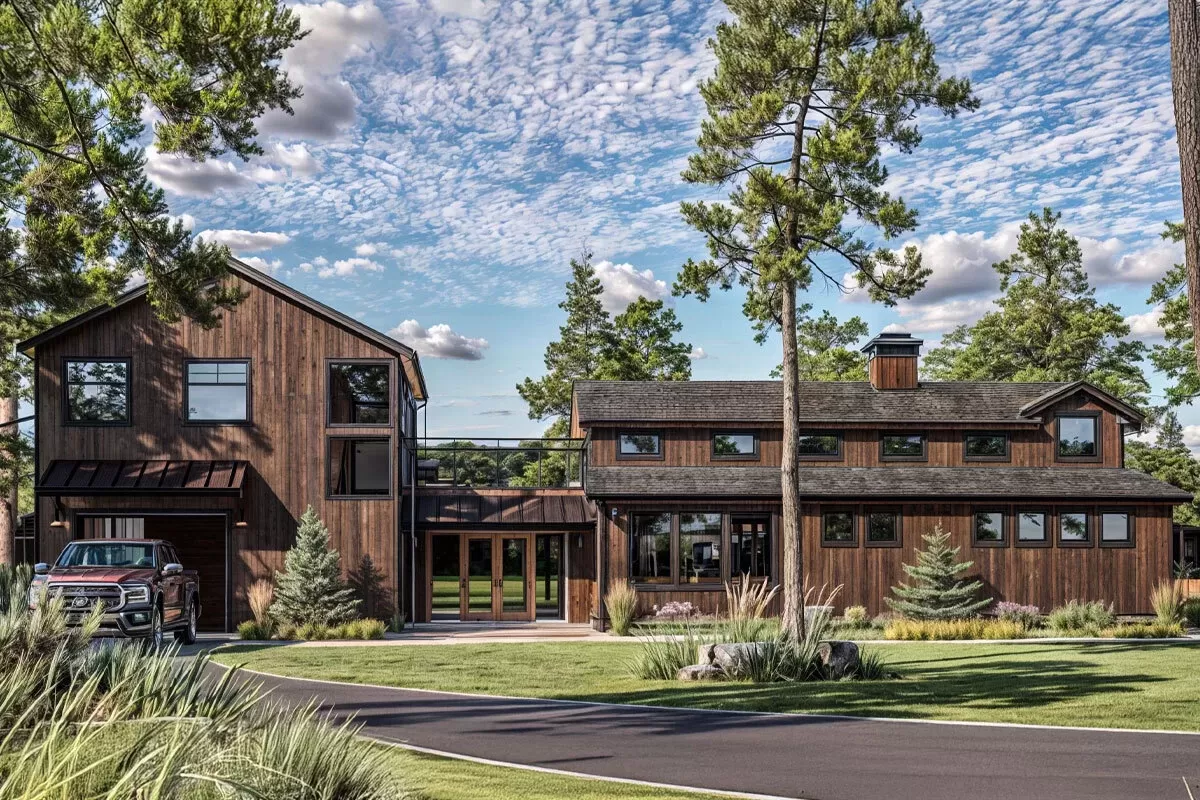
$13952-Bed Mountain Lake House Plan with Two Master Suites - 2367 Sq Ft
 $2648
$2648Contemporary Lake House Plan with a Two-Way Fireplace and Wraparound Porch - 1709 Sq Ft
 $2648
$26481400 Square Foot Mountain or Lake Home Plan with 3-Side Wrap Around Deck
 $1425
$14252400 Square Foot Mountain or Lake Home Plan with Massive Vaulted Deck
 $1480
$14802-Story Rustic Lake House Plan with Home Office and Workshop
 $1425
$1425Craftsman Lake House Plan with Floor to Ceiling View to the Side
 $2525
$2525Rustic Craftsman Lake House Plan for Rear Sloping Lot
 $1370
$13701664 Square Foot 2 Bed Modern Lake House Plan with Finished Lower Level
 $1425
$14252250 Square Foot Mountain or Lake House Plan with Drive-Under Garage
 $1645
$1645