
 $1480$1480
 $1425
$14252177 Square Foot Log Home Plan with Ground Level Office and Wraparound Deck
 $1315
$13151-Bed Log Cabin with Loft and Wraparound Porch - 1340 Sq Ft
 $1480
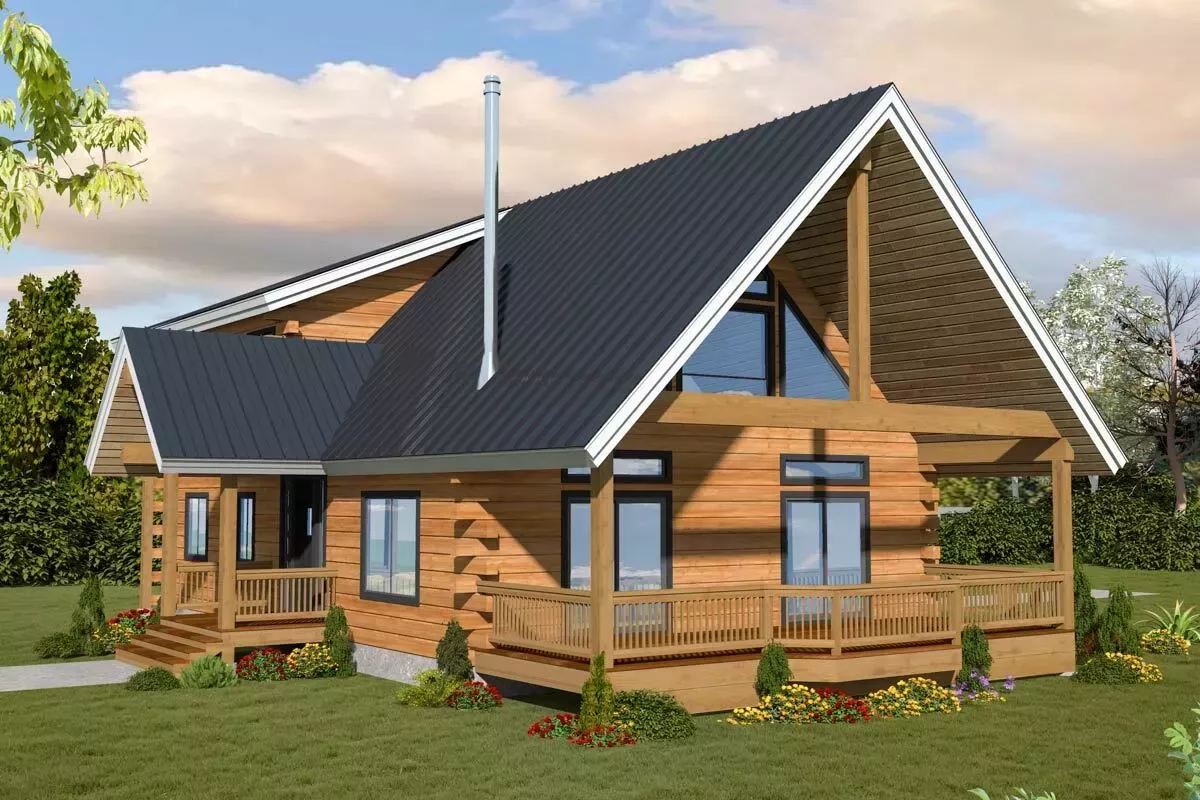
$1480Log Home Plan with 4 Beds and Loft Overlook - 2854 Sq Ft
 $1425
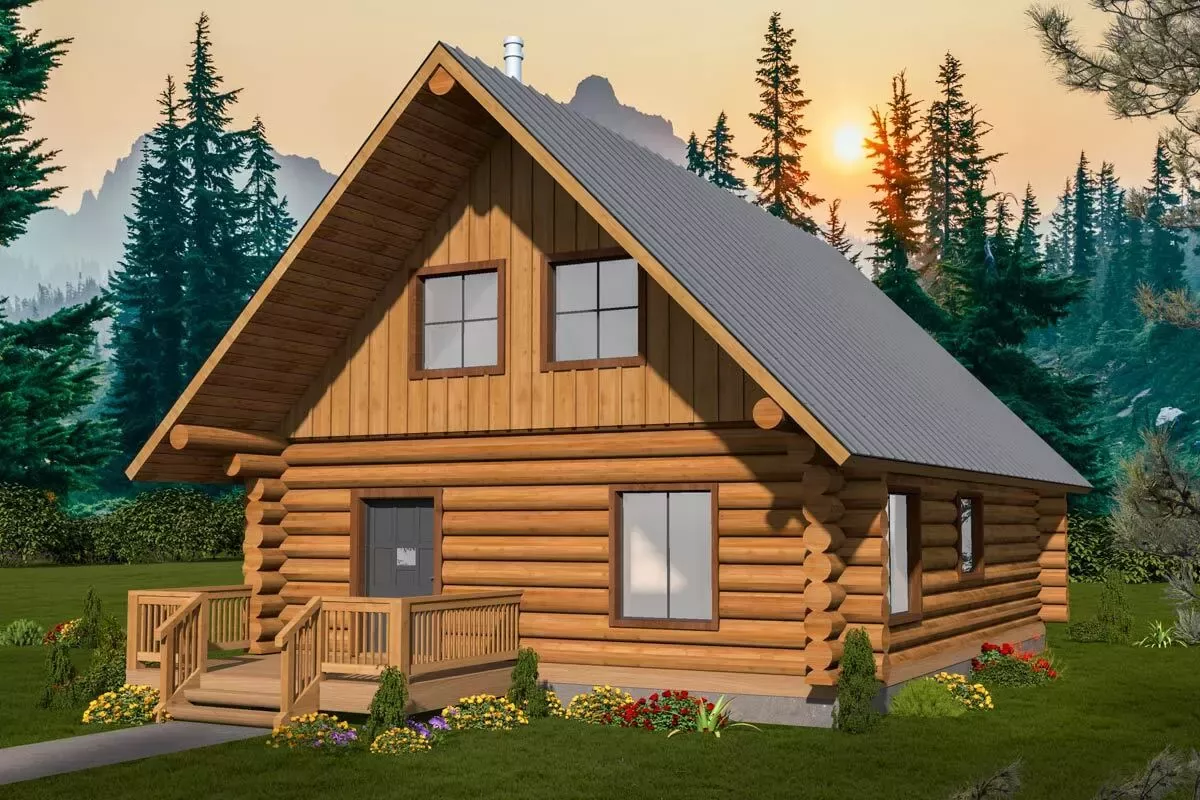
$14253-Bed Log Cabin House Plan with Two-Story Great Room - 2346 Sq Ft
 $1315
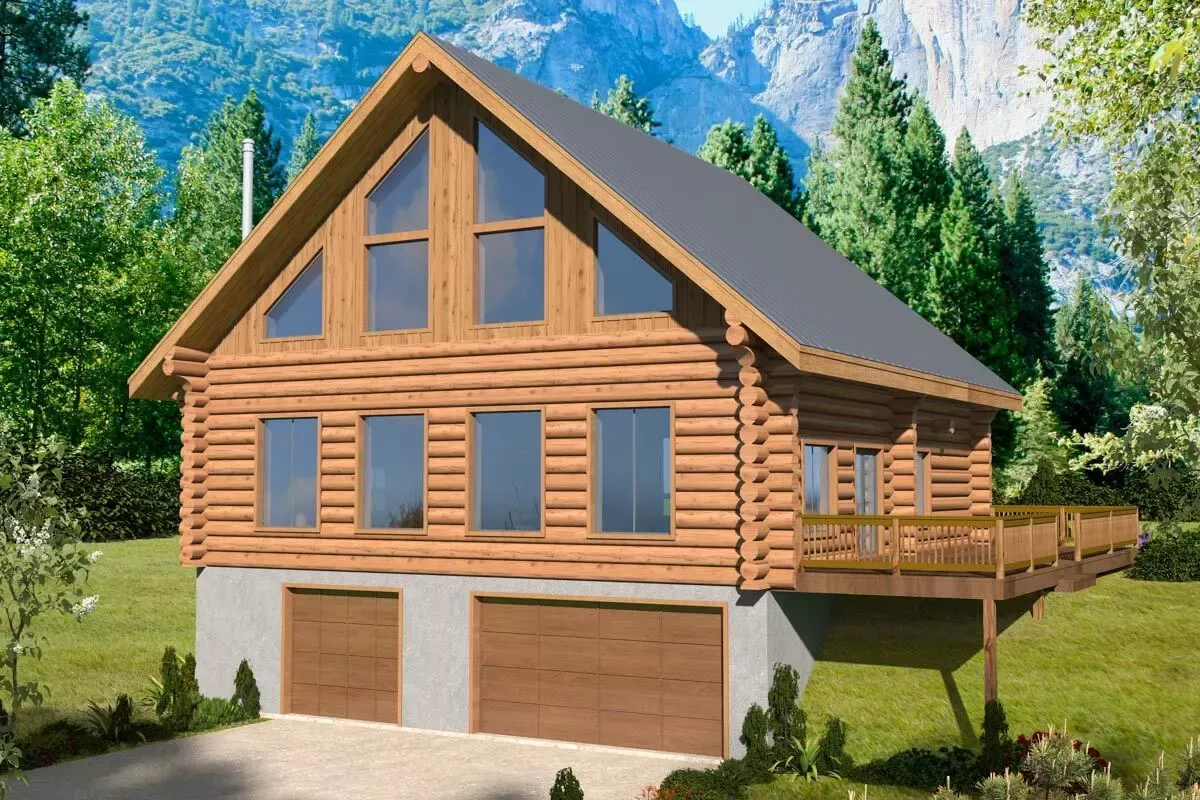
$1315Two-Story Log Cabin House Plan with Second Level Loft - 1405 Sq Ft
 $1425
$1425Rustic Log Home Plan with Loft Overlook
 $1480
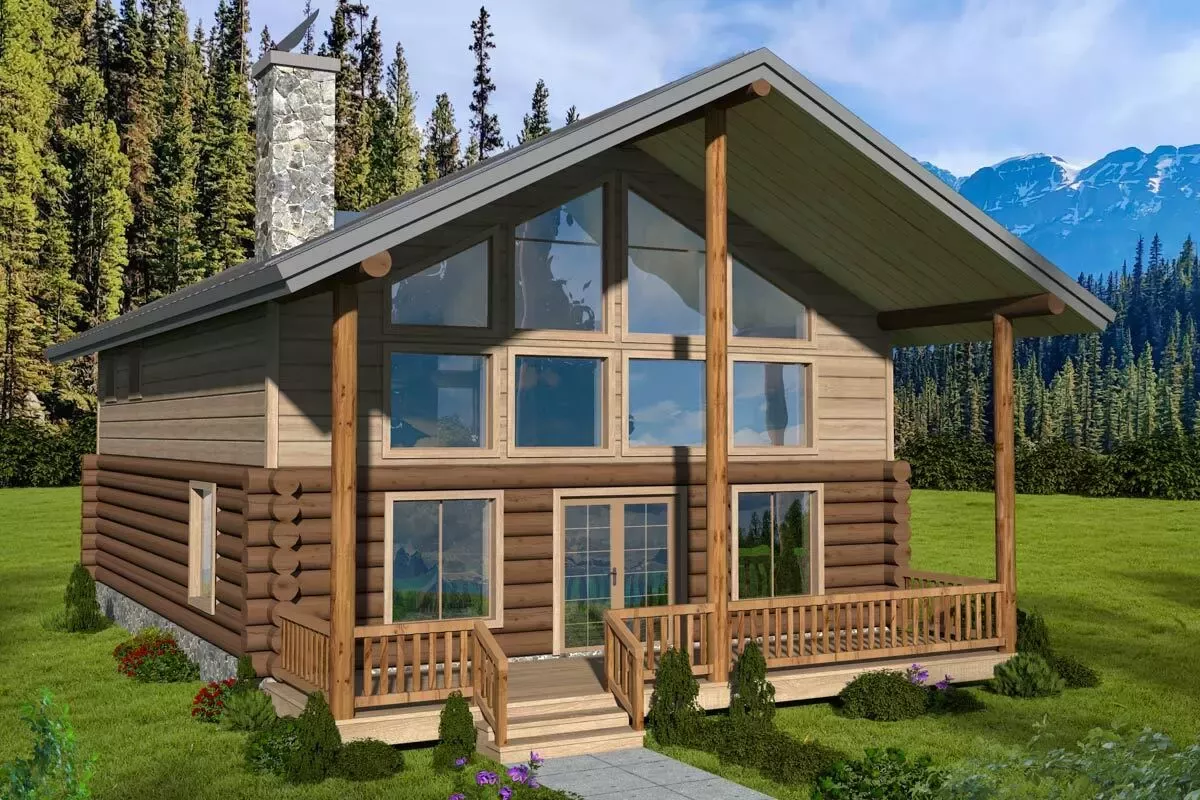
$14803-Bed Log Cabin Plan with Mezzanine and Spacious Outdoor Deck - 2519 Sq Ft
 $1370
$13703-Bed Log Cabin Plan with Vaulted Ceiling - 1872 Sq Ft
 $1480
$14802616 Square Foot 3-Bed Log Home Plan Designed for the Rear View Lot
 $2085
$2085Log Home Plan Made For Majestic Views
 $1425
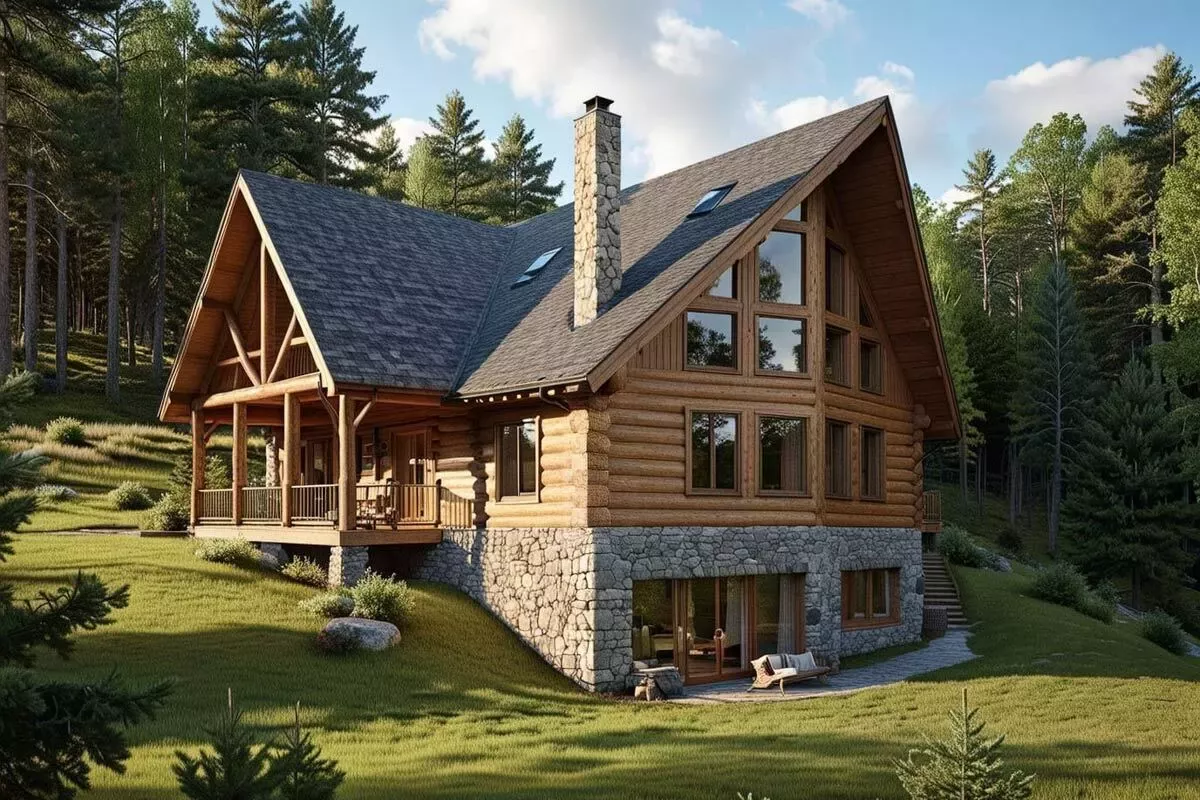
$1425Rustic Mountain Log Cabin House Plan with Walkout Basement and Two-Story Great Room
 $2525
$2525Spacious Log Home Plan
 $1425
$1425Log Home Escape
 $1645
$1645Log Home Plan with Wraparound Deck and a Walkout Basement
 $1645
$1645Sloping Lot Mountain Log Home Plan
 $1370
$1370Log Cabin with Loft
 $1425
$1425Rustic Log Home Plan on a Walkout Basement
 $1480
$1480Log Home with Two-Story Great Room
 $1425
$1425Log Home Escape
 $1480
$1480Mountain Log Home Plan
 $1370
$1370Log Home Living
 $1645
$1645Country-Style Log Home Plan
 $1480
$1480Log Home Getaway
 $2525
$2525Spacious Log Home Plan
 $1645
$1645Spacious Log Home Plan
 $1295
$1295Log Home with 3 Bedrooms and a Loft Overlook Option
 $1295
$1295True Log Home Plan Under 1600 Square Feet with Loft and Breezeway-Attached Garage
 $1550
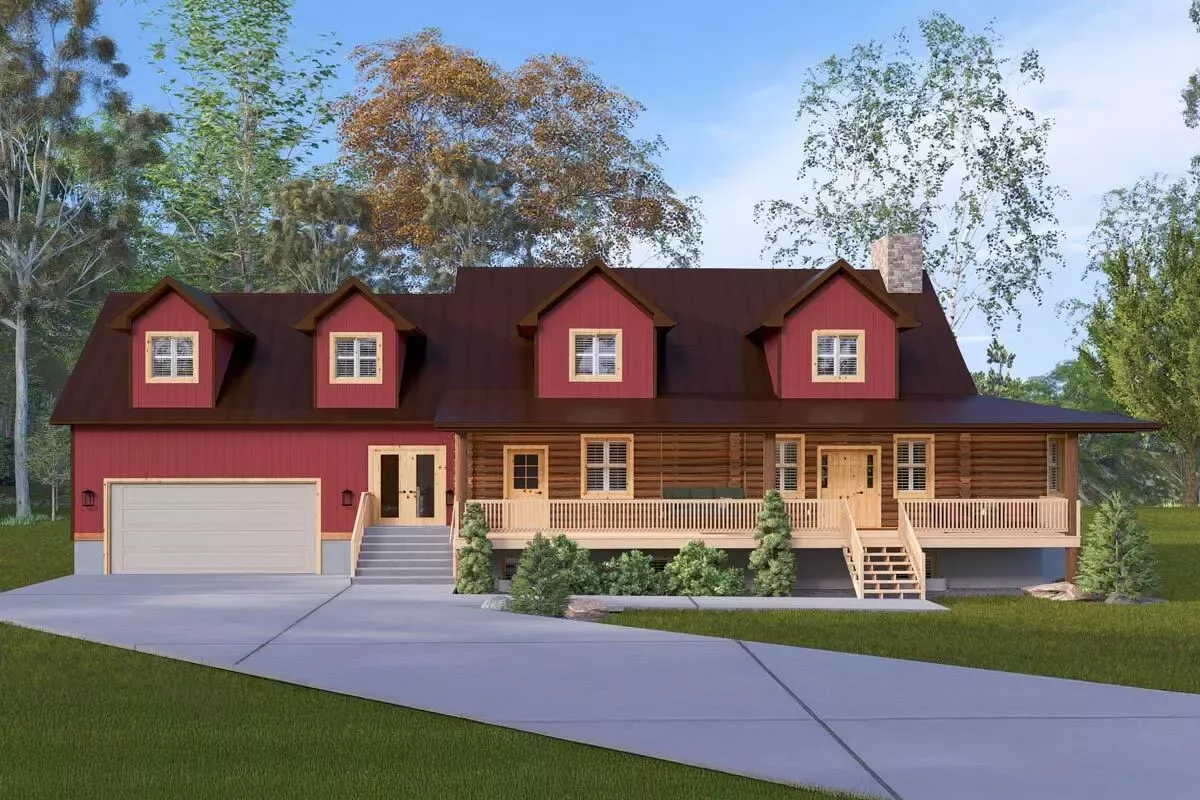
$15504-Bed Mountain Log Cabin House Plan with Warp-Around Porch - 4010 Sq Ft
 $950
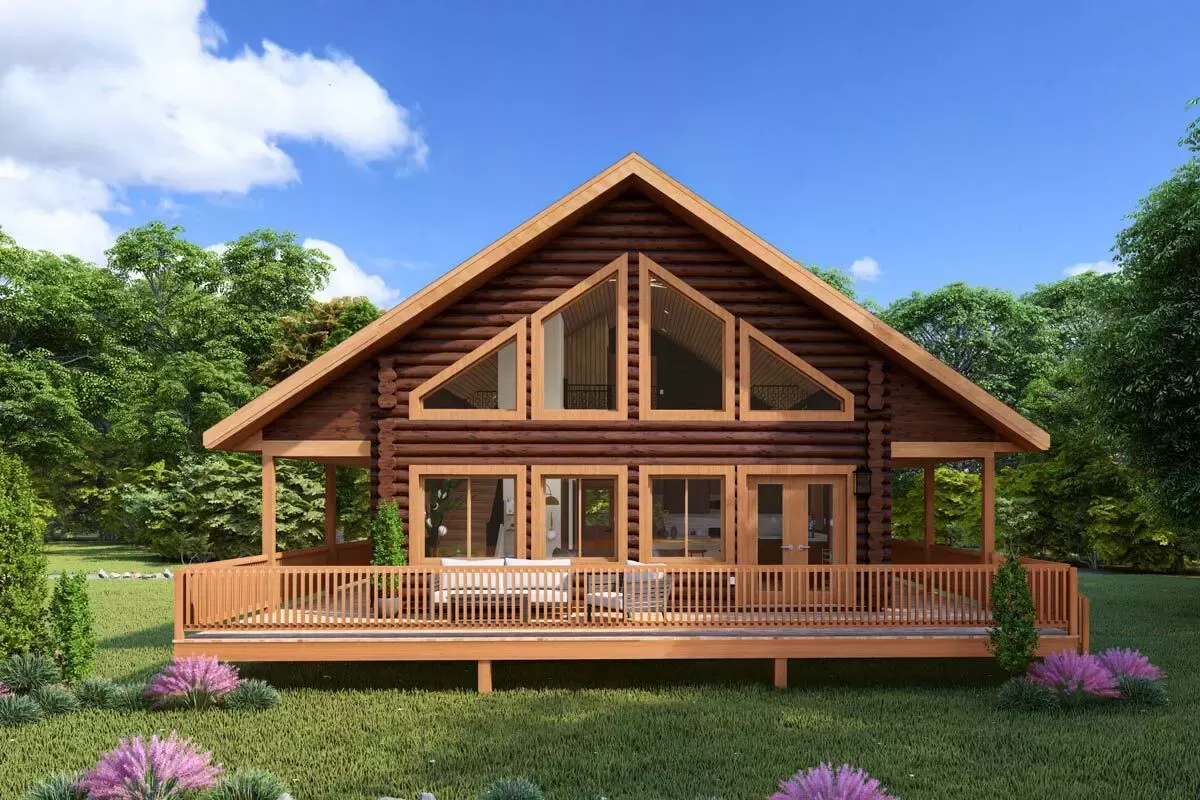
$950Rustic Log Cabin House Plan with Loft and Two-Story Great Room
 $1725
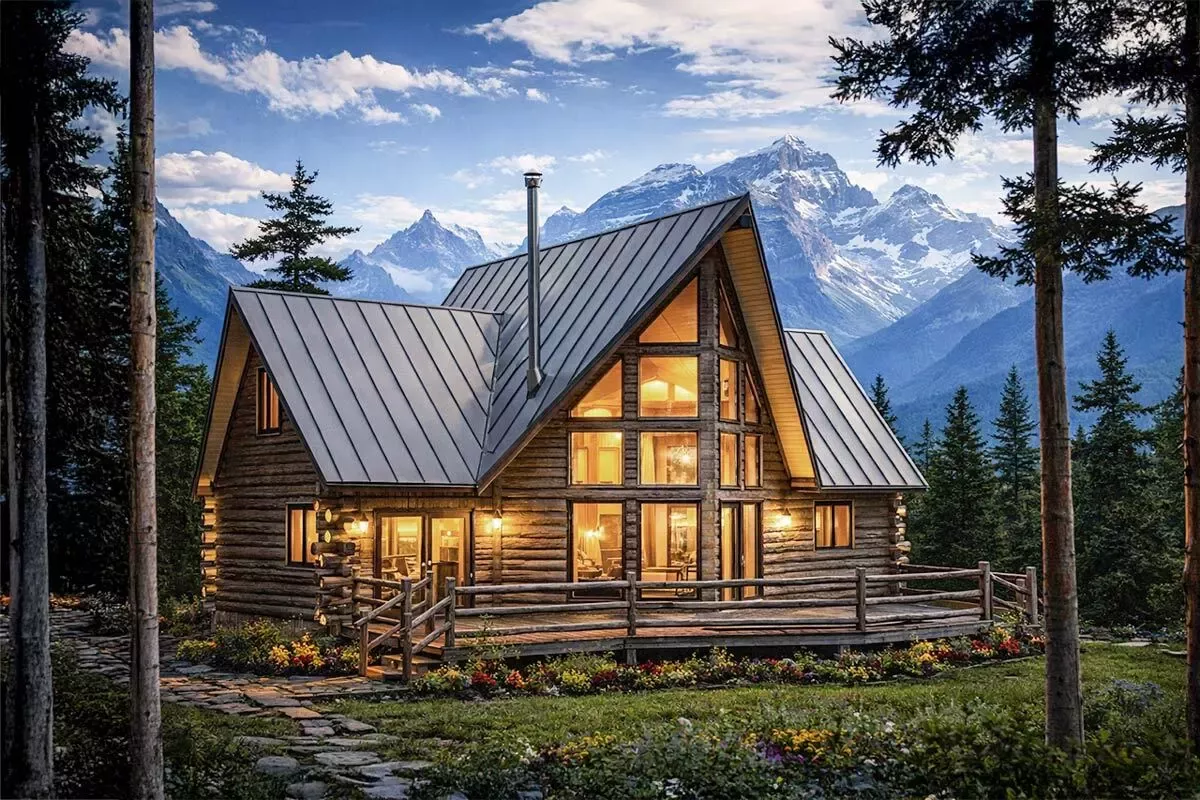
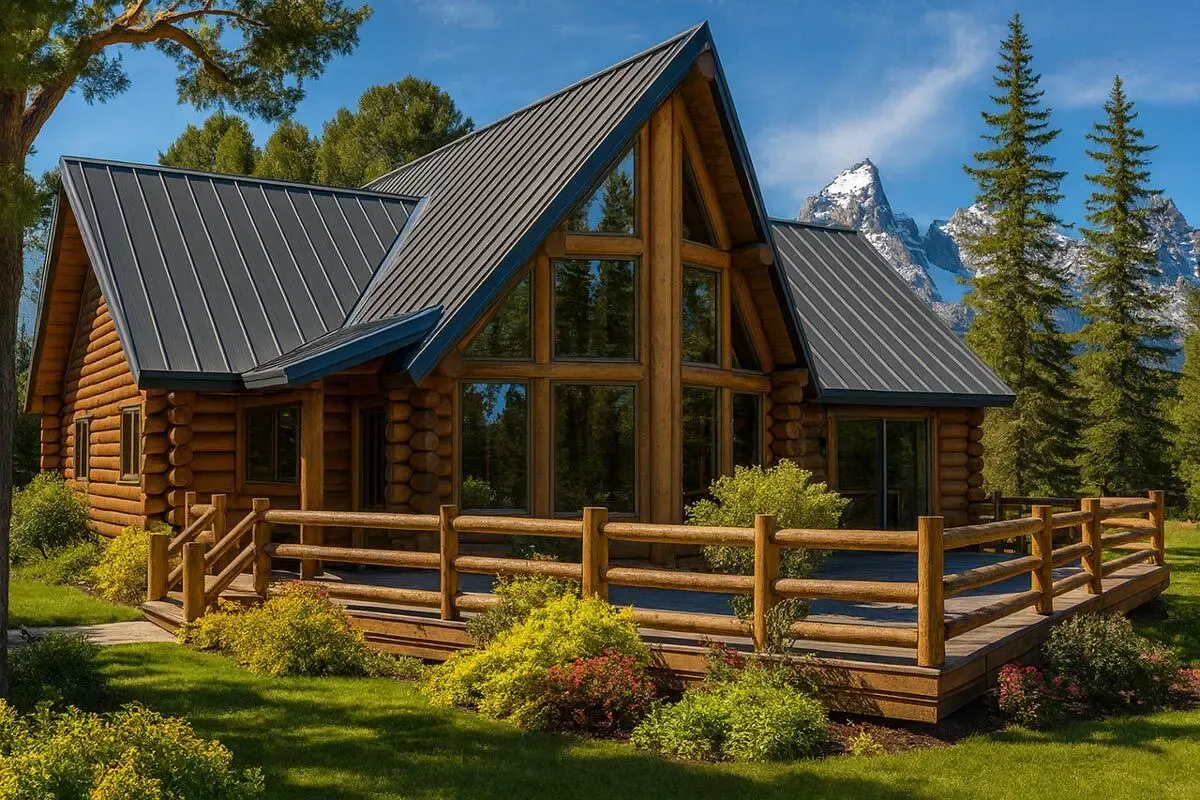
$1725A-Frame Log Cabin House Plan with Lofty Great Room and Bunk Room
 $1725
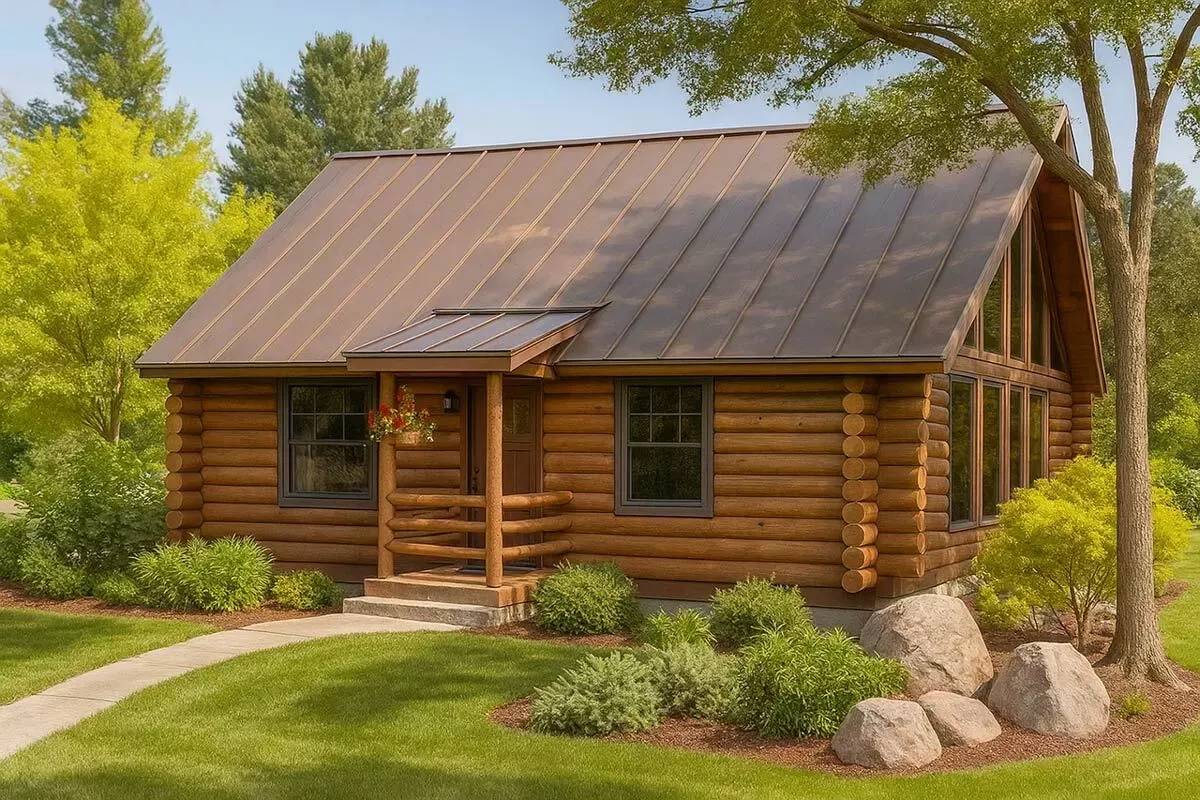
$1725Rustic Log Cabin House Plan with 2 Bedrooms and Wraparound Deck
 $1550
$1550