
 $1845$1845
 $1900
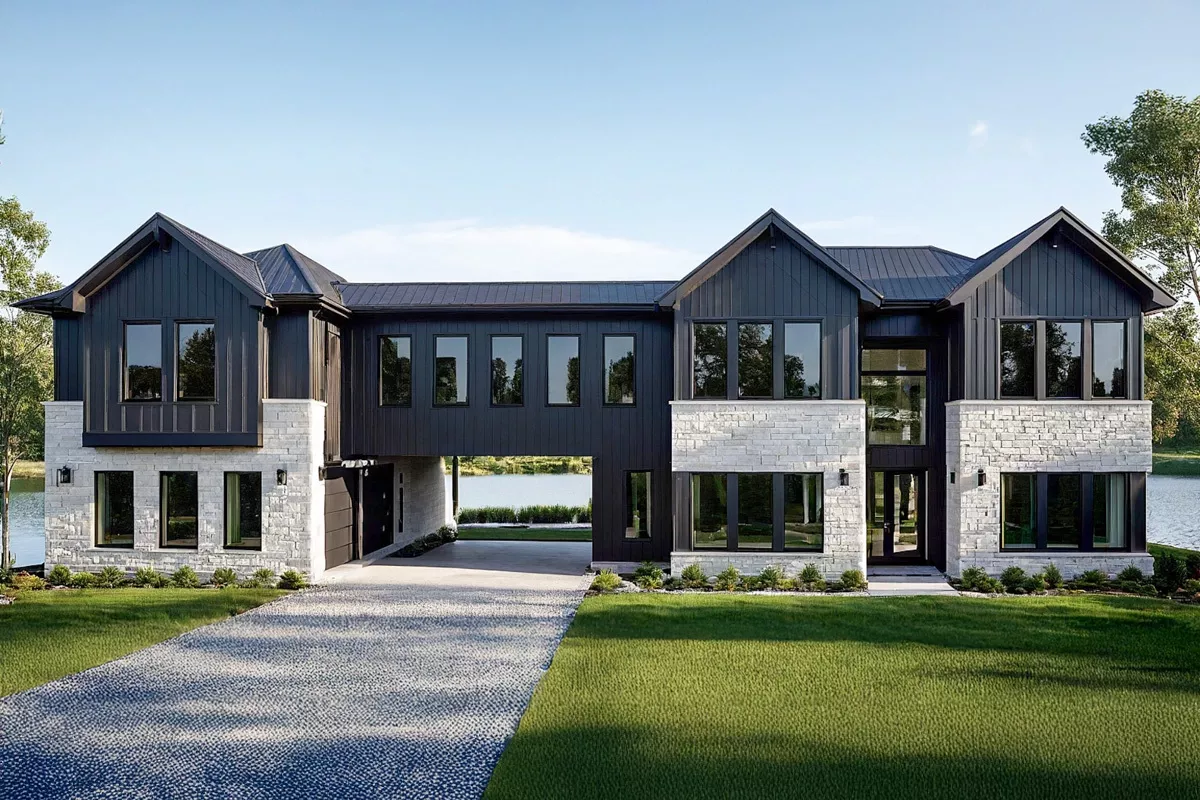
$1900Stunning 5-Bedroom Contemporary Farmhouse House Plan with Porte Cochere and Guest Wing
 $1845
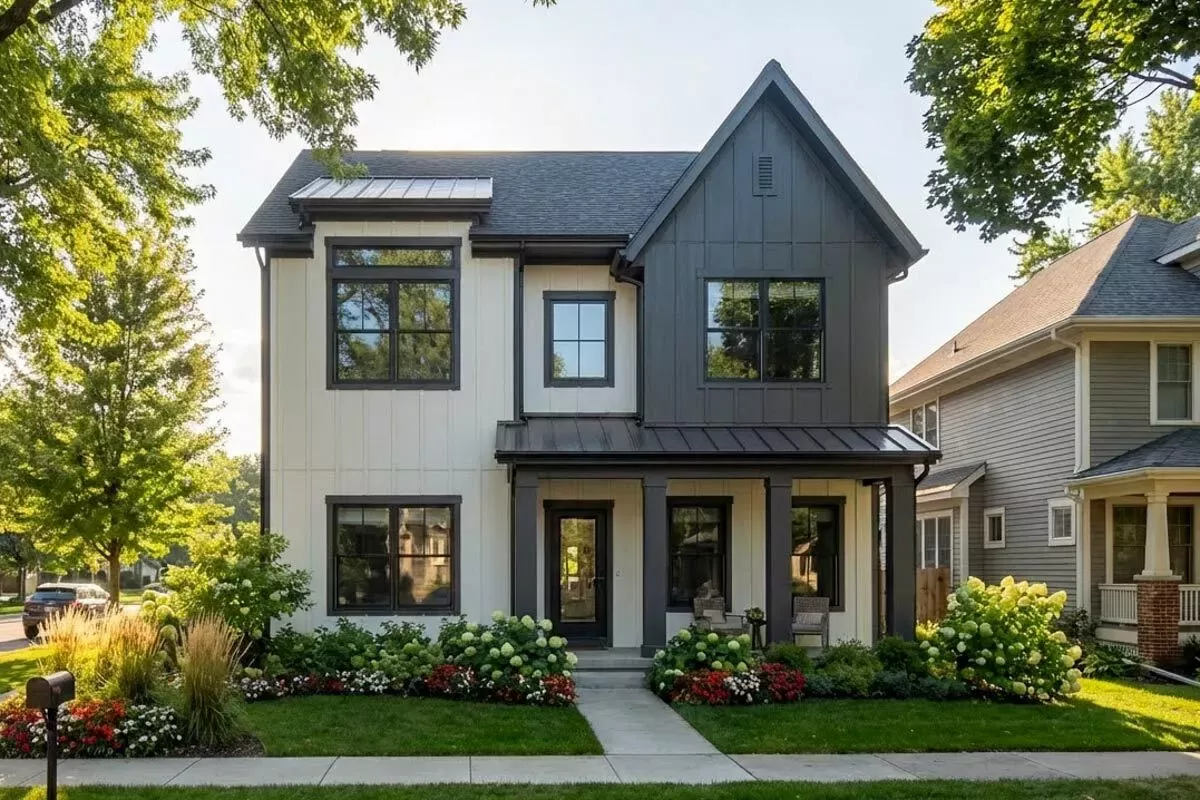
$1845Chic Modern Farmhouse Quad Plex Plan with 4 Beds and First-Floor Master Suite
 $1845
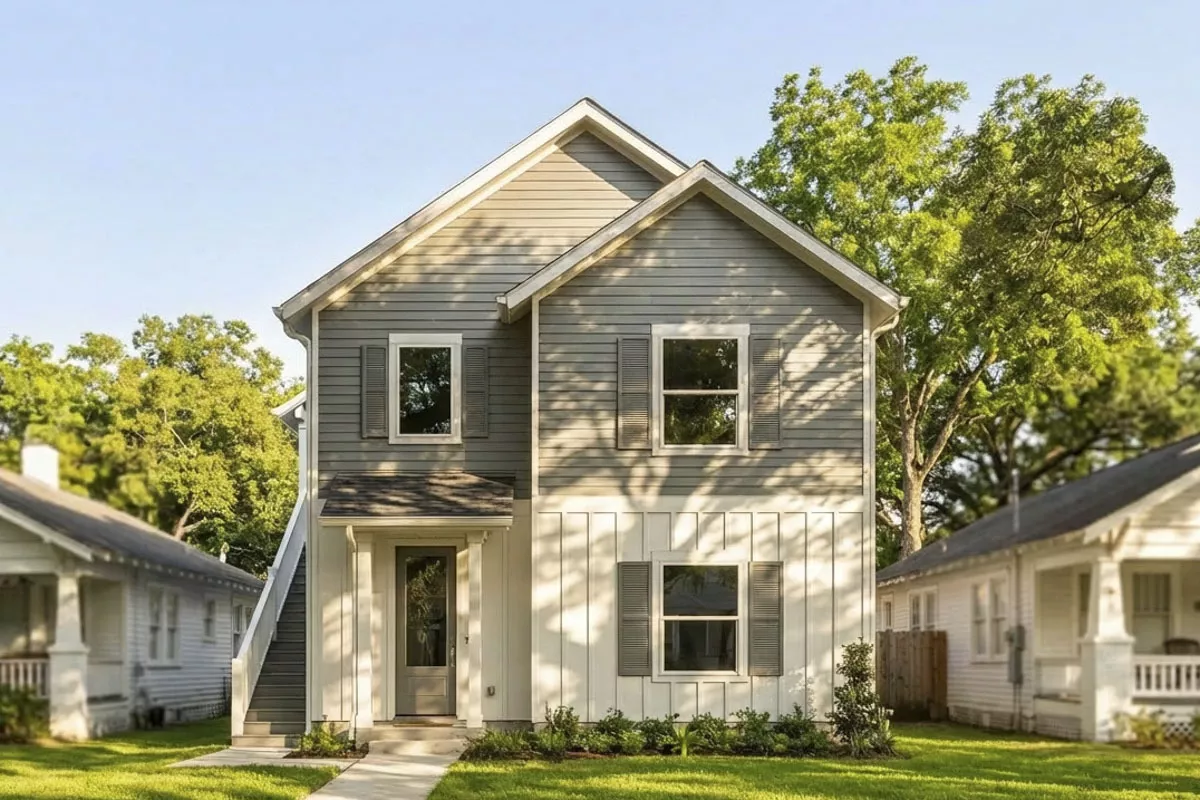
$1845Six Bedroom Modern Farmhouse House Duplex Plan with Dual Living Levels
 $1195
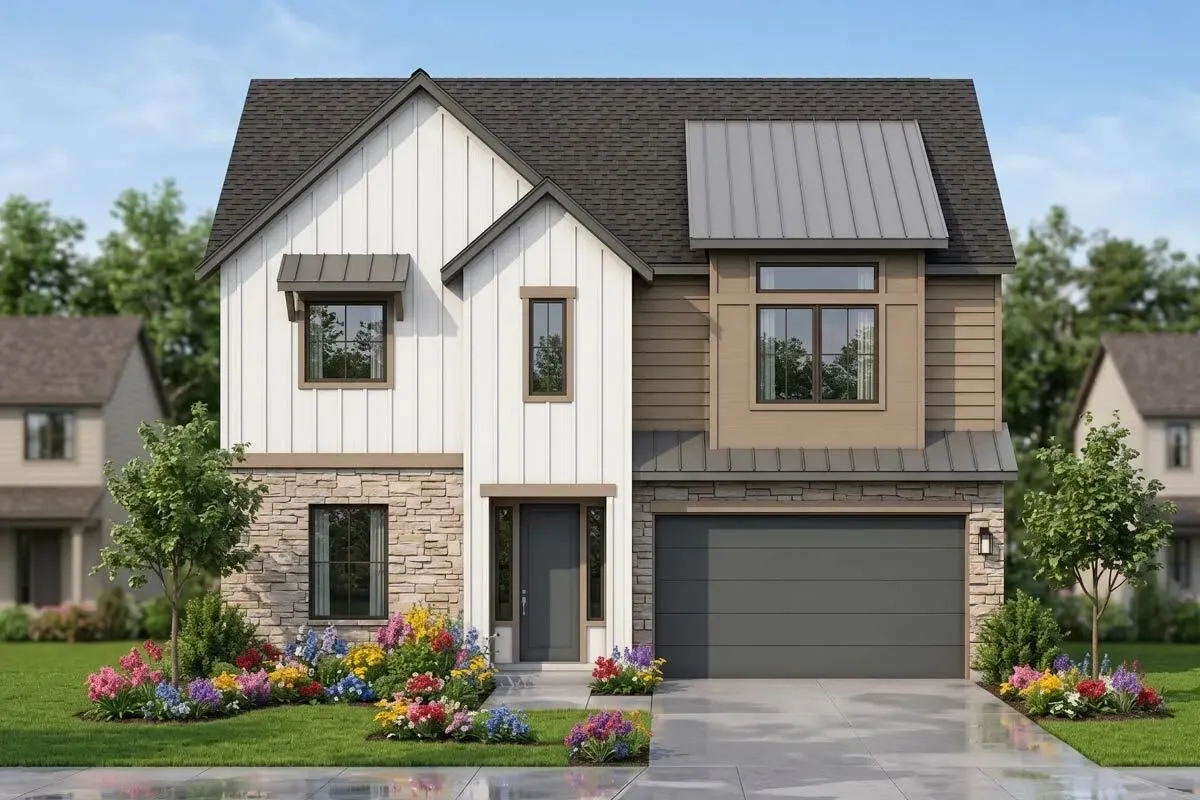
$1195Modern Farmhouse House Plan with 3 Beds 2-Car Garage and Balcony
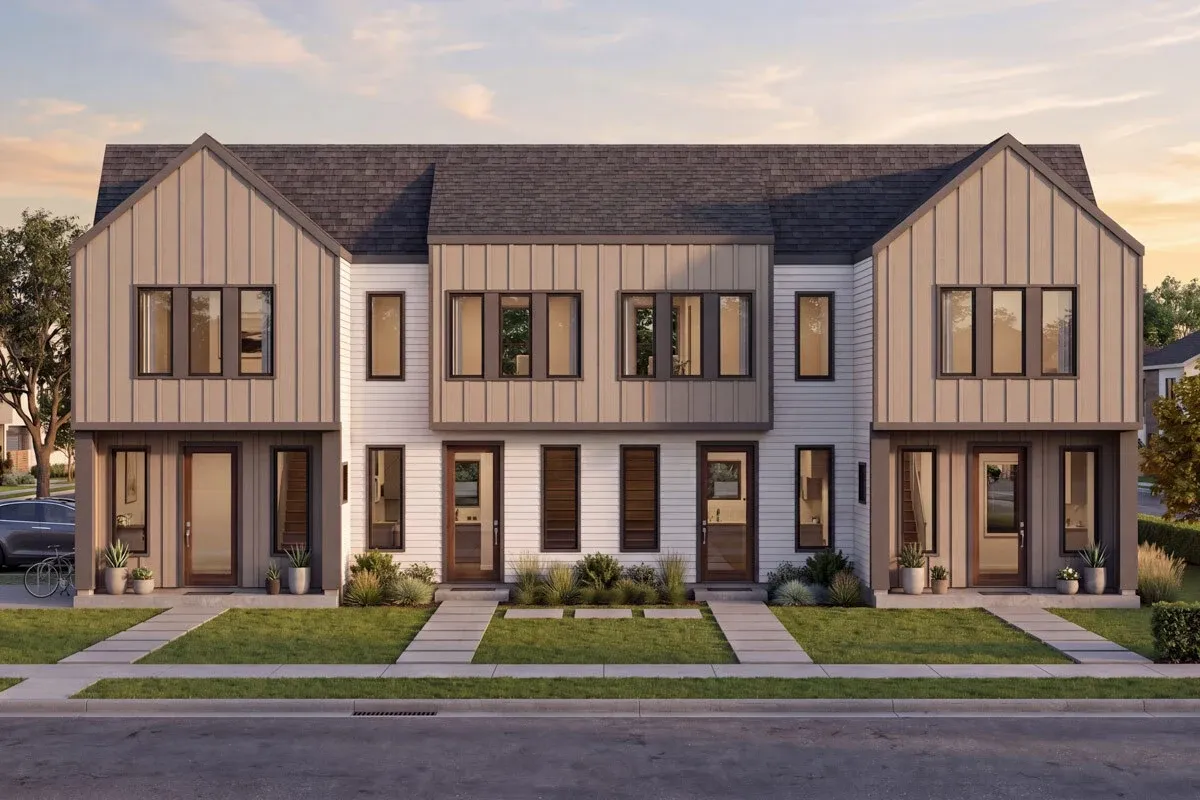 $2145
$2145Transitional Farmhouse Multifamily Plan with Distinct Residential Units
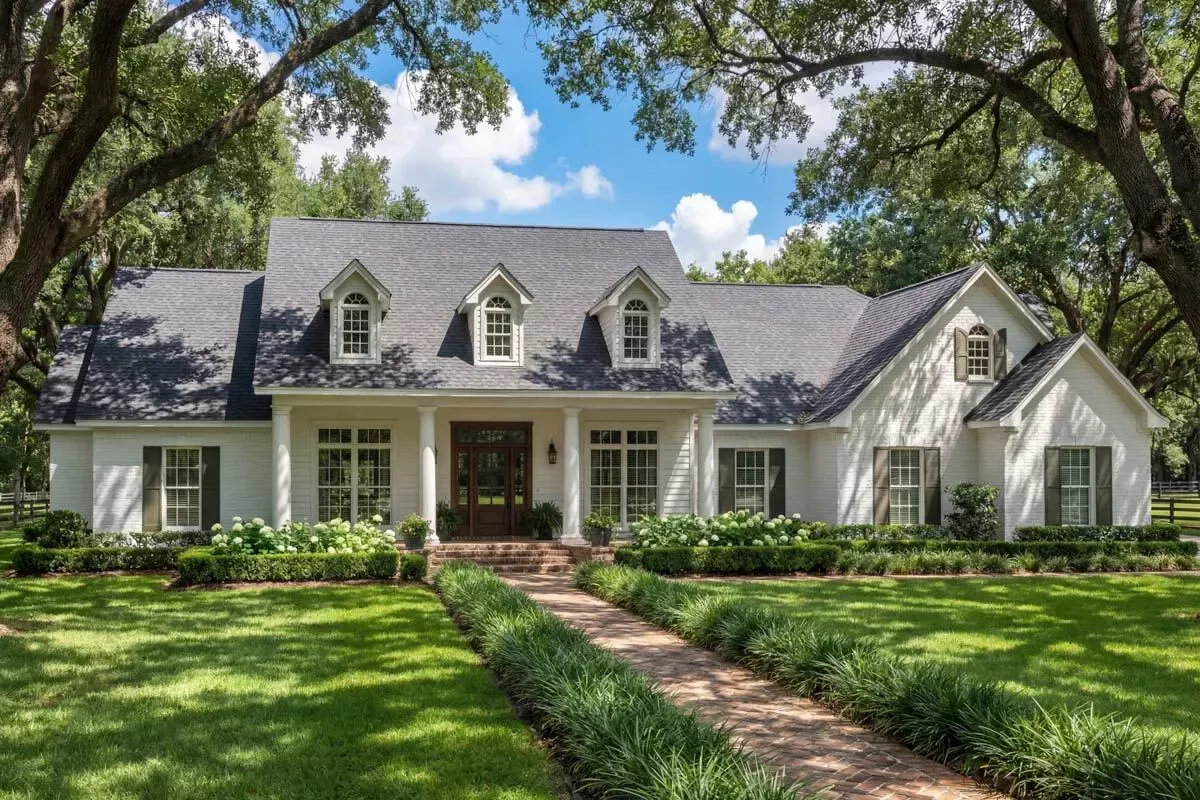 $1495
$1495Grand Southern Farmhouse House Plan: 3-4 Beds, Split Layout, Bonus Room
 $1365
$1365One-Story Modern Farmhouse Plan with Bonus Above 2-Car Garage - 2471 Sq Ft
 $1365
$1365Modern Farmhouse Plan with 3 Beds and Bonus Expansion - 2354 Sq Ft
 $1295
$1295New American Farmhouse Plan with Vaulted Open Floor Plan and a Quiet Home Office
 $1295
$1295Modern Farmhouse Plan Under 2500 Square Feet With Optional Bonus Room
 $1295
$12953-Bed Modern Farmhouse Ranch Home Plan with Expansion Opportunities
 $1695
$1695Modern Farmhouse Plan Under 3700 Square Feet Including an In-Law Suite
 $1295
$12953-Bed Modern Farmhouse Plan Under 2500 Square Feet with Two Bonus Rooms
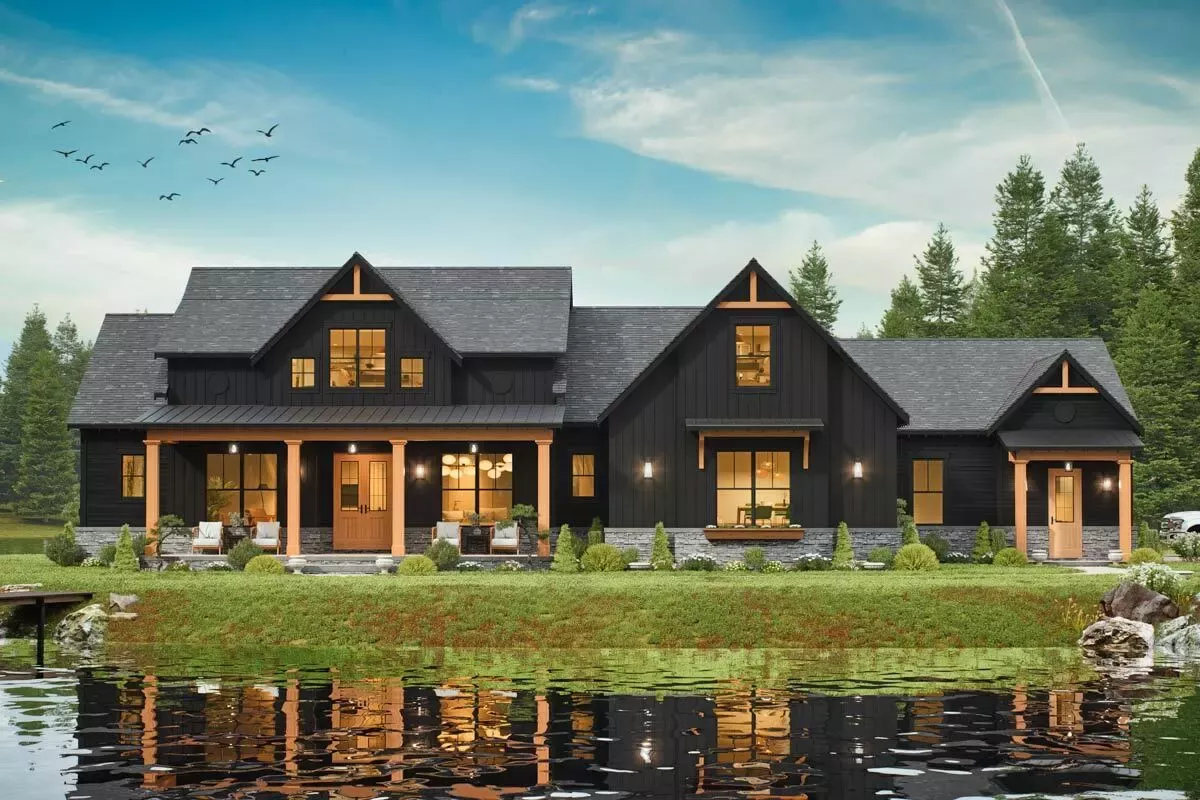 $1695
$1695Impressive One-Level Modern Farmhouse with In-Law Suite - 2484 Sq Ft
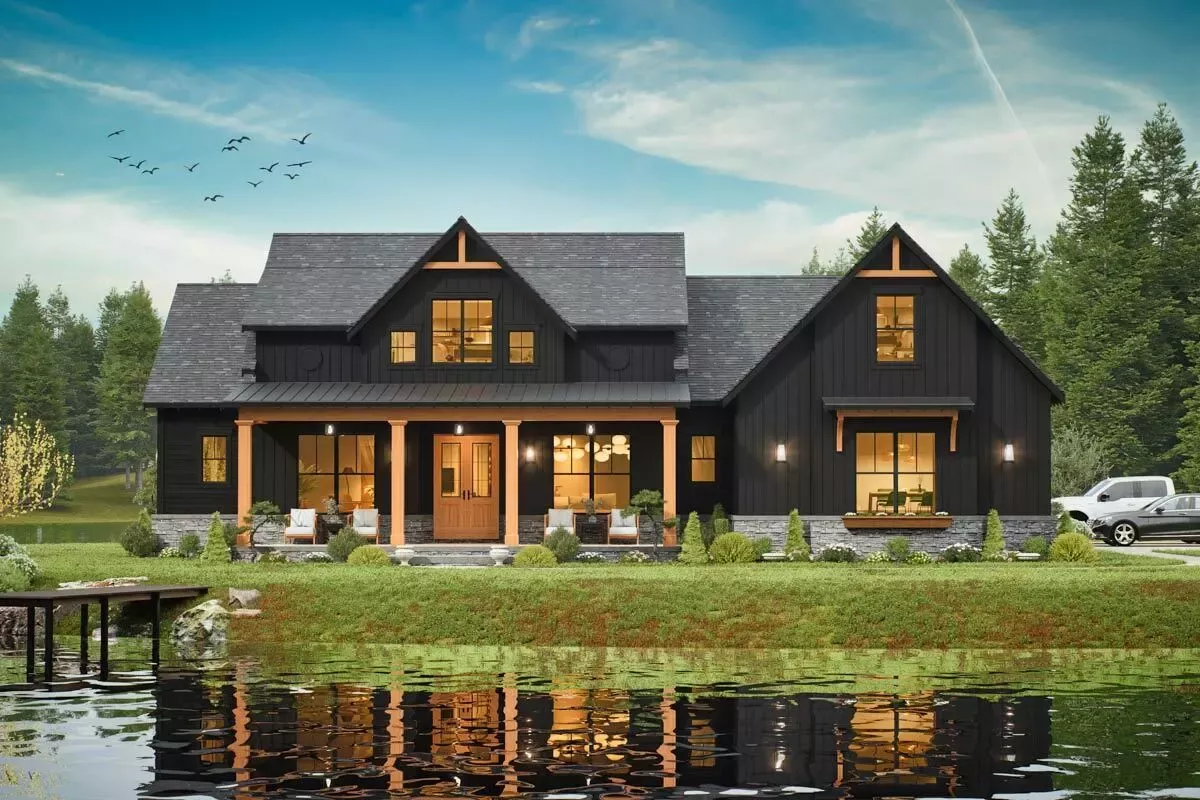 $1695
$1695One-Level Modern Farmhouse with Bonus Over Garage and Lower Level Expansion - 2464 Sq Ft
 $1295
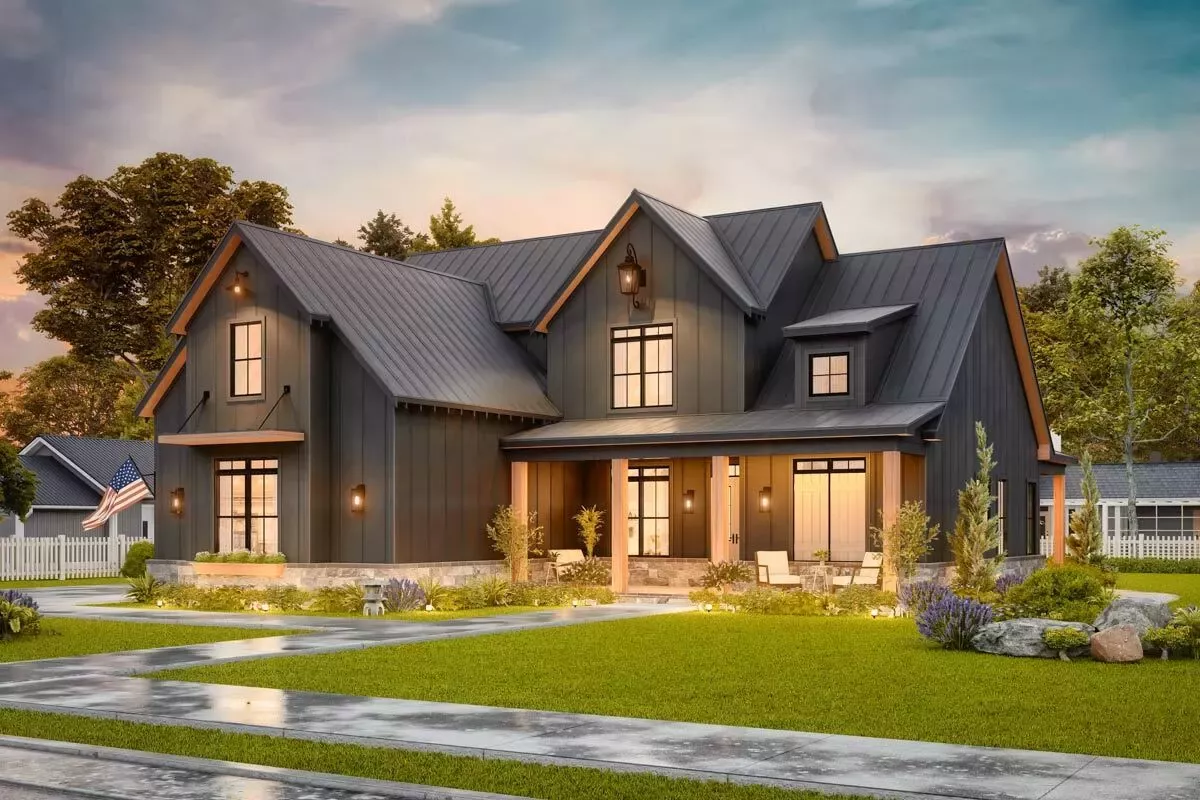
$1295Two-Story Modern Farmhouse Home Plan with Rear Wrap-Around Porch - 1999 Sq Ft
 $1295
$1295One-Story Farmhouse Plan with Rear Wrap-Around Porch and Bonus Expansion - 2230 Sq Ft
 $1295
$1295Modern Farmhouse House Plan Under 2800 Sq Ft with In-Law Suite
 $1295
$1295Modern Farmhouse Plan with 4 Beds and a 3-Car Garage and Bonus - Under 2500 Sq Ft
 $1295
$1295Modern Farmhouse House Plan with Upstairs Laundry & Loft - Under 3000 Sq Ft
 $1295
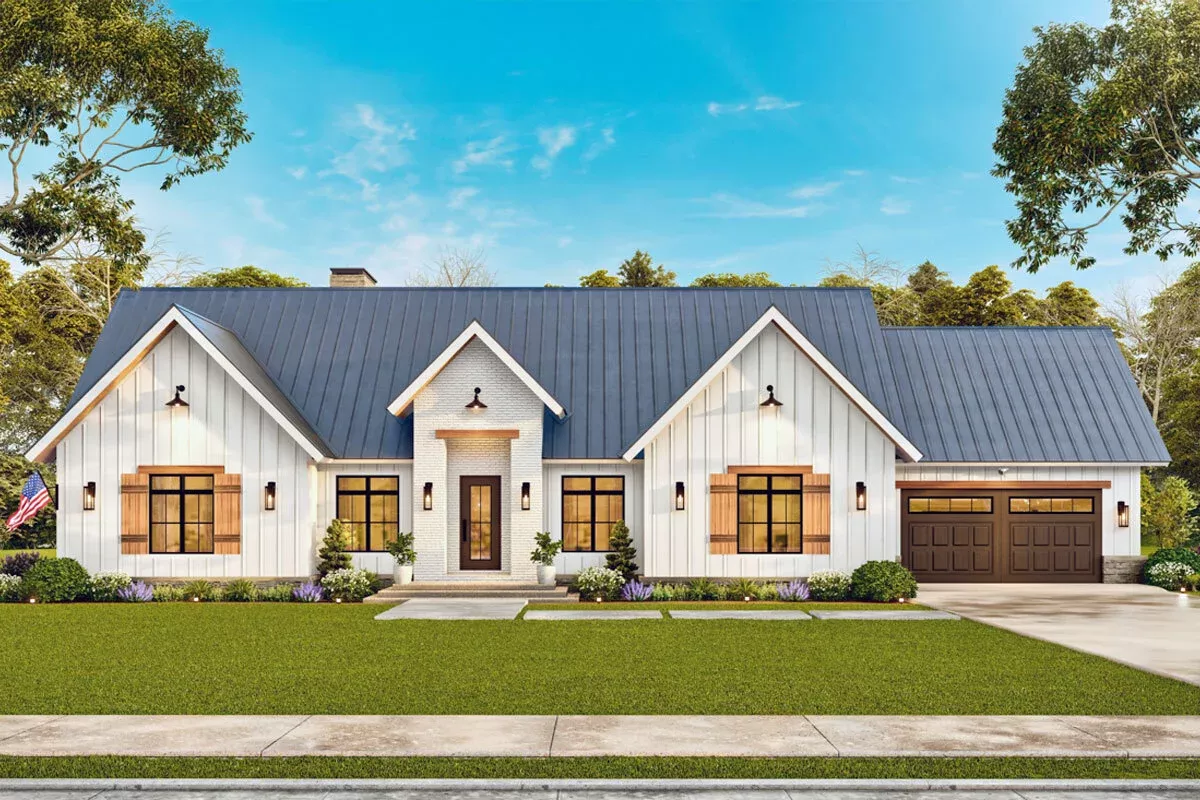
$12953-Bed Single-Story Farmhouse with Home Office - 2197 Sq Ft
 $1295
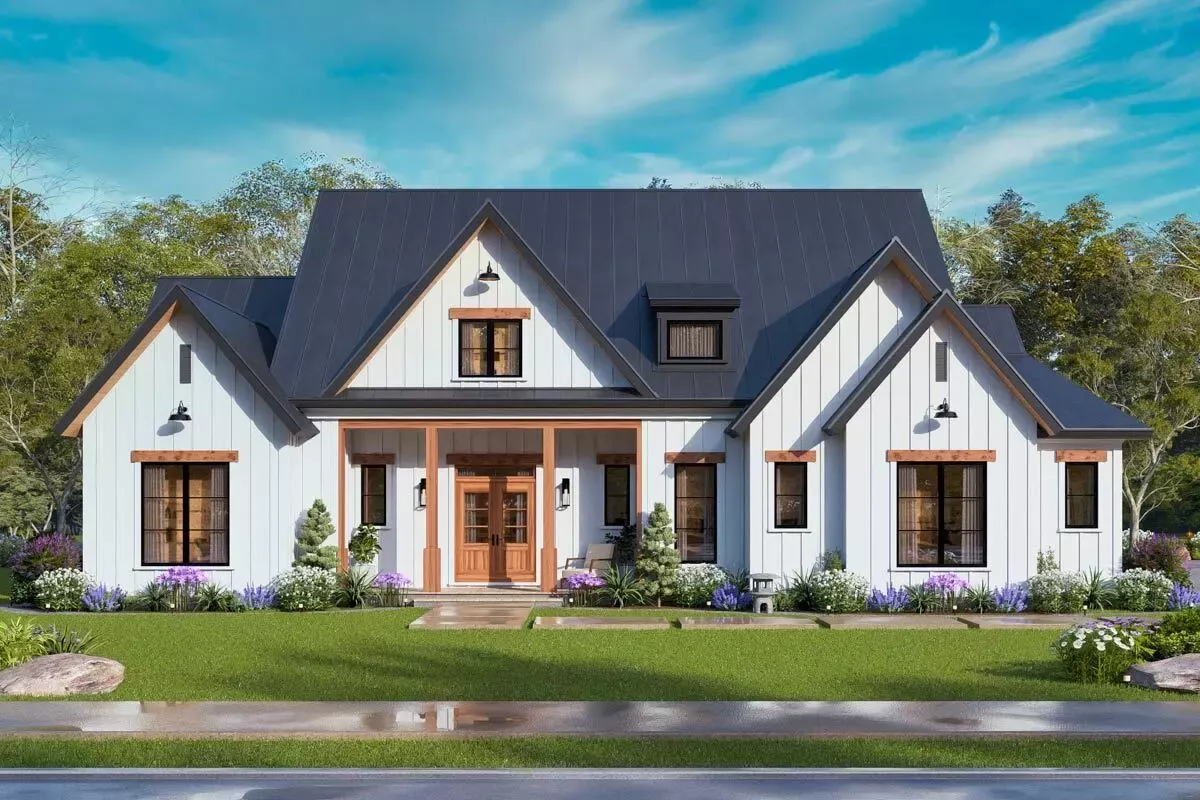
$1295Modern Farmhouse House Plan with Split Beds and Outdoor Kitchen
 $1295
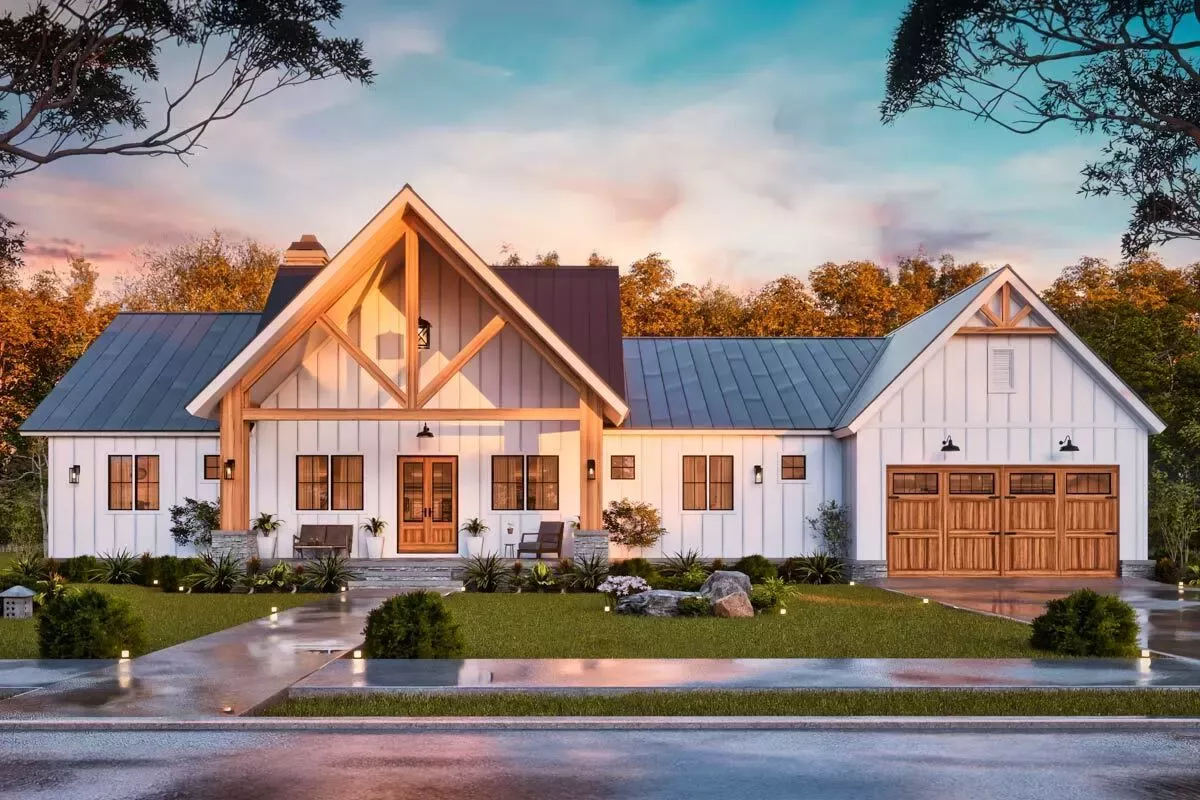
$1295Modern Farmhouse Plan with 3 Beds, 3 Baths, and 2-Car Garage
 $1295
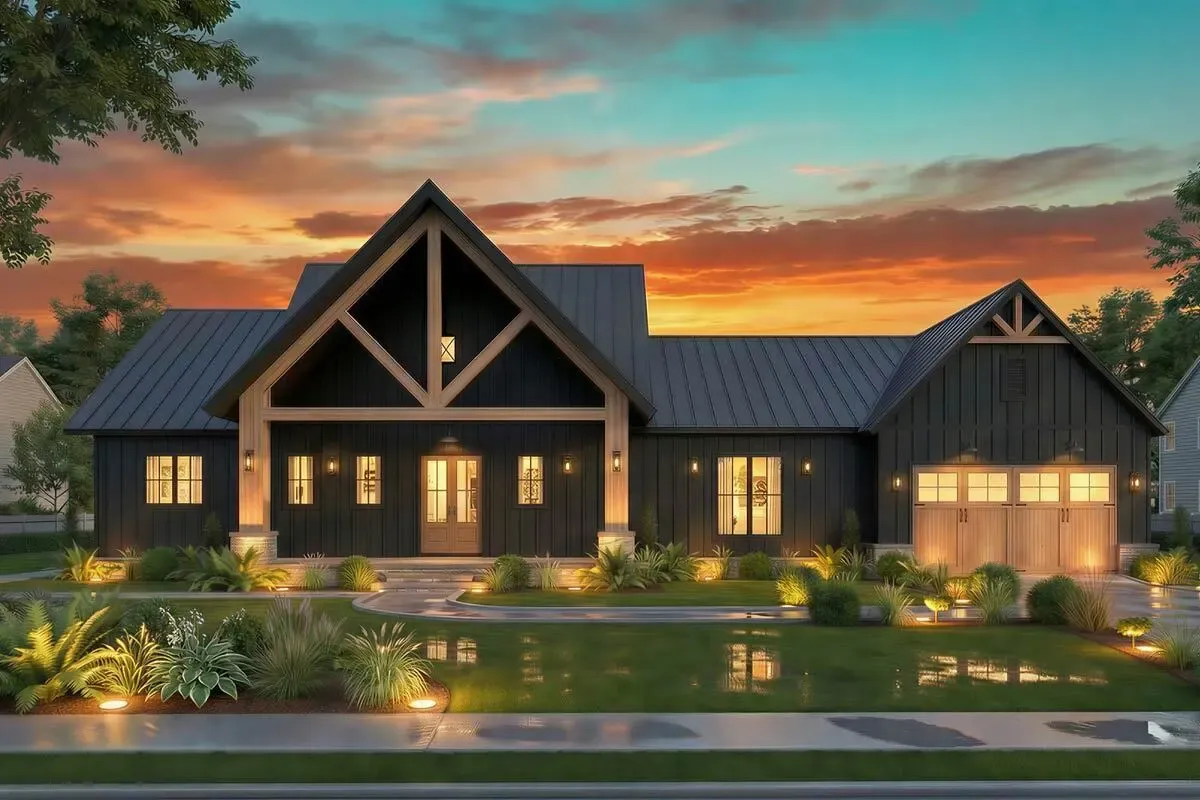
$1295Modern Farmhouse House Plan with 3 Beds, Vaulted Great Room, Outdoor Kitchen
 $1295
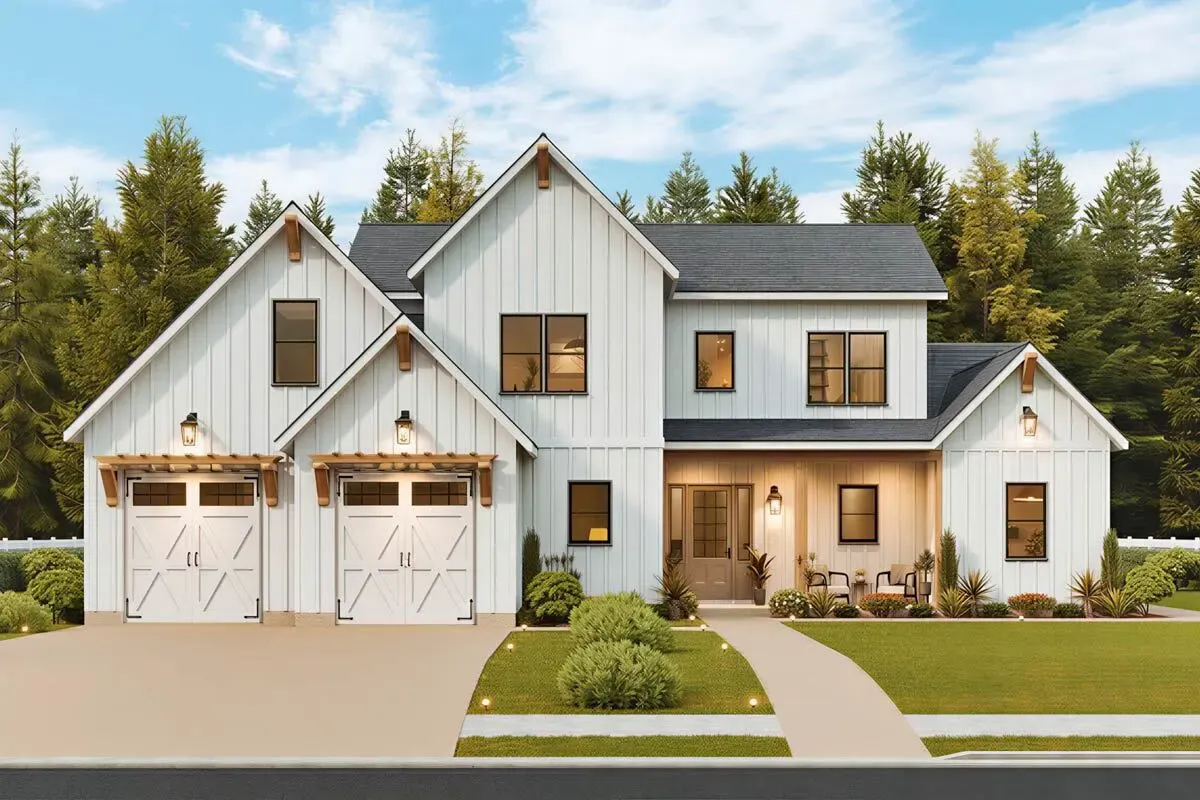
$1295Modern Farmhouse House Plan with 3 Bedrooms and Finished Bonus Roo
 $1300
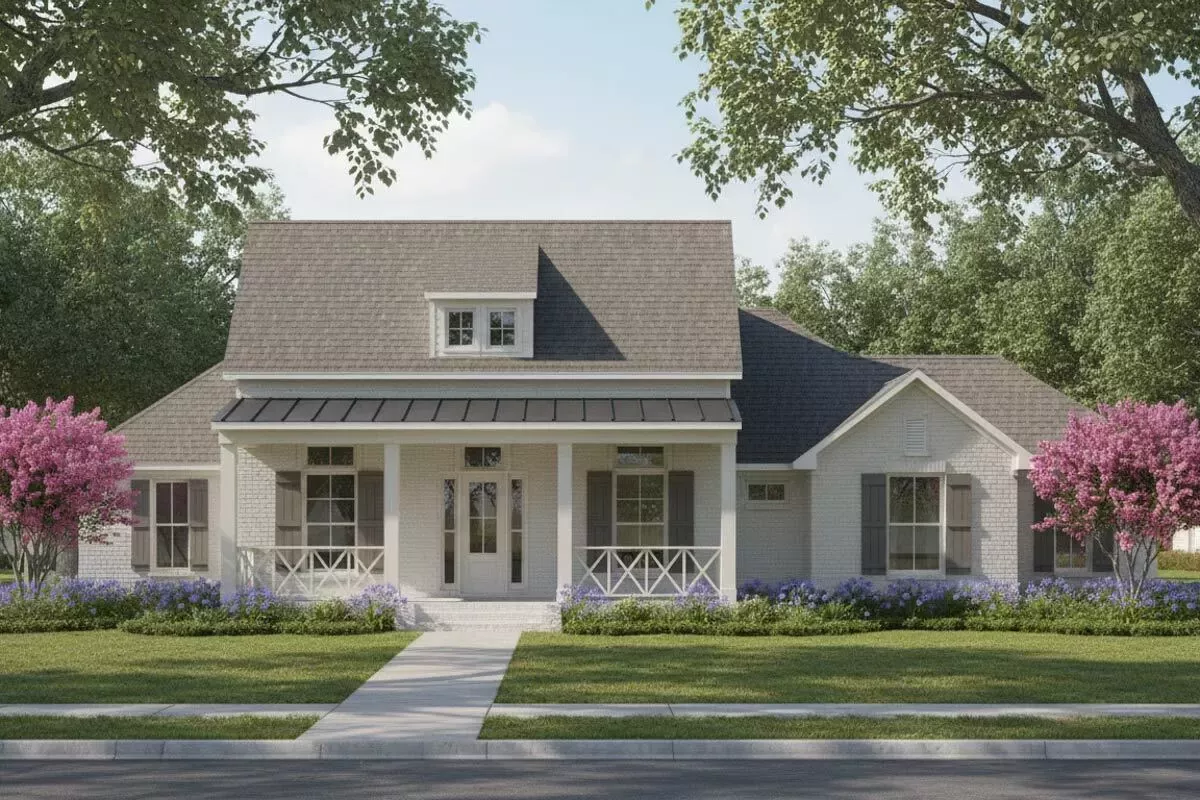
$13002259 Square Foot Acadian-Style Farmhouse Plan with Outdoor Kitchen
 $1300
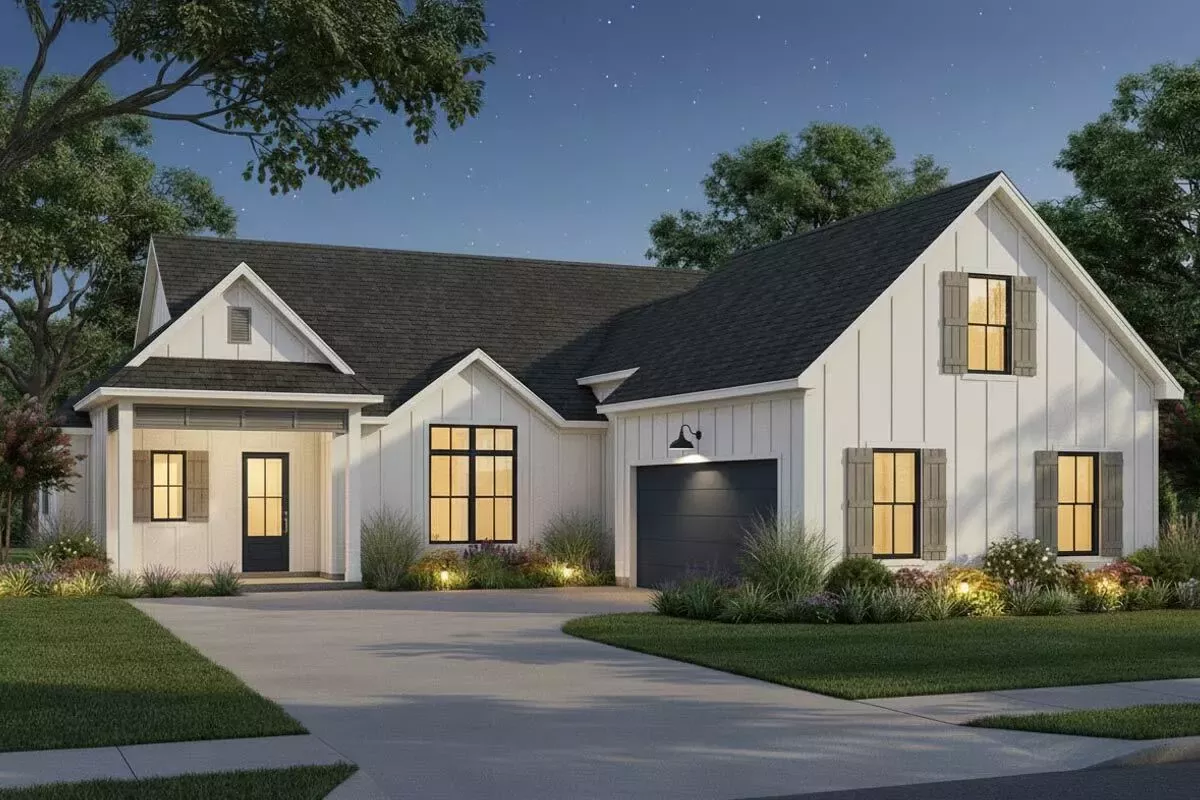
$1300Elegant 3-Bed Modern Farmhouse House Plan with Master on Main and Bonus Room
 $1750
$1750Mountain Farmhouse Plan with Vaulted Living Room
 $1750
$1750Classic Country Farmhouse House Plan
 $2550
$2550Sprawling 5-Bedroom Country Farmhouse Plan with Split-bedroom Layout
 $2185
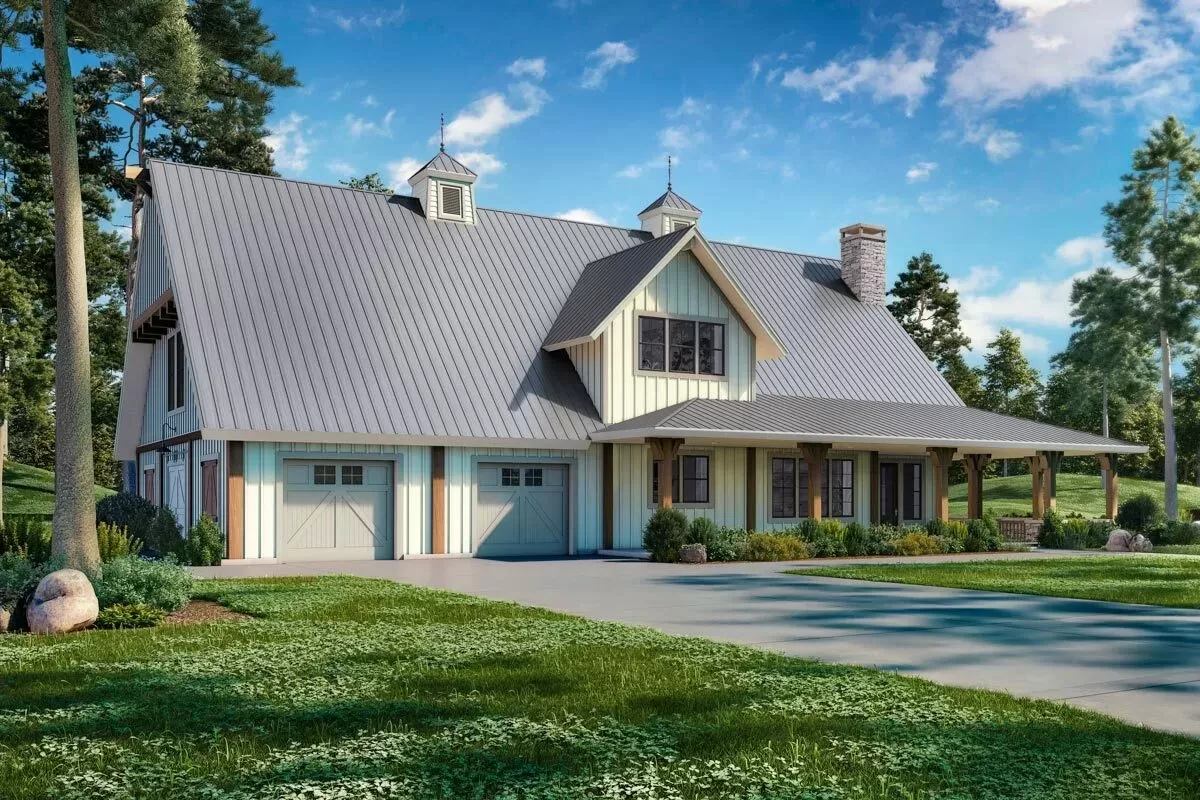
$21853-Bedroom Modern Farmhouse Barndominium House Plan with Wrap-Around Porch and 2-Car Garage
 $2550
$2550Spacious 3-Bed Modern Farmhouse Barndominium Plan with Two-Story Great Room - 3000 Sq Ft
 $1450
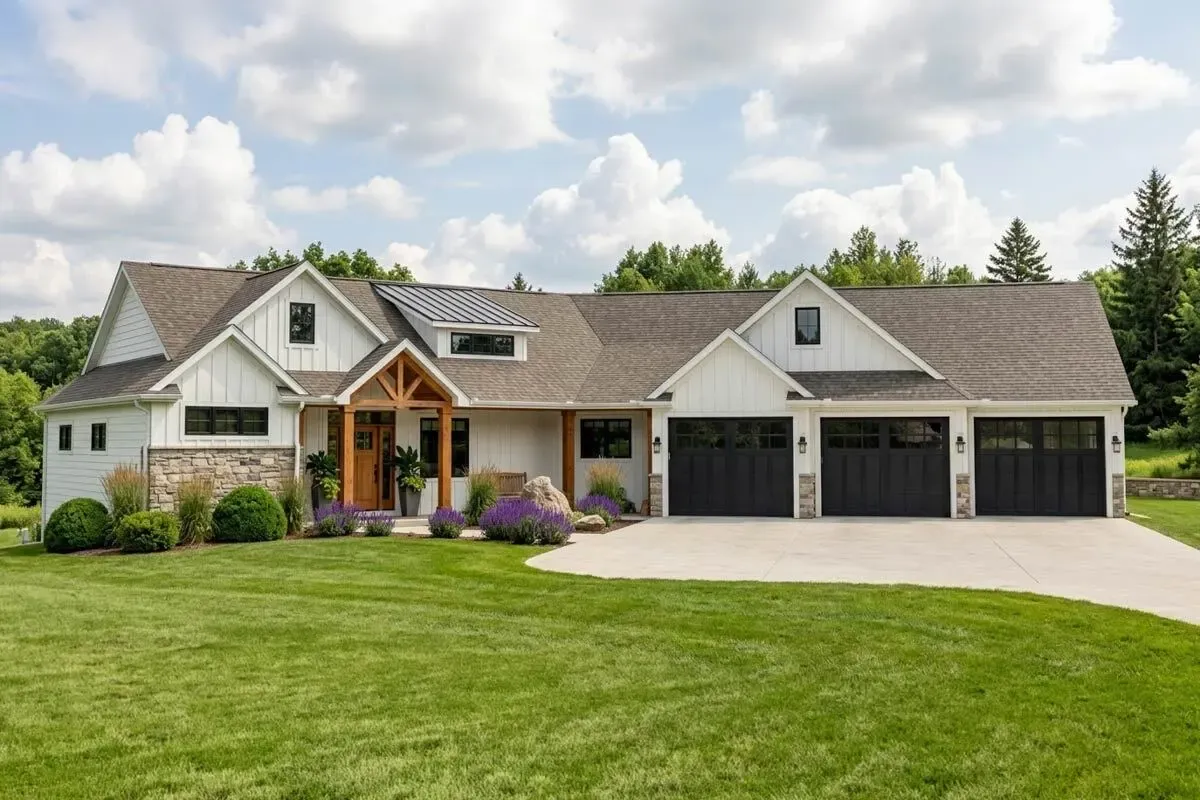
$1450Modern Farmhouse Plan with Angled Garage and Screened Porch
 $1450
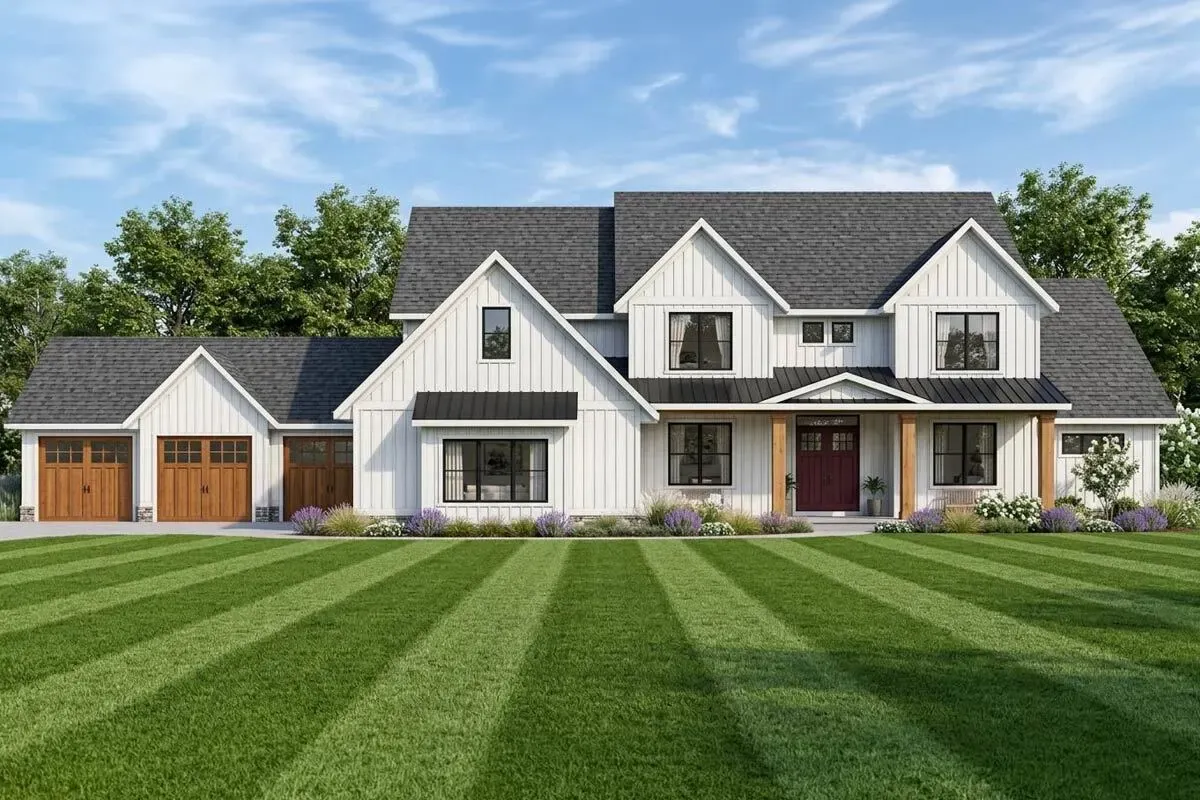
$1450Two-story Modern Farmhouse Plan with Optional Lower-level Guest Suite
 $1450
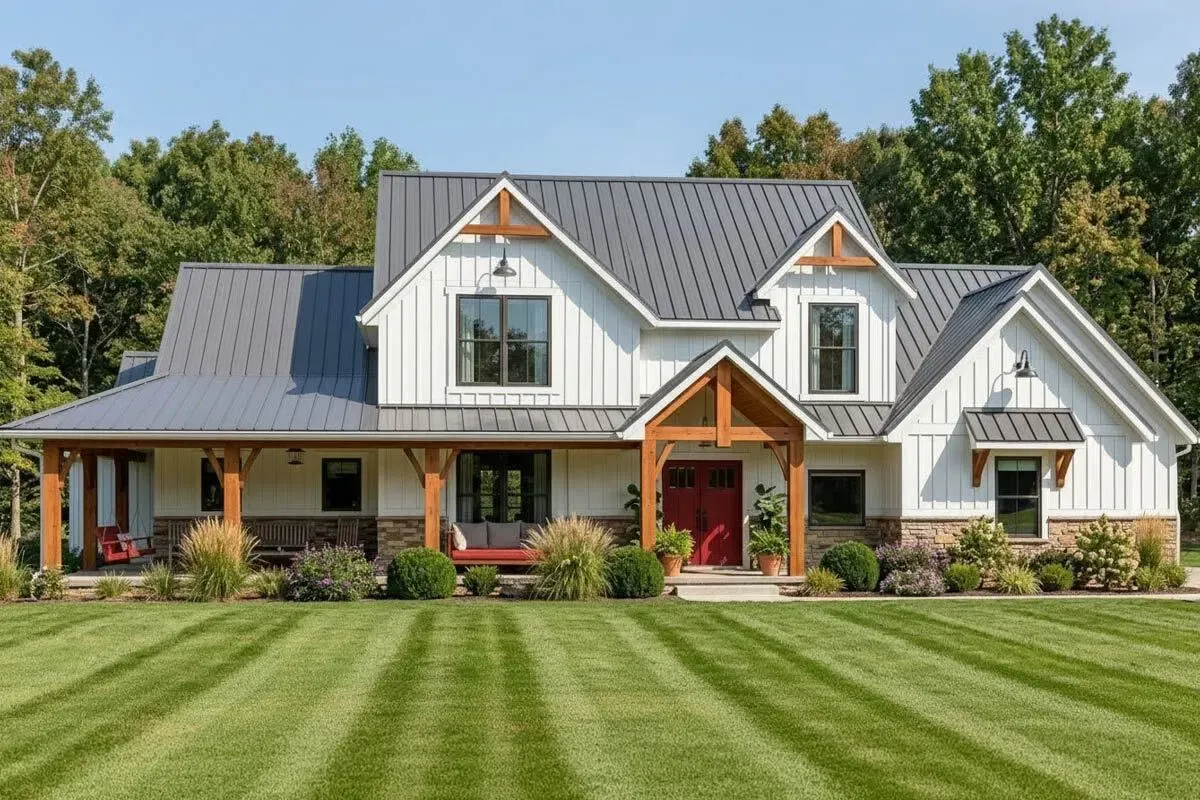
$14503-Bed New American Farmhouse with Wrap-around Porch and Optional Lower Level
 $1450
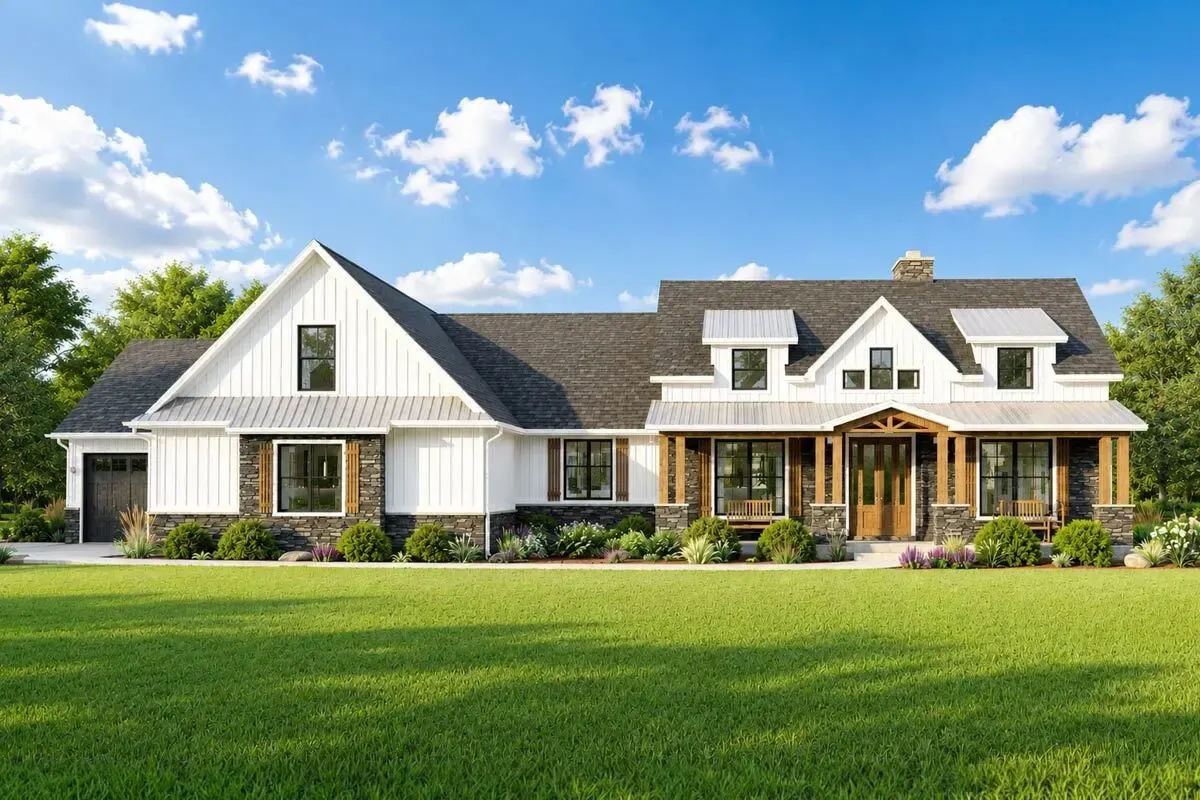
$1450Modern Craftsman Farmhouse Plan with Upstairs Bonus Room
 $1450
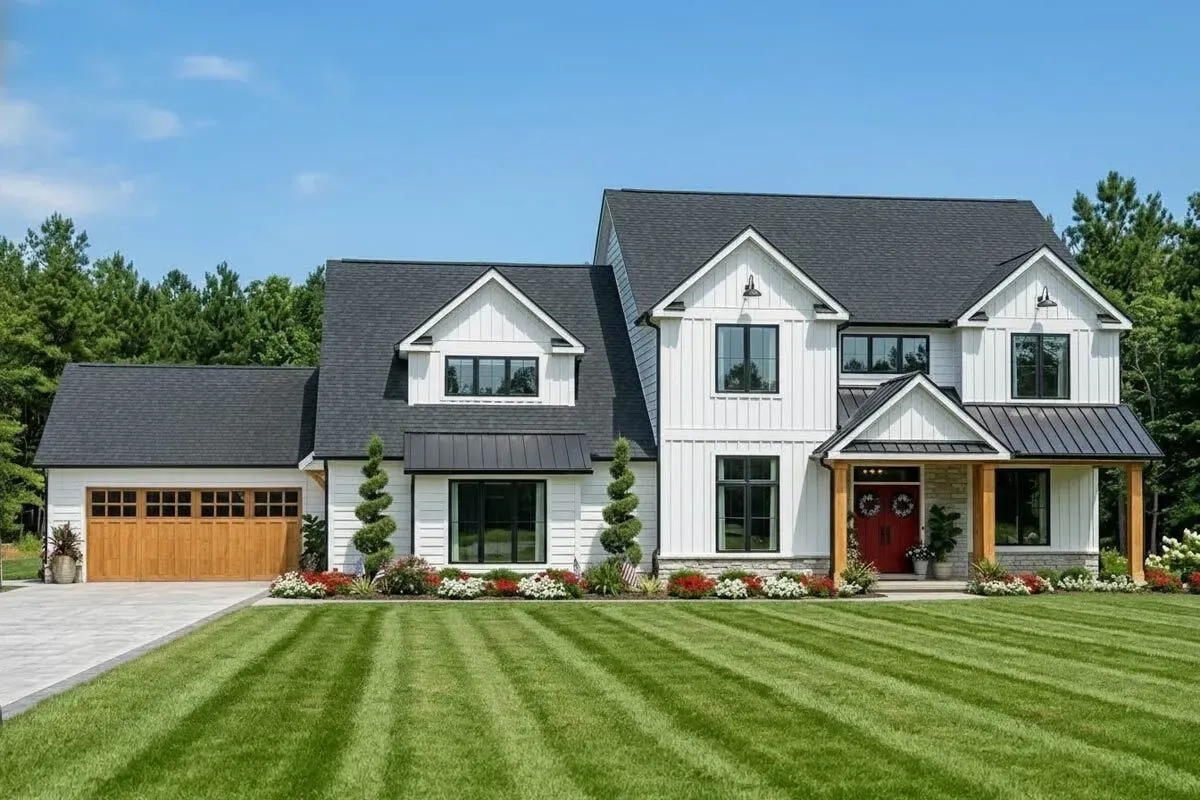
$1450Country Farmhouse Plan with Optional Lower Level
 $1250
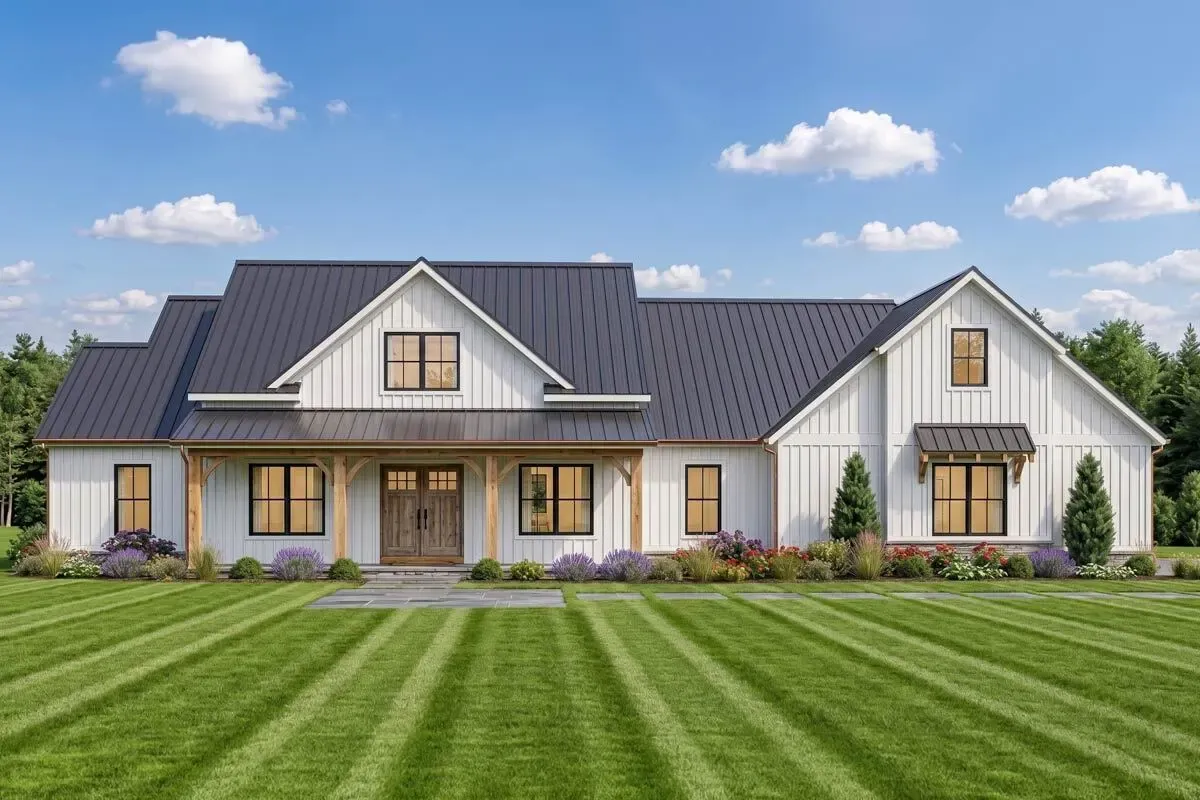
$1250Modern Farmhouse Plan with Bonus Room and Optional Lower Level
 $1250
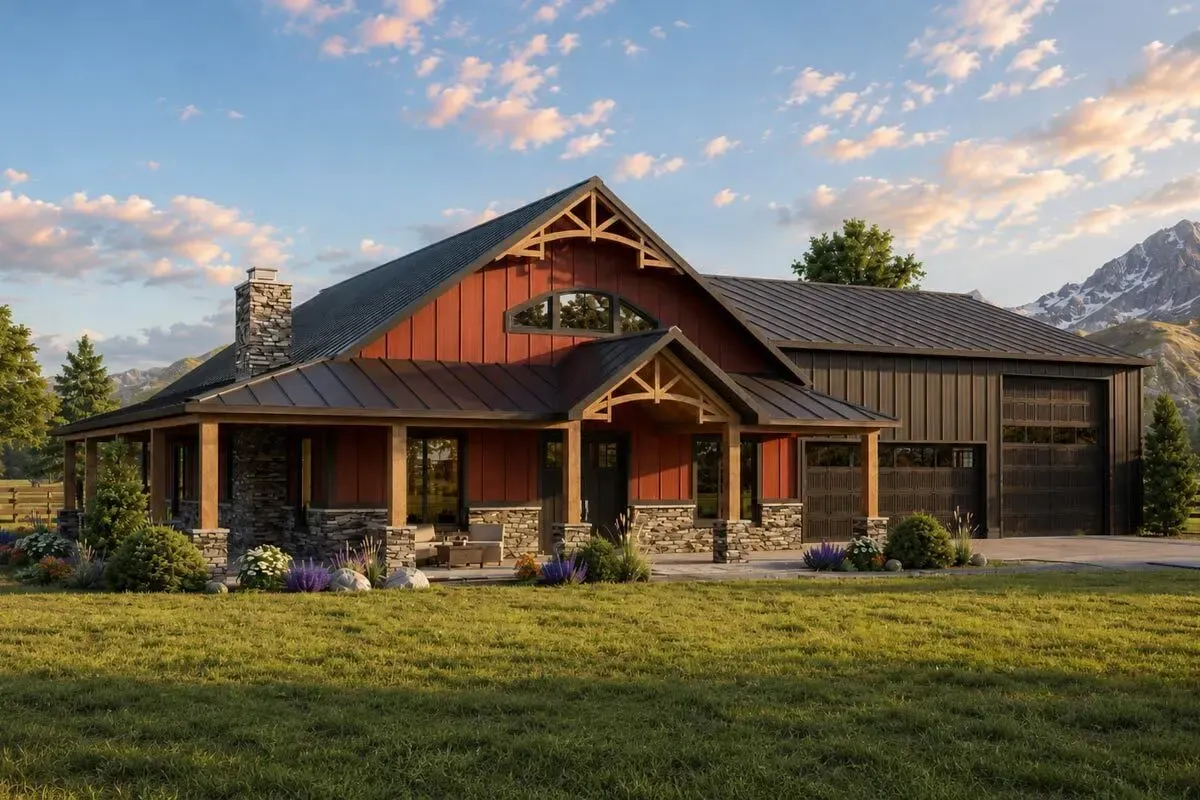
$1250Farmhouse-Inspired Barndominium with Wraparound Porch - 2039 Sq Ft
 $1250
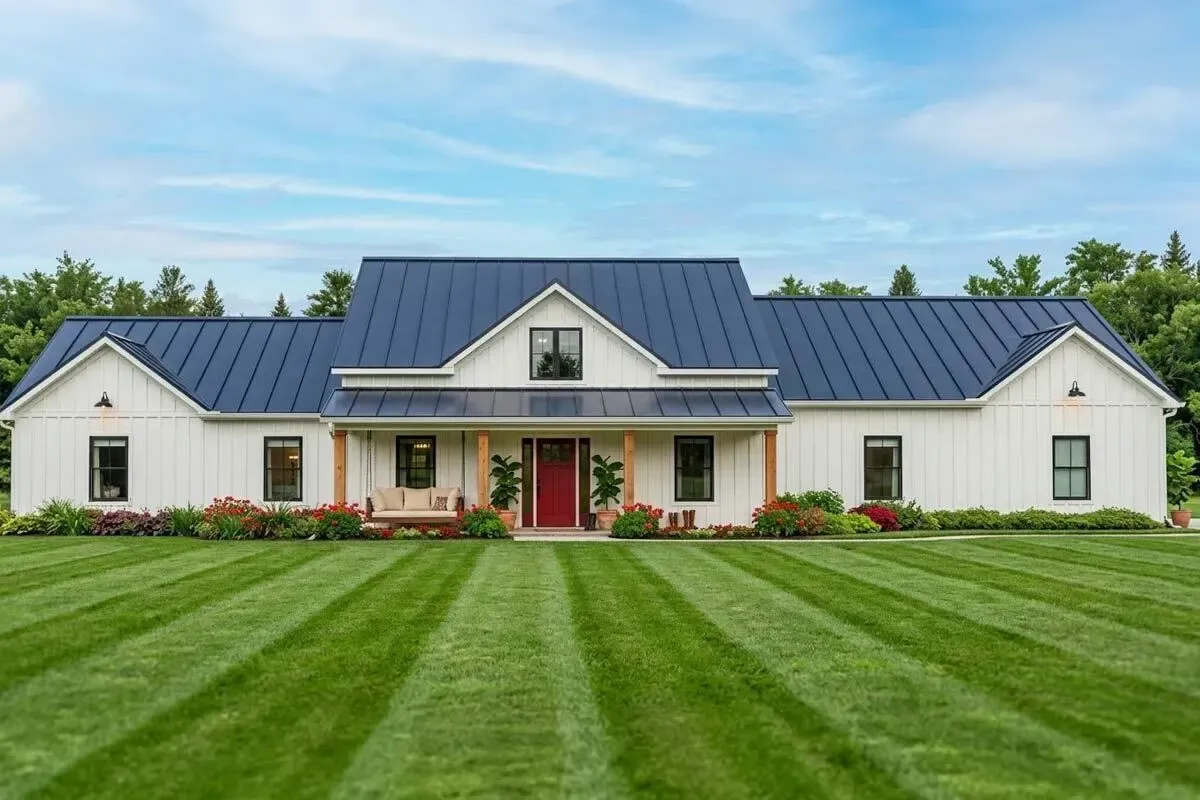
$12503-Bed Modern Farmhouse Plan with Open Living Space and Workshop - 2454 Sq Ft
 $1450
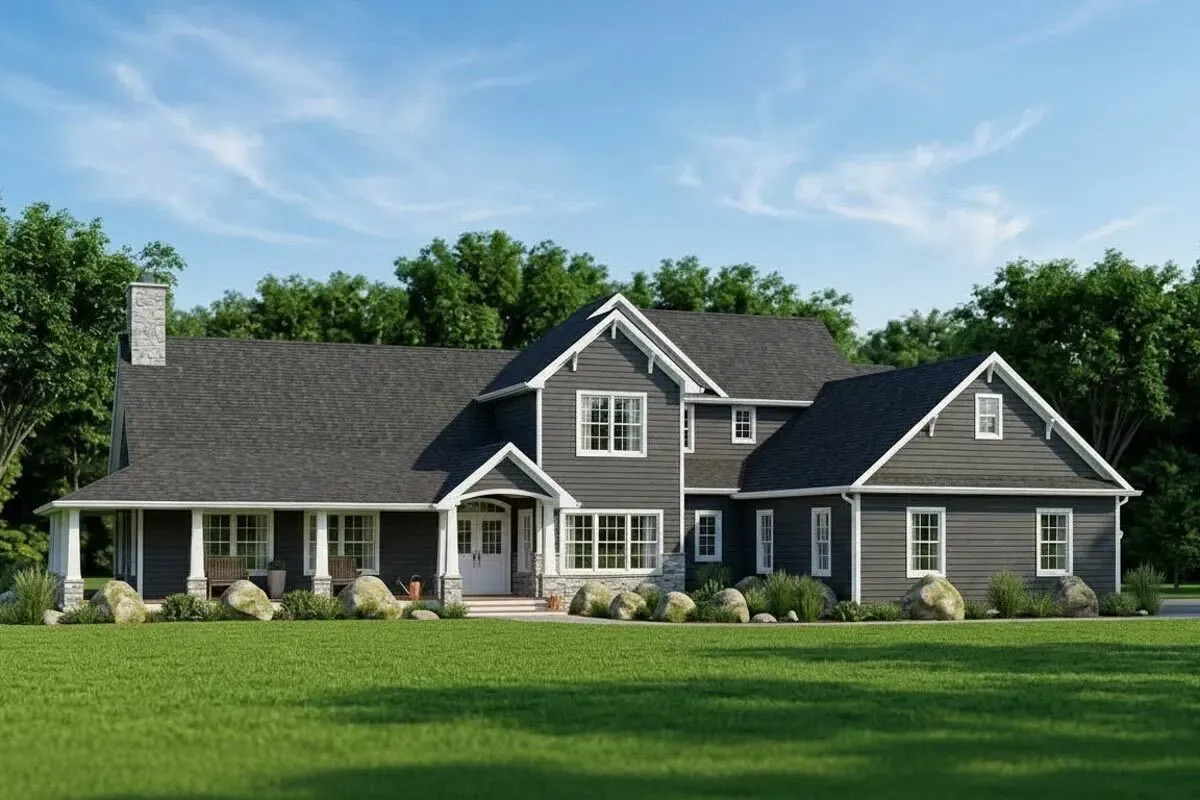
$14503-Bed Country Farmhouse with Main-level Master Bedroom
 $1450
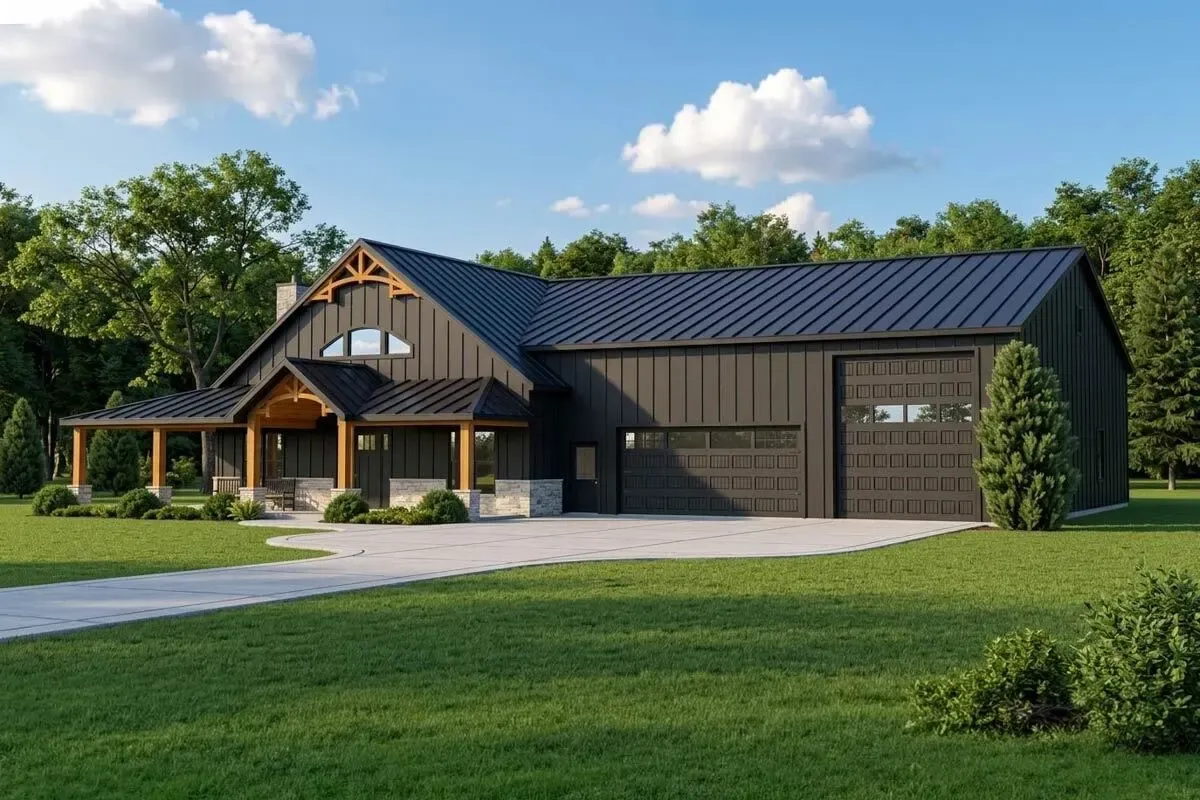
$1450Farmhouse-Inspired Barndominium with Wraparound Porch and 4-Car Garage - 2693 Sq Ft
 $1450
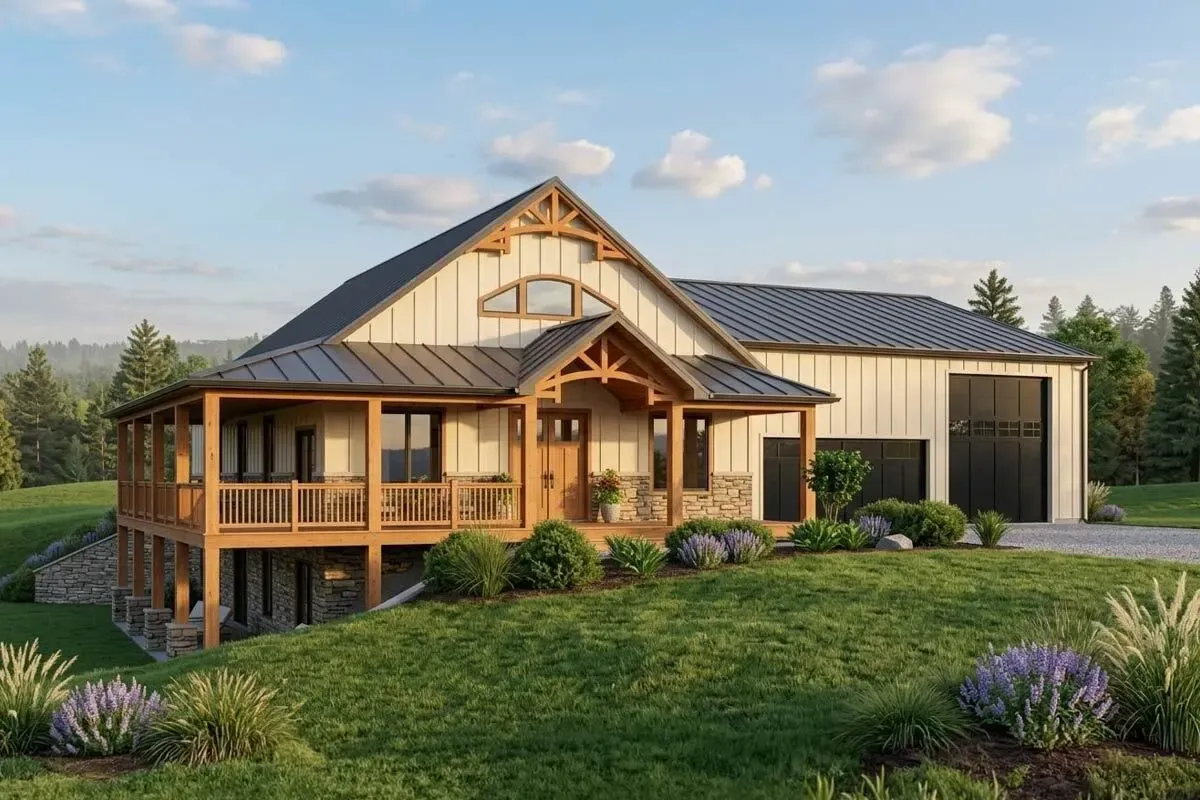
$14504-Bed Farmhouse-Inspired Barndominium with Drive-Through RV Bay
 $1250
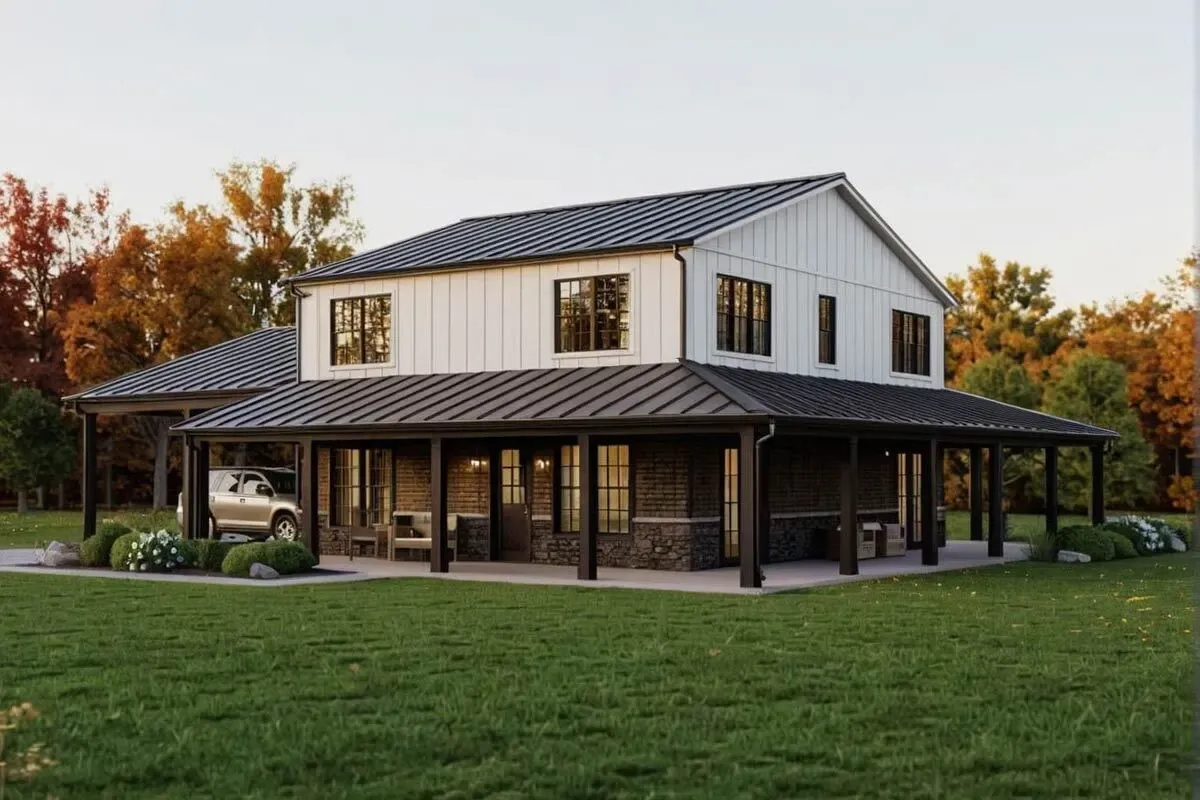
$12503-Bed Two-Story Modern Farmhouse Plan with 2-Car Carport and a Home Office - 2300 Sq Ft
 $1250
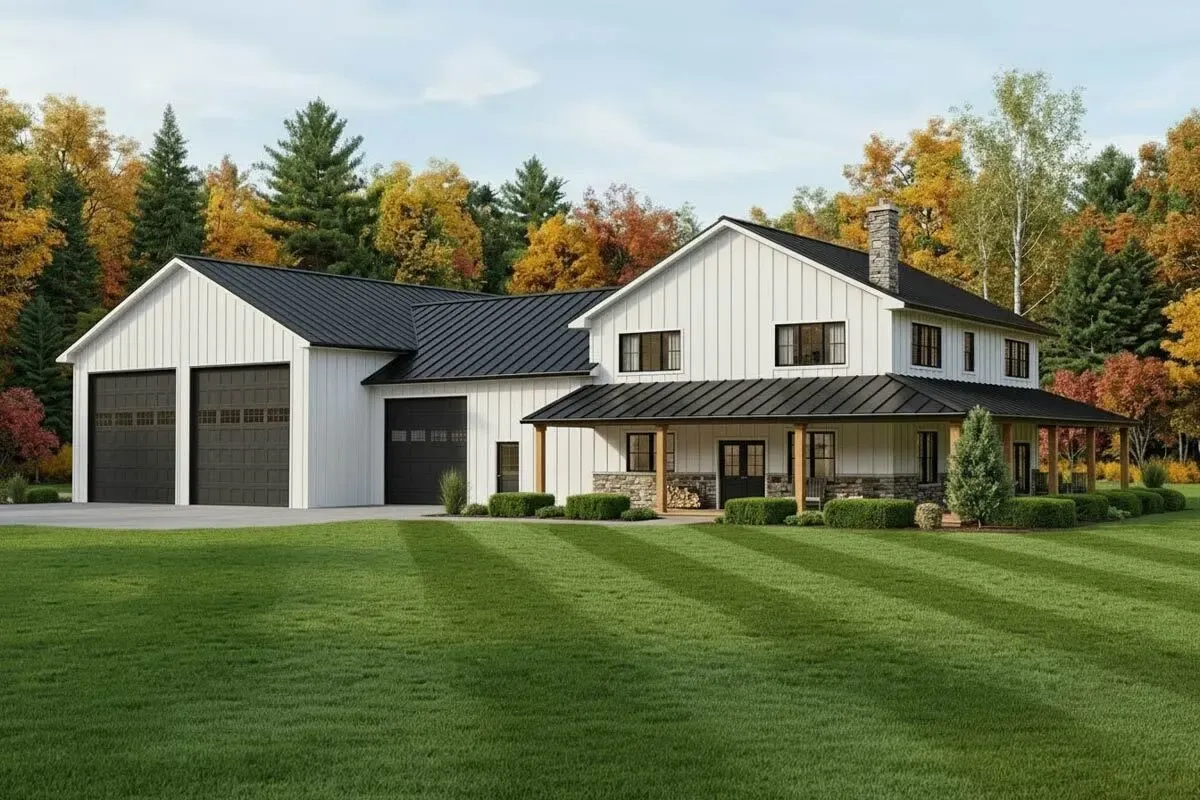
$1250Farmhouse-Inspired Barndominium House Plan with Massive 3,602 Square Foot Garage
 $1250
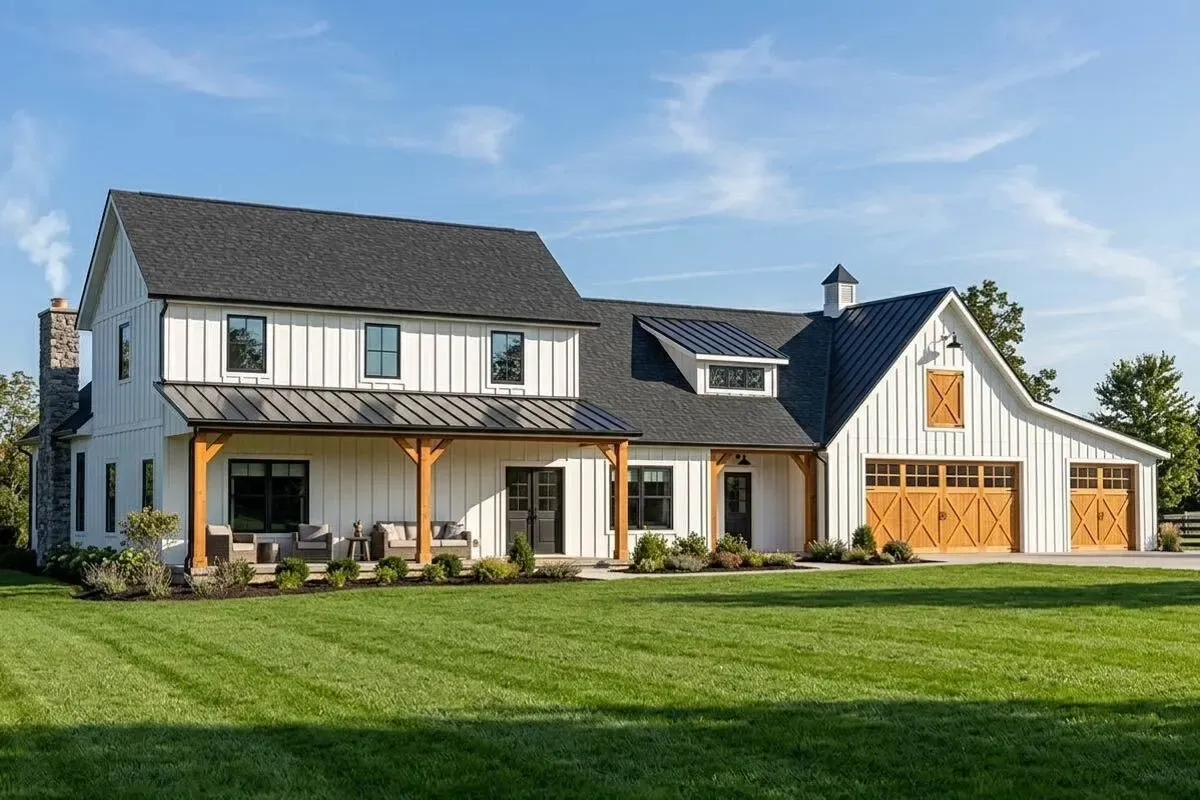
$12502400 Square Foot Rustic 3-Bedroom Farmhouse Plan with Barn-Style Garage
 $1250
$1250