
 $1375$1375
 $1085
$1085Weekend Mountain Escape
 $1085
$1085Weekend Mountain Escape
 $2185
$2185Mountain Cabin
 $3775
$3775Mountain Masterpiece
 $3775
$37756-Bed Mountain Prairie Home Plan - 5815 Sq Ft
 $5685
$5685Magnificent Mountain Home Plan
 $3585
$3585Incredible Mountain Home Plan
 $4175
$41757-Bed Mountain Lodge with Finished Lower Level
 $5325
$5325Luxury Mountain Lodge
 $2350
$23504-Bed Mountain Home Plan with Drive-under Garage
 $4175
$4175Mountain Estate
 $3375
$3375Mountain Beauty
 $1295
$1295Cool Mountain Cottage with Angled Garage and Bonus Expansion - 2430 Sq Ft
 $1695
$1695Mountain Ranch with Expansion and Options
 $1295
$12953 Bed Mountain House Plan with Covered Vaulted Front Porch - 1849 Sq Ft
 $1295
$1295Craftsman Mountain or Lake House Plan with Angled Garage and Views in Back - 2619 Sq Ft
 $1295
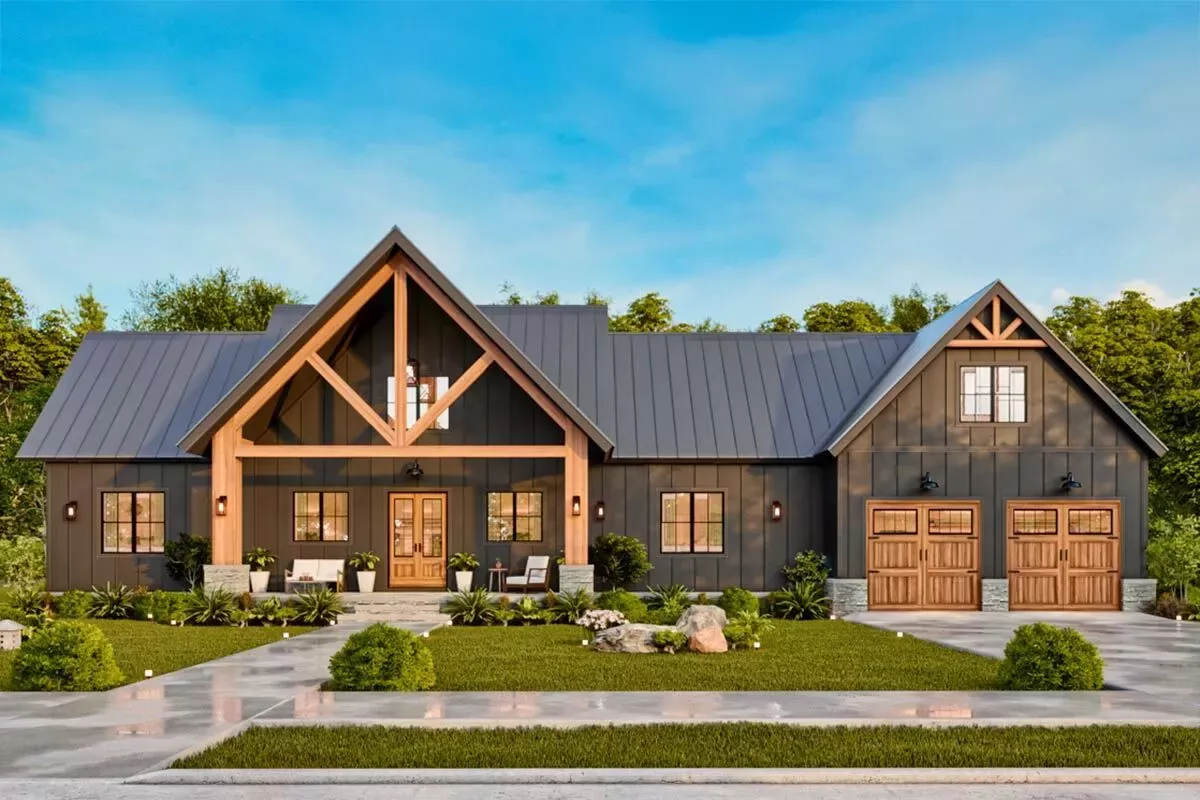
$1295Three Bed Mountain House Plan with Outdoor Kitchen and Fireplace - 1928 Sq Ft
 $1295
$1295Mountain Craftsman House Plan with Two-Story Great Room and Outdoor Kitchen
 $1375
$1375One-Story Mountain Cottage with Large Covered Porch - 1371 Sq Ft
 $2350
$2350Mountain Home with Sunken Great Room
 $3125
$3125Exciting Mountain Home Plan
 $2350
$2350Enchanting Mountain Cottage
 $2550
$2550Mountain House Plan Huge Wrap-Around Porch
 $1375
$1375Mountain Getaway
 $3125
$3125Mountain Home Plan with Breathtaking Vaulted Living Room
 $2185
$2185Mountain Home with Outdoor Living Space
 $1750
$1750Rustic Mountain Home Plan
 $3375
$3375Dream Mountain Home Plan
 $2550
$25503 Bed Mountain Home Plan Stunner
 $3125
$3125Mountain Lodge with Finished Lower Level
 $1750
$1750Mountain Farmhouse Plan with Vaulted Living Room
 $3375
$33754 Bedroom Mountain Lodge House Plan
 $3125
$3125High End Mountain House Plan with Finished Lower Level
 $1750
$1750Rugged Mountain House Plan with Huge Screened Porch
 $2550
$2550Incredible Mountain House Plan with Rearward Views
 $1750
$1750Rugged Mountain House Plan with 2-Car-Front-Facing Garage
 $3585
$35854-Bed Luxury Mountain Home Plan for a Rear-sloping Lot with Views
 $2350
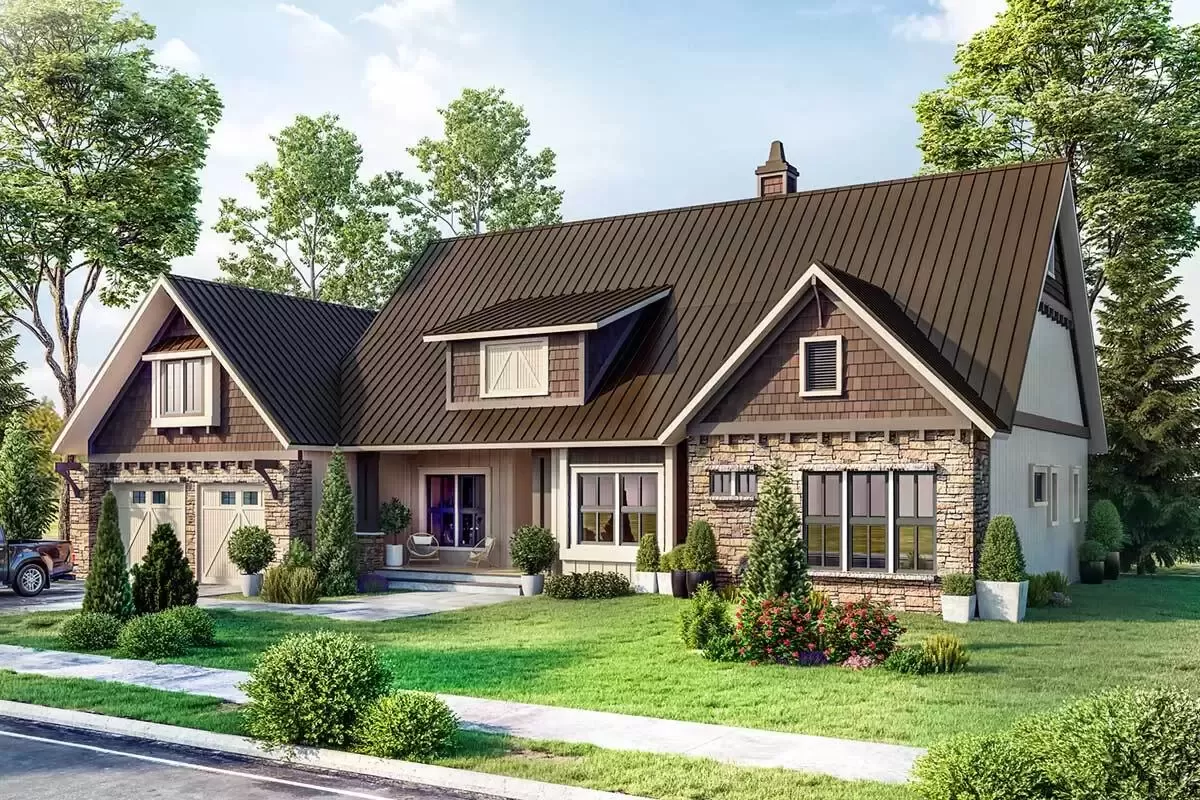
$23503-Bed Mountain Craftsman Home Plan with Flex Room above Garage
 $4475
$4475Luxury Mountain Craftsman Home Plan with RV Bay and Walk-out Basement
 $1750
$1750Mountain Ranch Plan with Wraparound Porch and Carport
 $1750
$1750Flexible Mountain Ranch Under 1900 Square Feet with 3 Beds and a Vaulted Living Room
 $1450
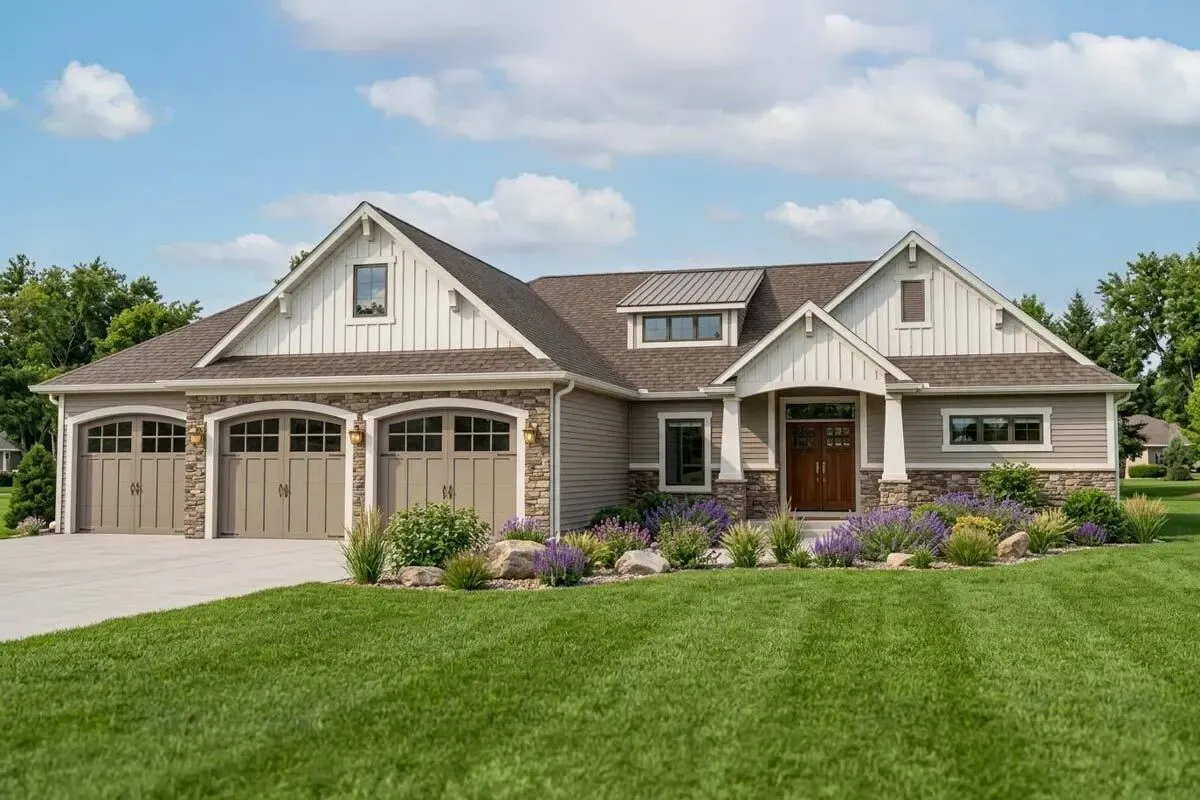
$14502-Bed Mountain Craftsman Home Plan for Rear-sloping Lot
 $1250
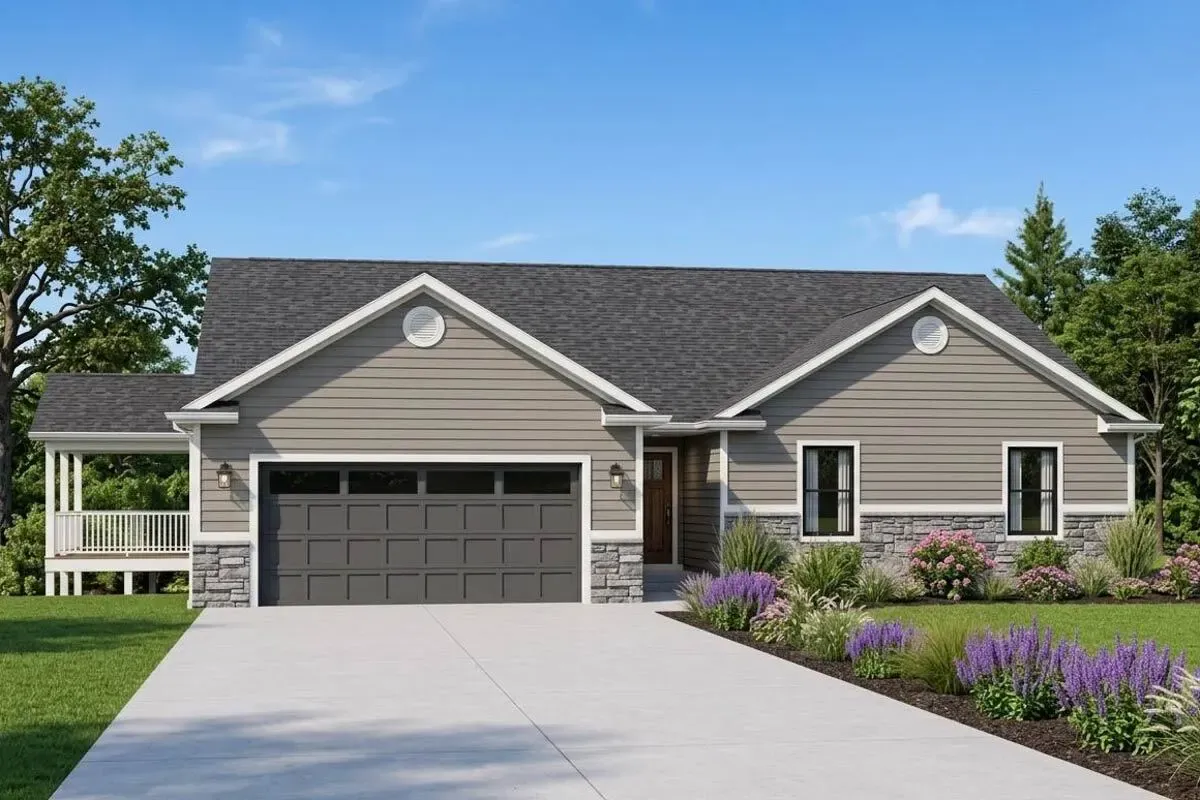
$1250Mountain Ranch Plan with Optional Walkout Basement
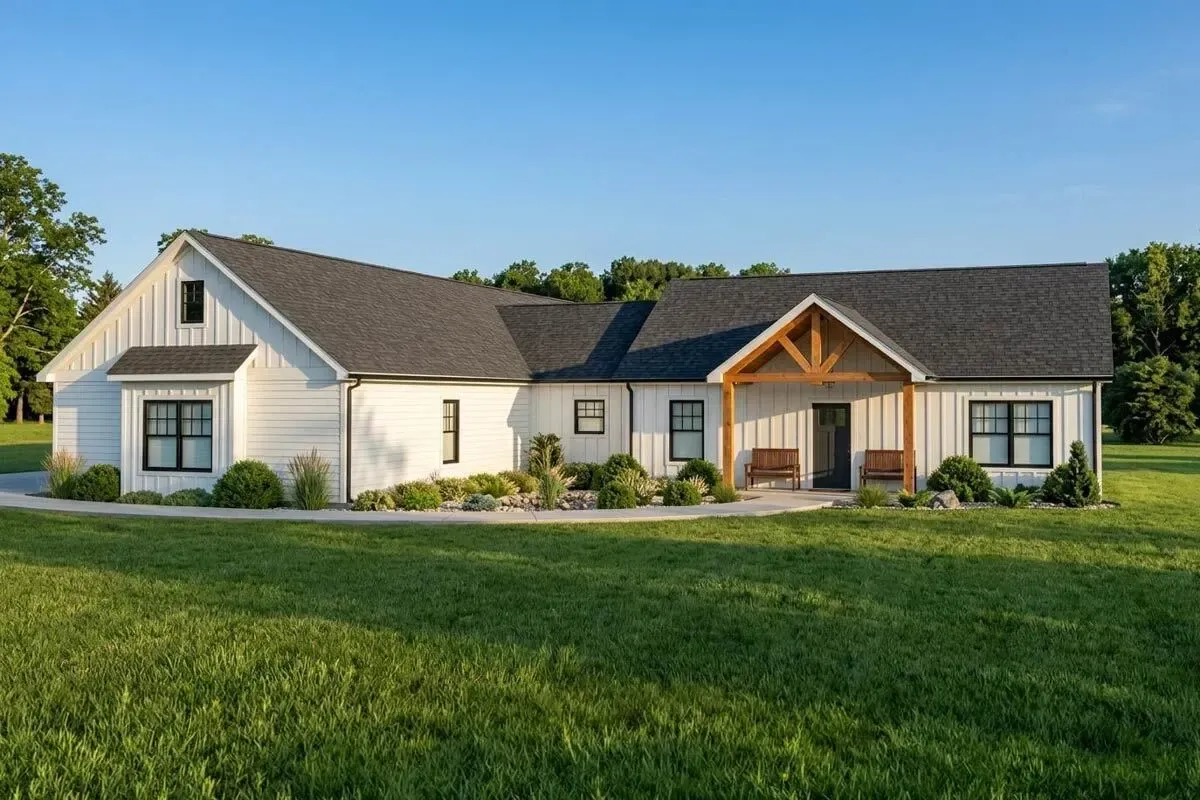 $1250
$1250Mountain Ranch Plan with Split-bed Layout and 3-Car Garage - 2166 Sq Ft
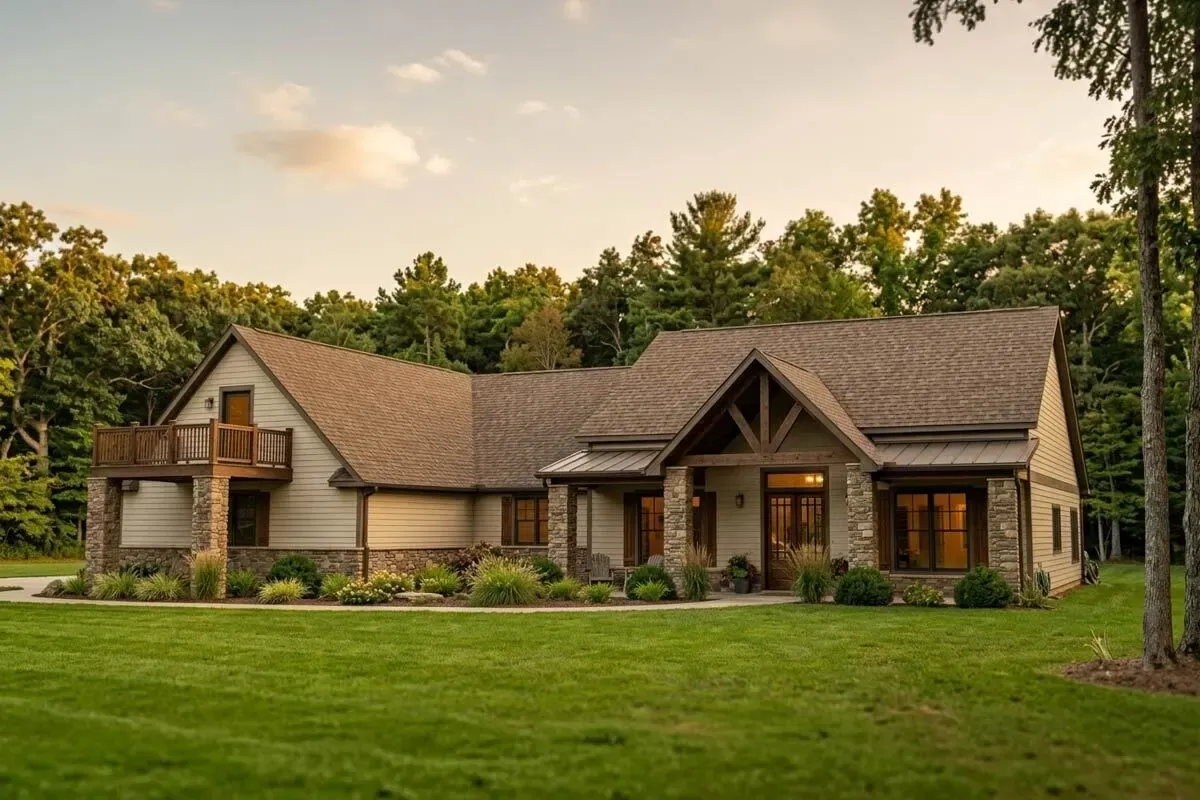 $1450
$1450Mountain Craftsman Plan with Bonus Room above Garage
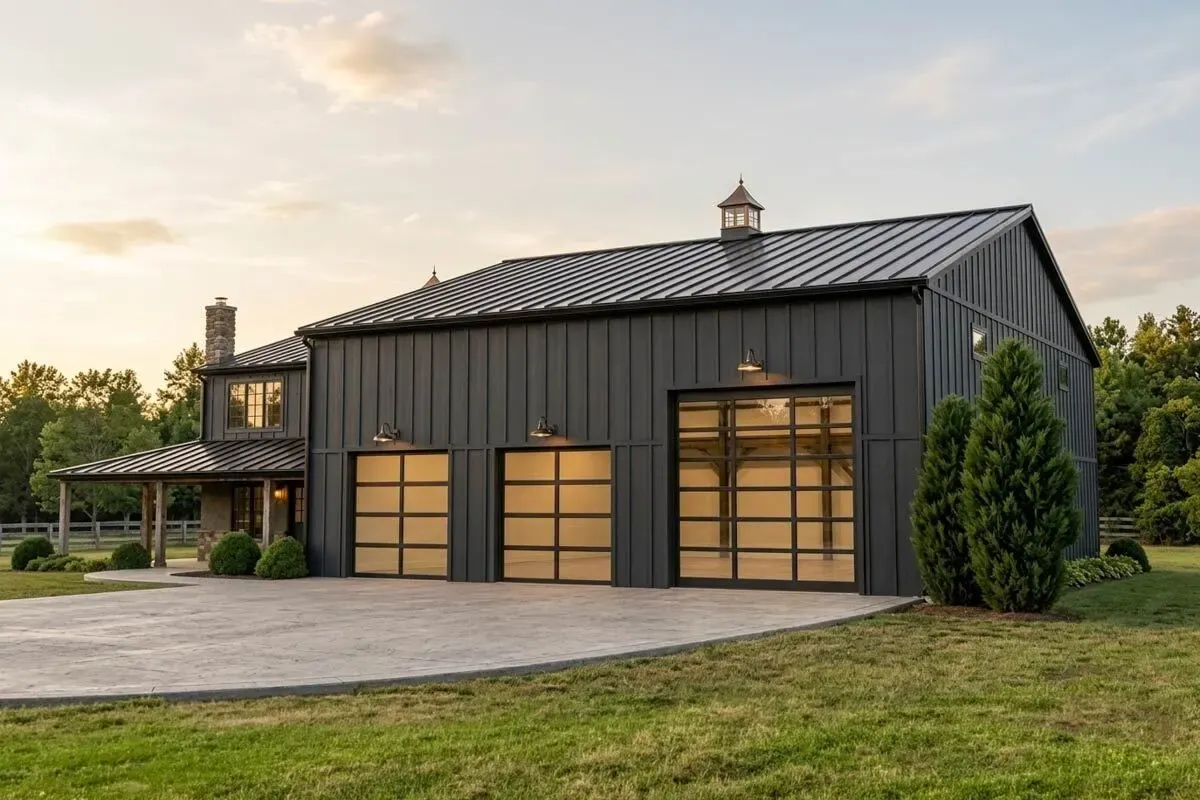 $1250
$1250Rustic Mountain House Plan with Oversized Garage - 2293 Sq Ft
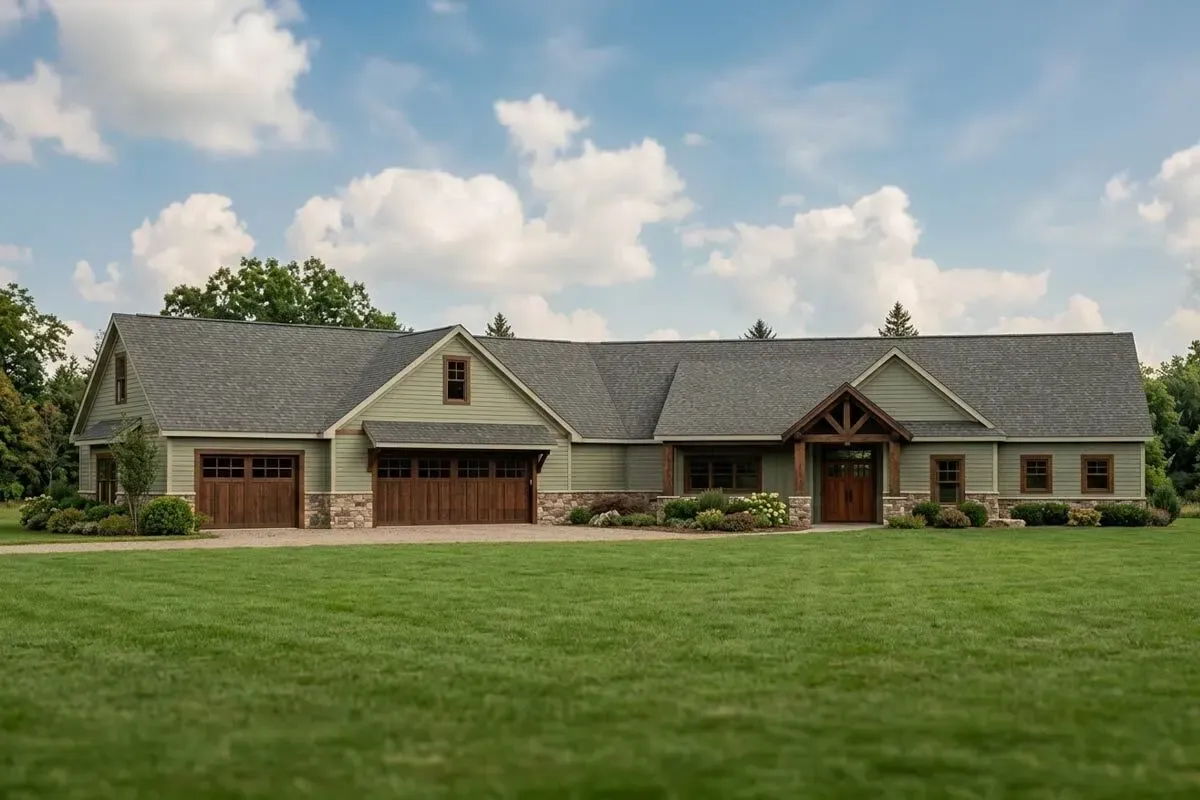 $1250
$1250