
 $1195$1195
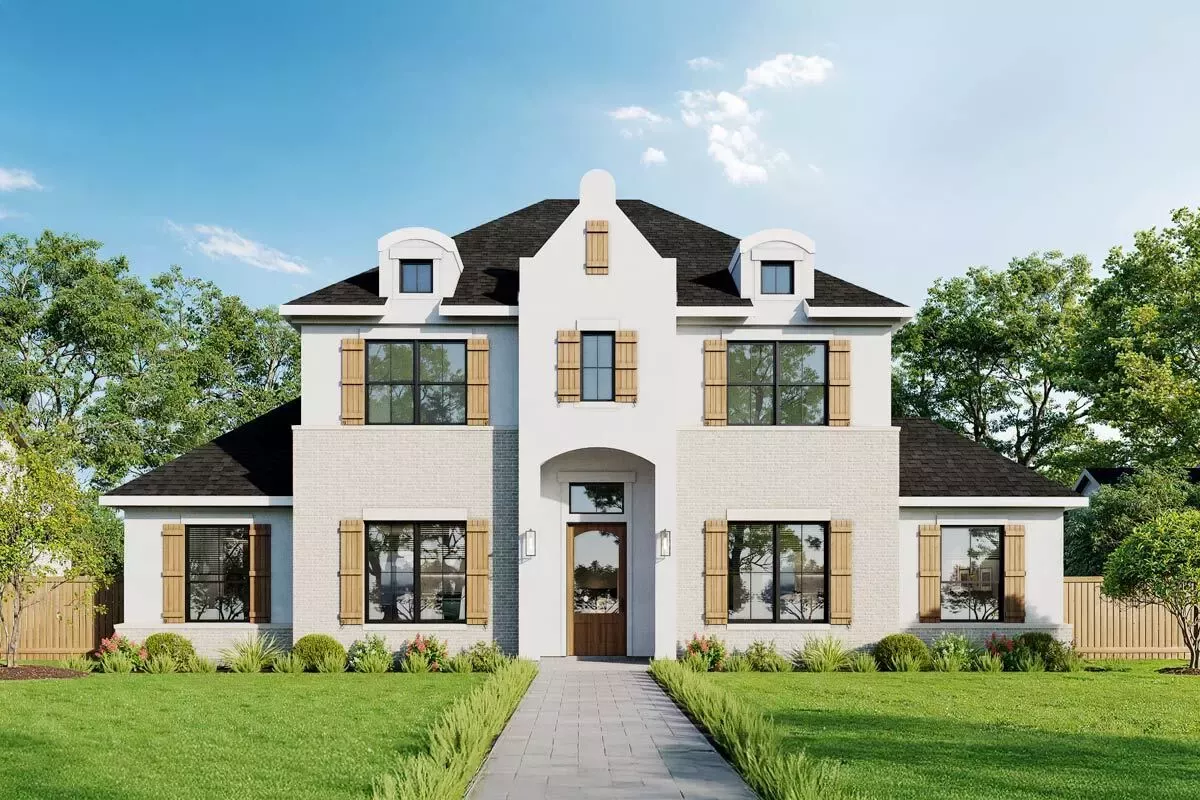 $1995
$19954-Bed French Country House Plan with Loft and In-Law Suite - 2978 Sq Ft
 $1395
$13953-Bed French Country Home Plan with Semi-Closed Floor Plan - 1500 Sq Ft
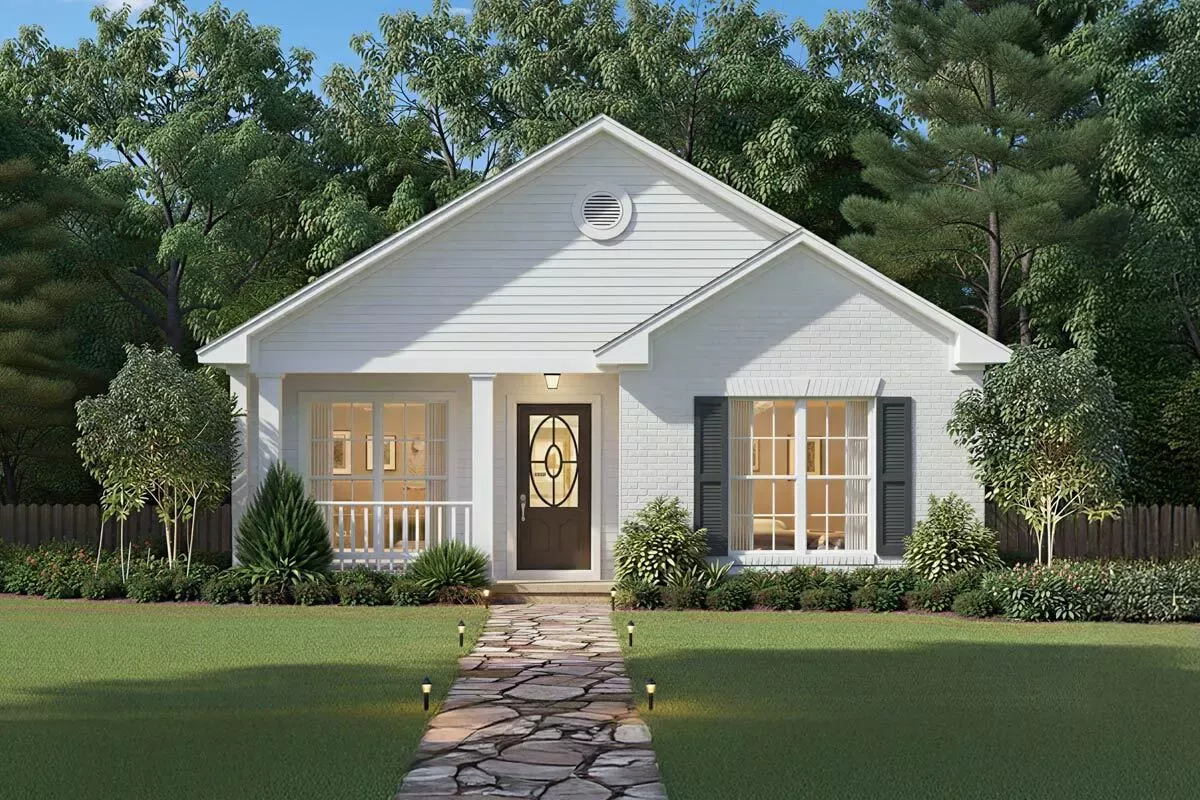 $1345
$1345Cozy 2-Bedroom Country Cottage House Plan with Split Bedrooms Under 900 Sq Ft
 $1345
$1345Practical Country Living
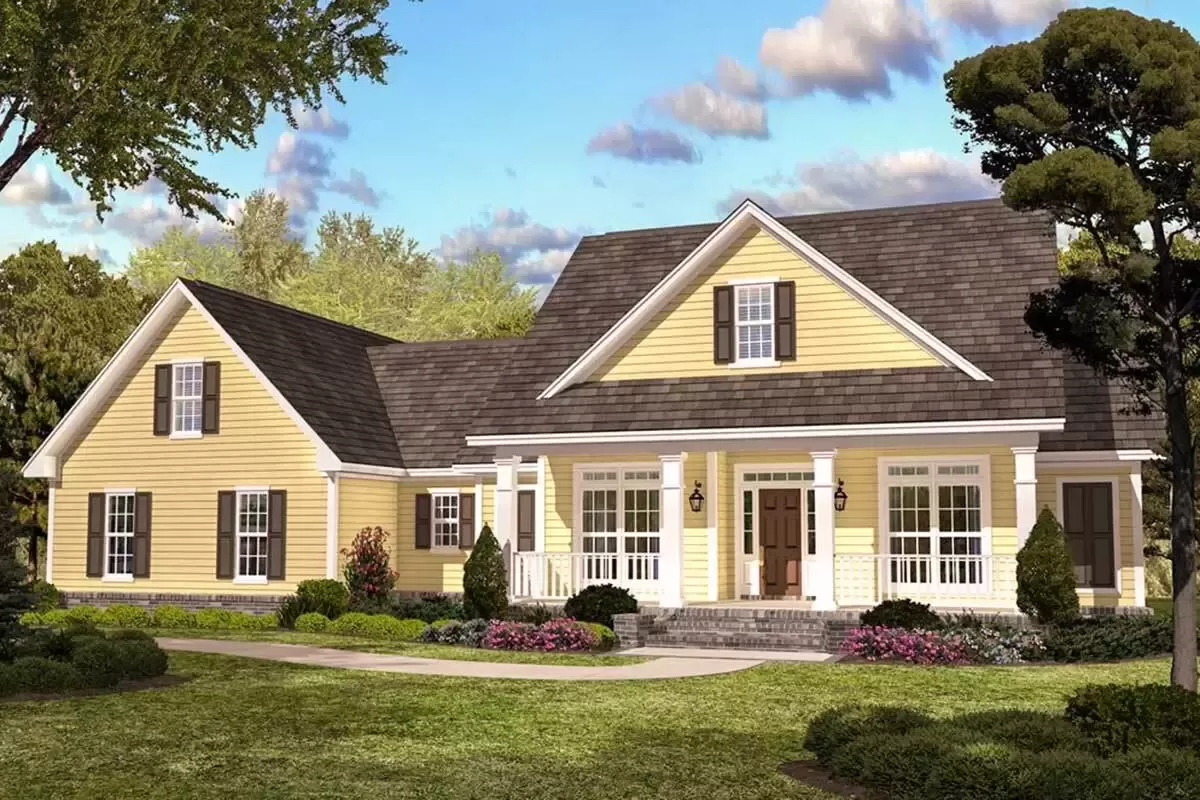 $1445
$1445Classic Country Style Home Plan
 $1445
$1445French Country Details
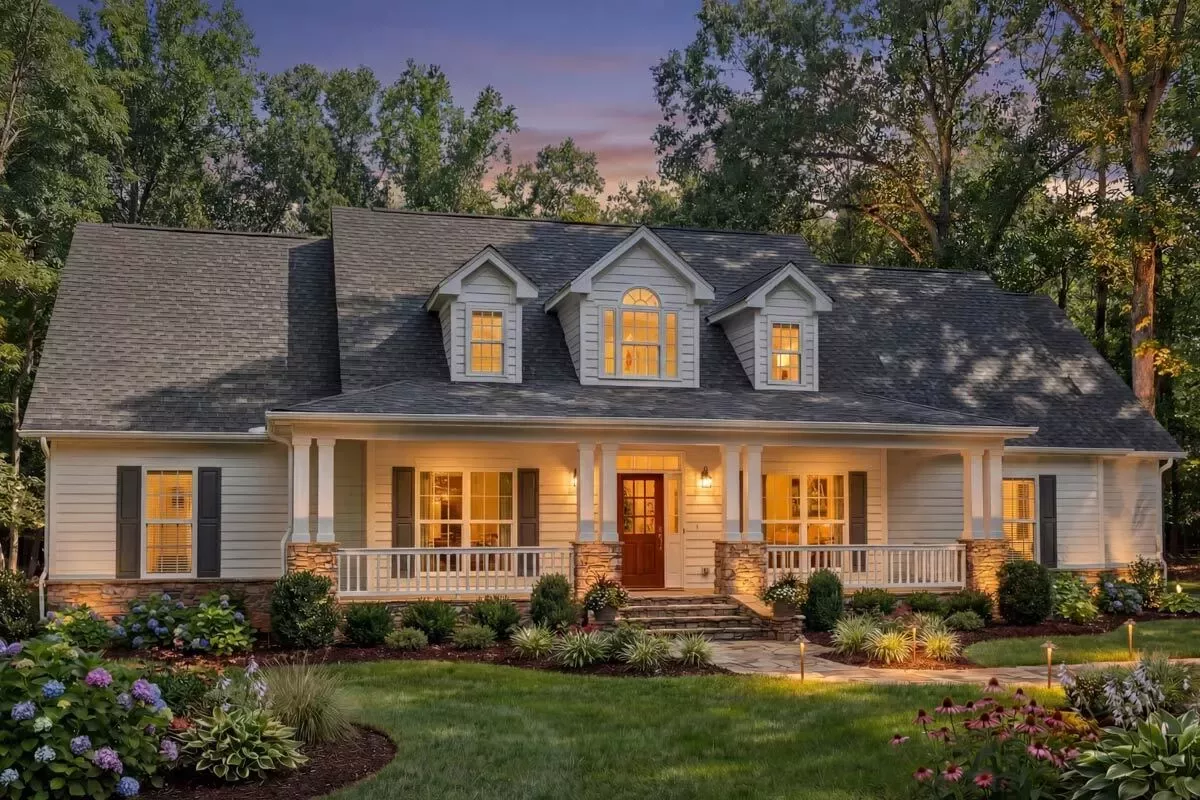 $1445
$1445Traditional Country House Plan with Main Level Master and Bonus Room
 $1495
$1495Spacious French Country Home Plan
 $1395
$1395Southern French Country Home Plan with 3 Beds Plus Bonus - 1500 Sq Ft
 $1445
$14453-Bedroom French Country House Plan
 $1395
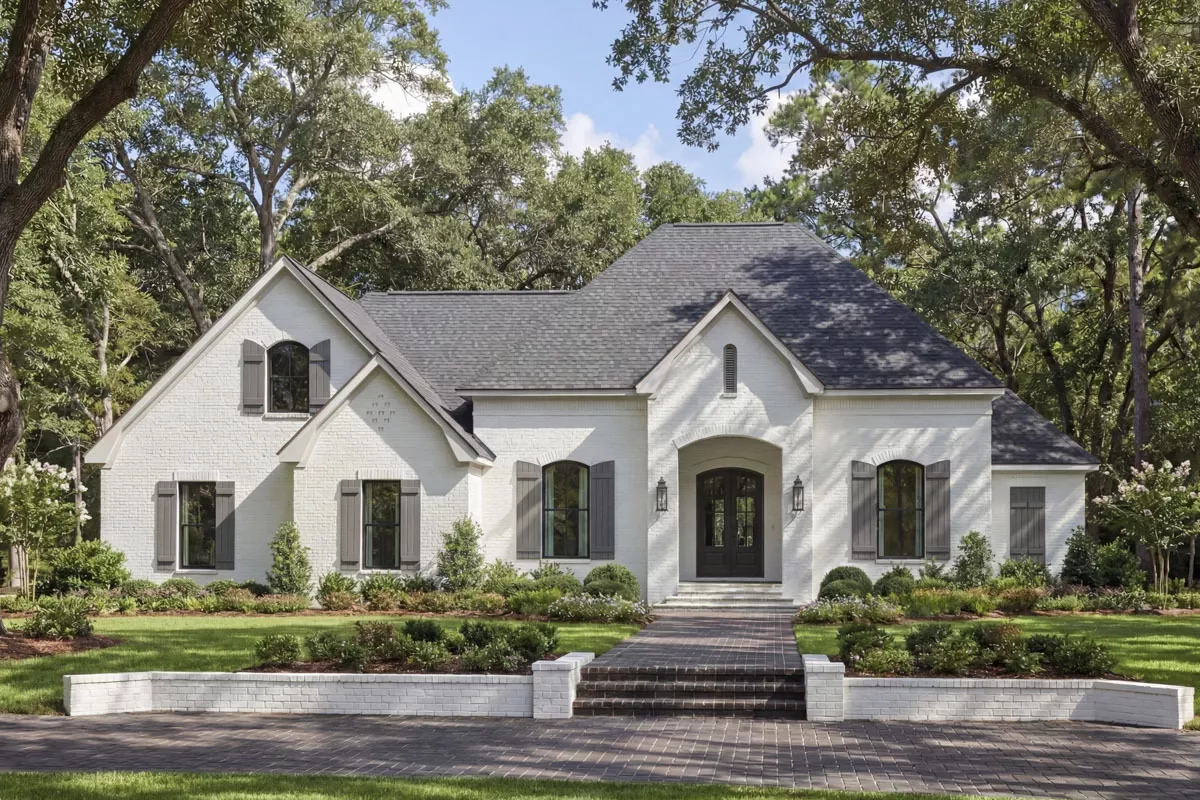
$1395French Country Cottage Plan With Bonus and Flex Room - 1842 Sq Ft
 $1445
$1445Well Appointed French Country House Plan - 2091 Sq Ft
 $1395
$13953-Bed French Country House Plan Under 2000 Square Feet
 $1445
$1445Country Cottage With Shed Dormer - 2136 Sq Ft
 $1395
$13953 Bed French Country With Open Floor Plan
 $1445
$14454 Bed French Country
 $1415
$1415Country Style Home Plan with Jack-and-Jill Bath
 $1415
$1415Country Craftsman Home Plan with Home Office
 $1655
$16553-Story Country Home Plan with Porte Cochere
 $1695
$1695Country Home Plan Master on Main
 $1295
$1295Single-Story 3-Bed Country House Plan with Formal Dining or Home Office
 $1695
$16954-Bed French Country House Plan Around 3,000 Square Feet
 $1295
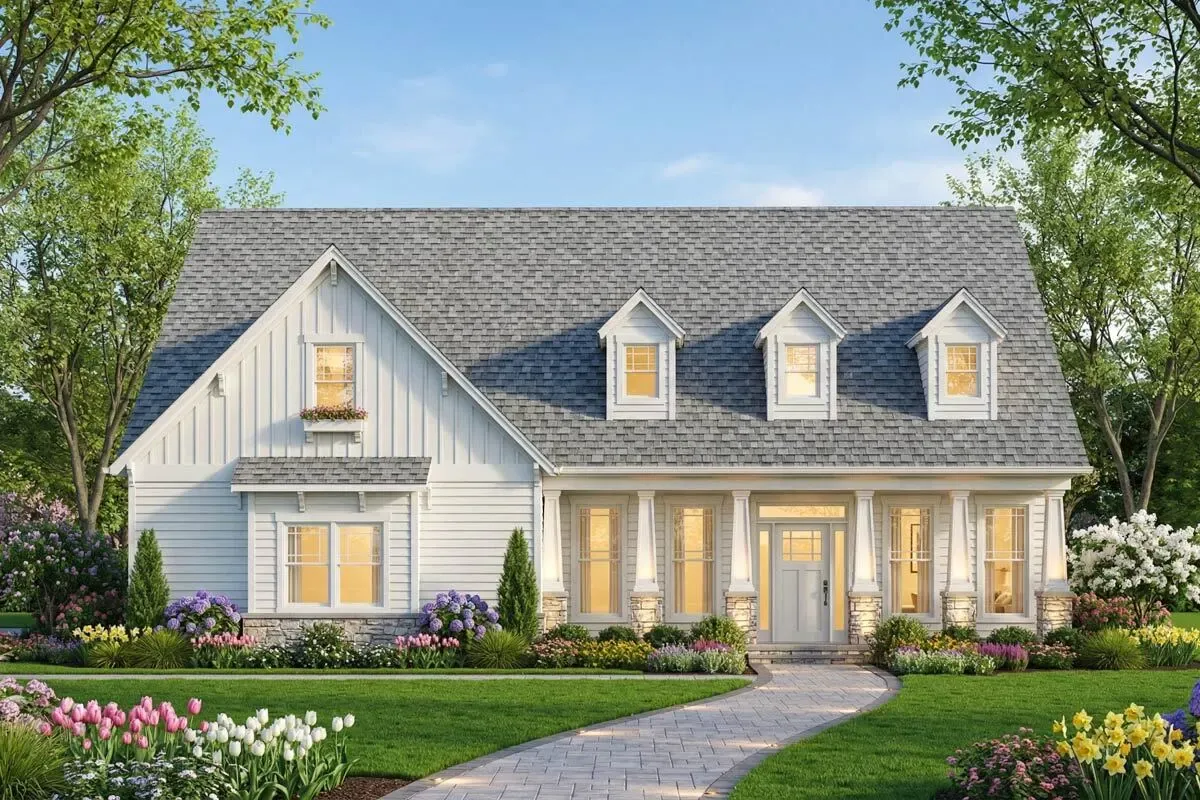
$1295Country Home Plan Under 1900 Square Feet with Vaulted Living Room
 $1295
$1295Country Home with Vaulted Spaces and a Bonus Option
 $1695
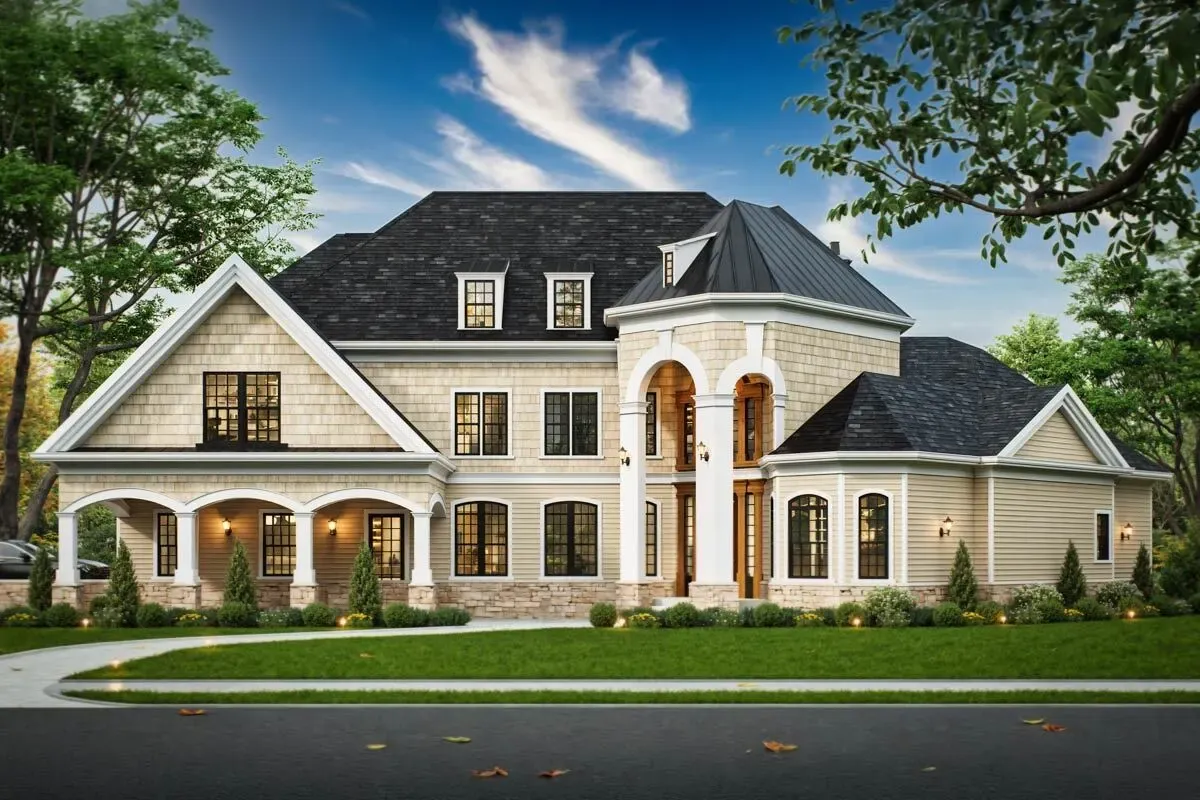
$1695Impressive Flexible 4-Bed French Country Home Plan
 $1695
$1695Country House Plan with Large Front Porch - 3986 Sq Ft
 $1295
$12953-Bed Country Craftsman House Plan with Bonus Room Above - 2341 Sq Ft
 $1295
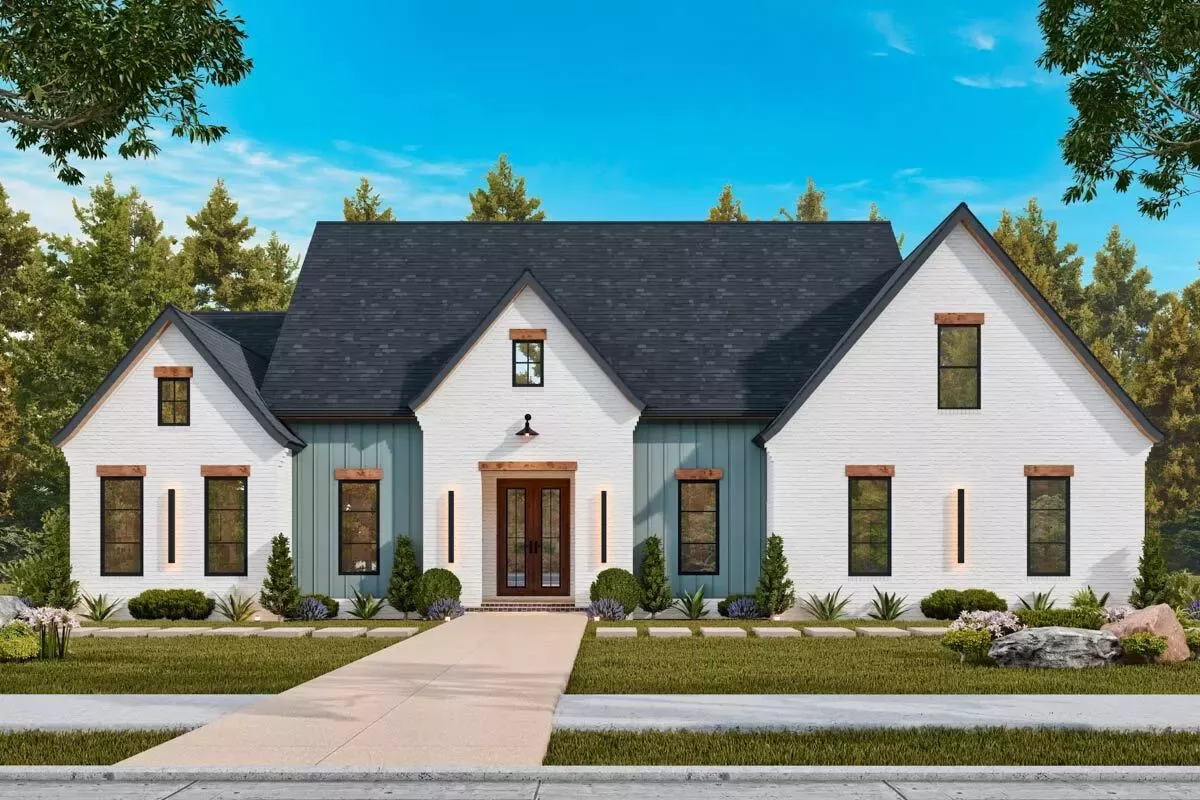
$12951-Story French Country House Plan with Bonus Room Over Garage - 2553 Sq Ft
 $1300
$13002103 Square Foot Contemporary French Country House Plan
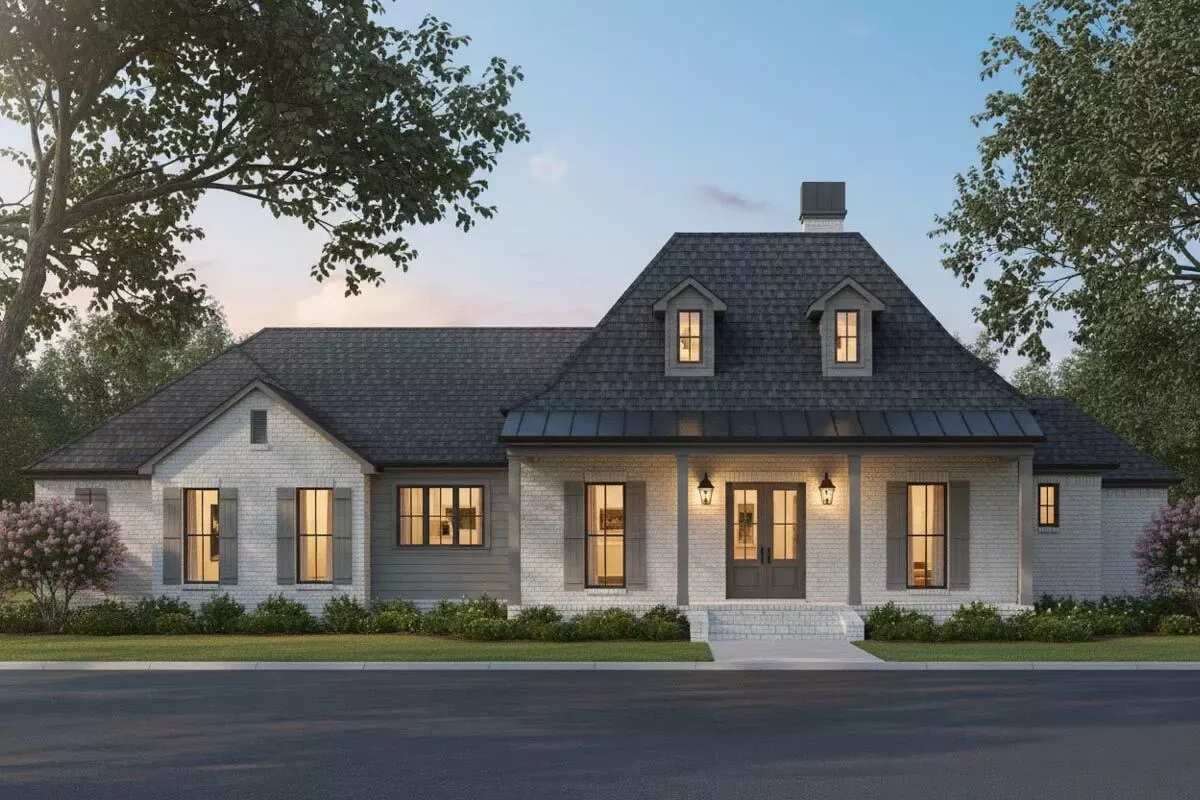 $1400
$14004-Bed French Country Plan with Golf Cart Bay in Rear Garage
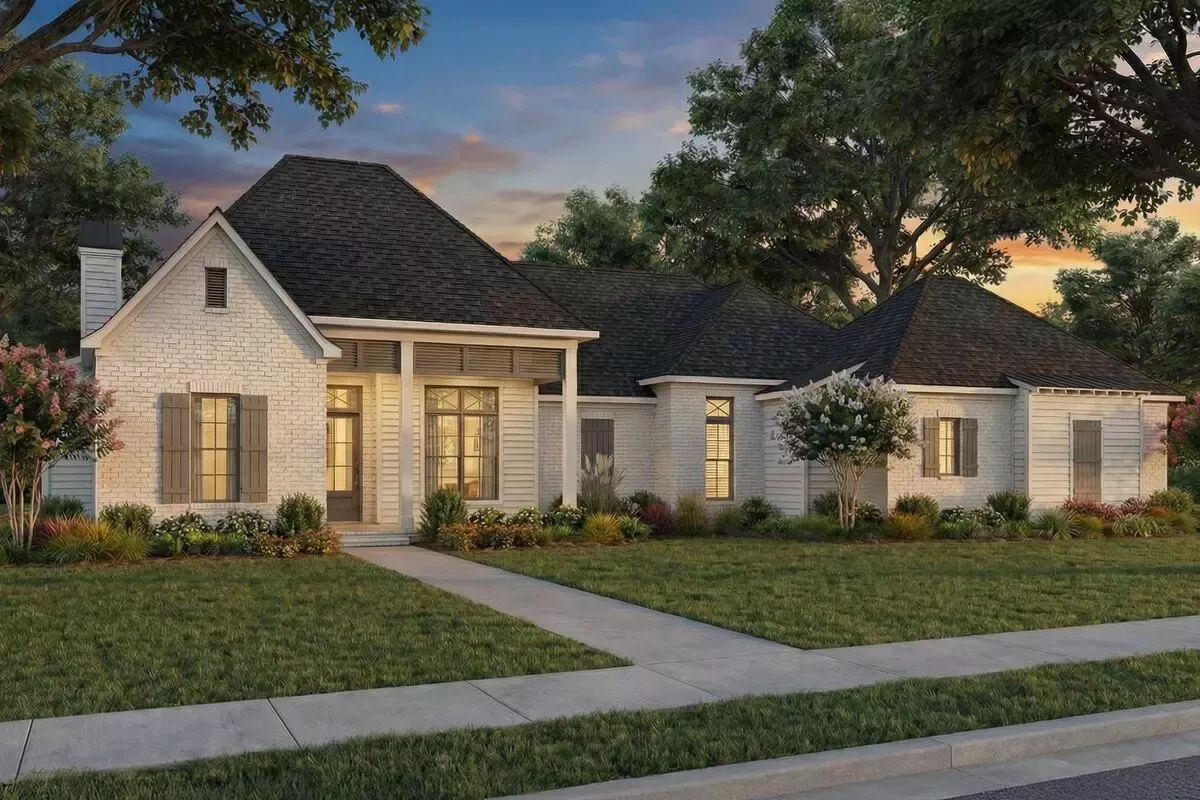 $1500
$1500Country French House Plan Under 2600 Square Feet with 4 Bedrooms and an Outdoor Kitchen
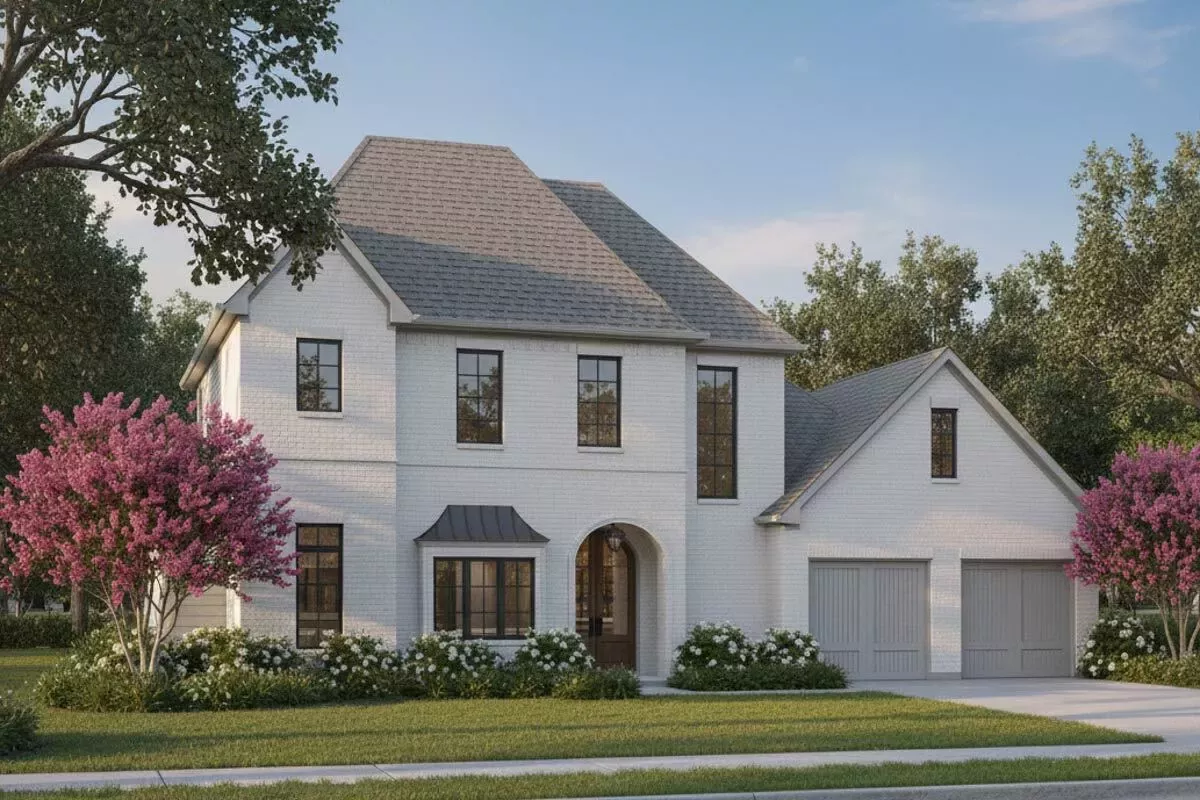 $1500
$1500Modern French Country House Plan with Outdoor Entertaining Space - 3155 Sq Ft
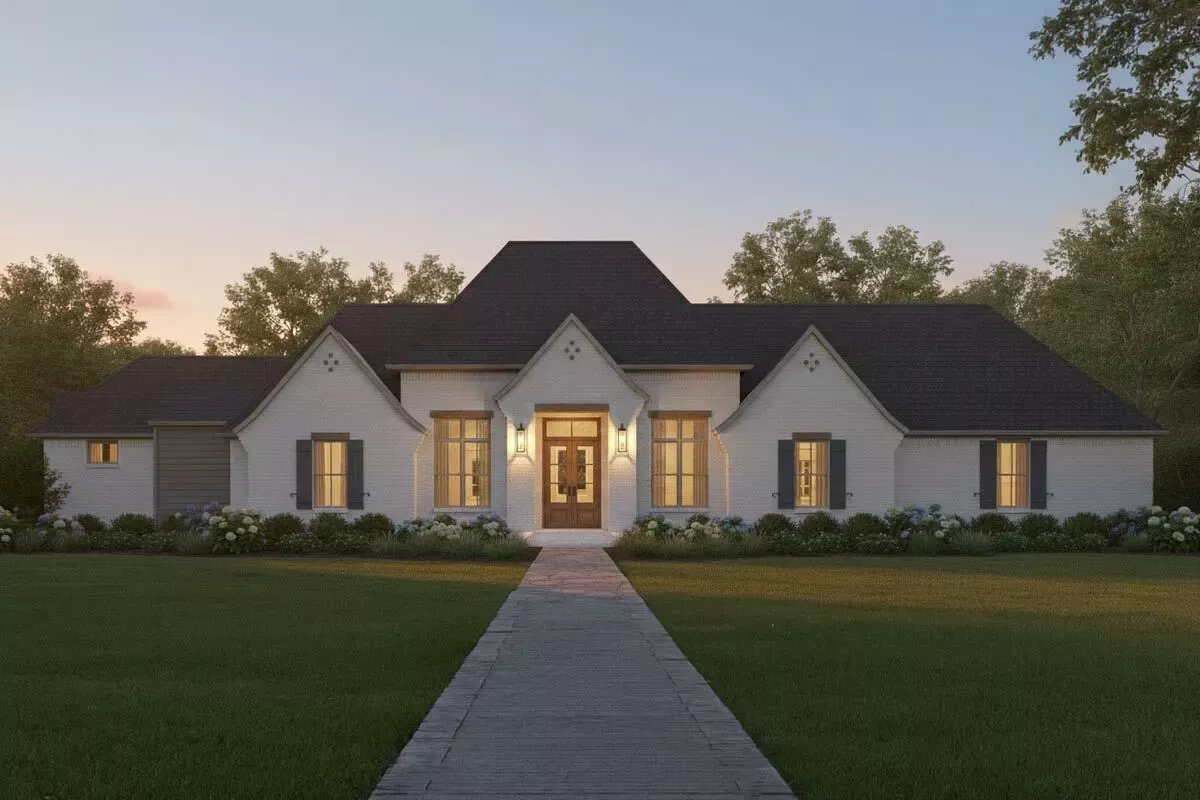 $1300
$1300Luxury French Country House Plan with Outdoor Kitchen and Split Bedrooms
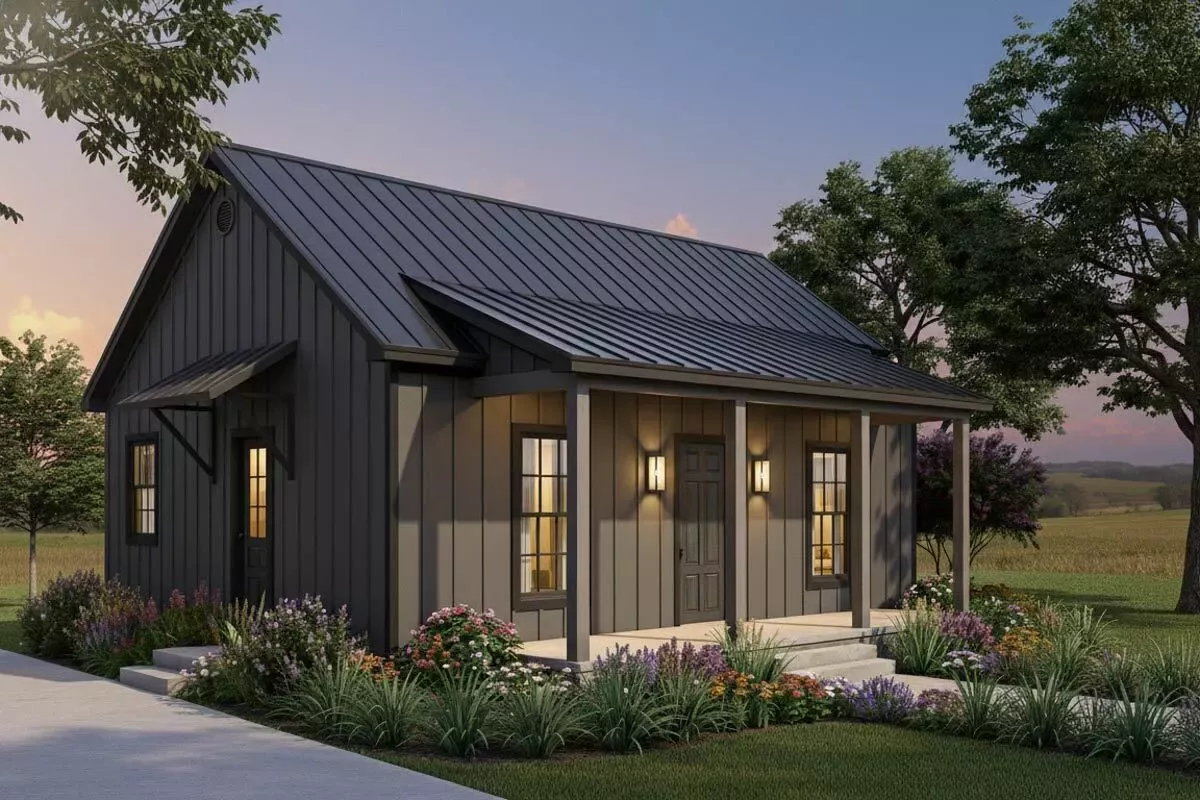 $1000
$1000Charming Country 2-Bedroom House Plan with Vaulted Living and Front Porch
 $1090
$1090Country House Plan with Wrap-Around Porch
 $1090
$1090Country House Plan with Wrap-Around Porch
 $1090
$1090Split Level Country House Plan with Lower-Level Garage
 $1085
$1085Country Getaway
 $1750
$1750Rustic Hill Country Home Plan with 3 Outdoor Spaces
 $1750
$1750Country House Plan with Lots of Pluses
 $1750
$1750Classic Country Farmhouse House Plan
 $3585
$3585Delightful Country House Plan with Alternate Front-Facing Garage Layout
 $2185
$2185One-Level Country House Plan with Split Beds
 $2550
$2550Sprawling 5-Bedroom Country Farmhouse Plan with Split-bedroom Layout
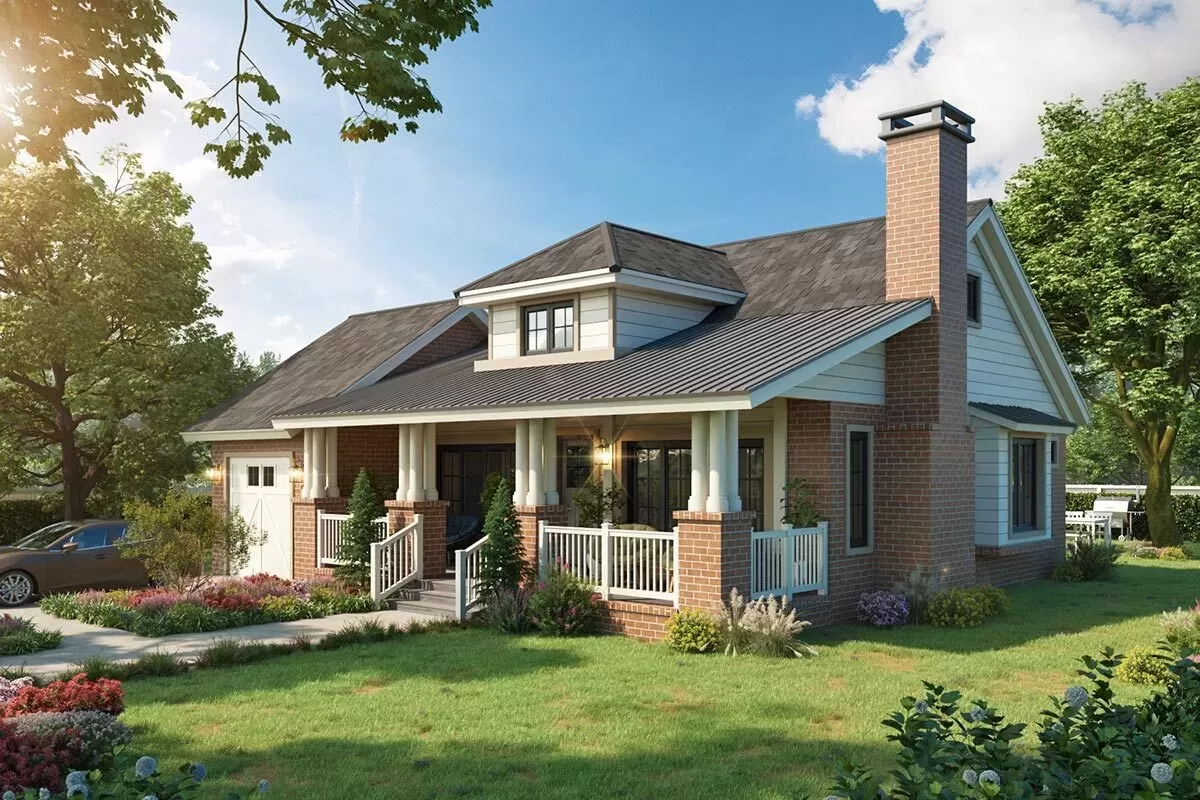 $1375
$13752-Bed Country Cottage House Plan with Single Bay Garage - 1166 Sq Ft
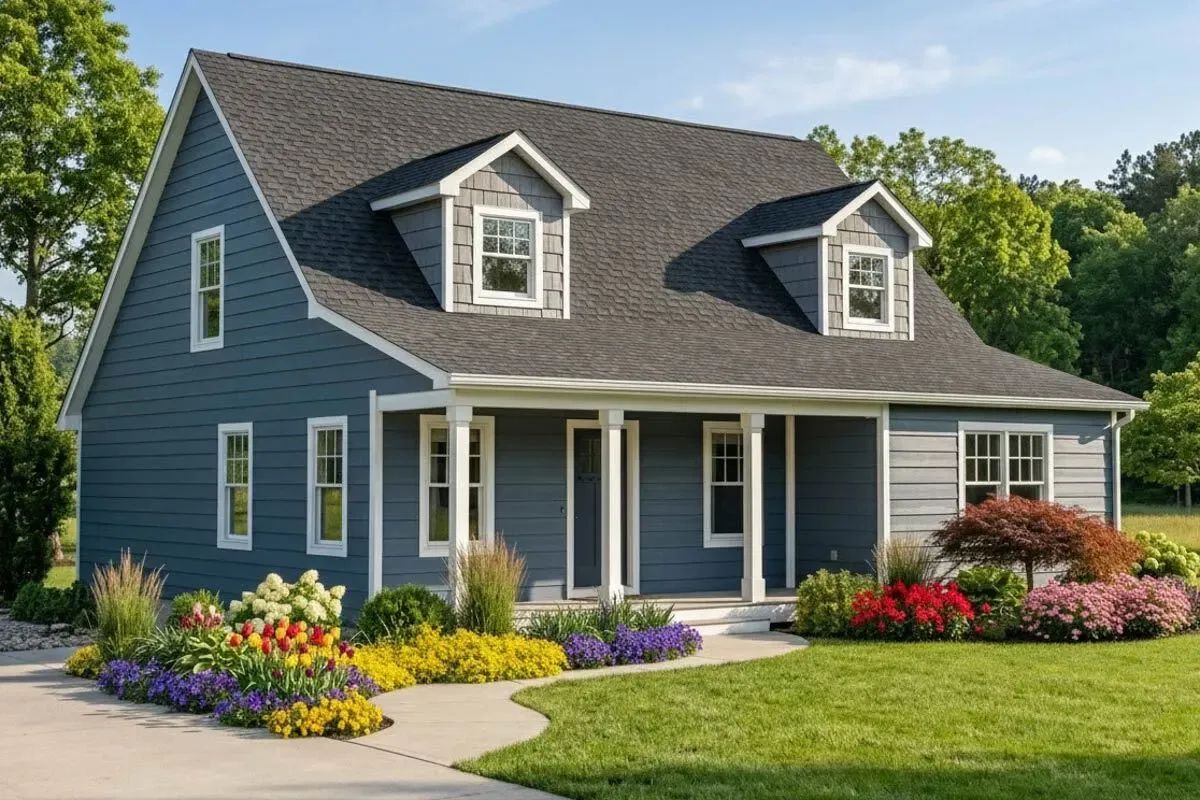 $1250
$1250Two-story Country Home Plan with Main-level Master Suite
 $1250
$1250