
 $1250$1250
 $1250
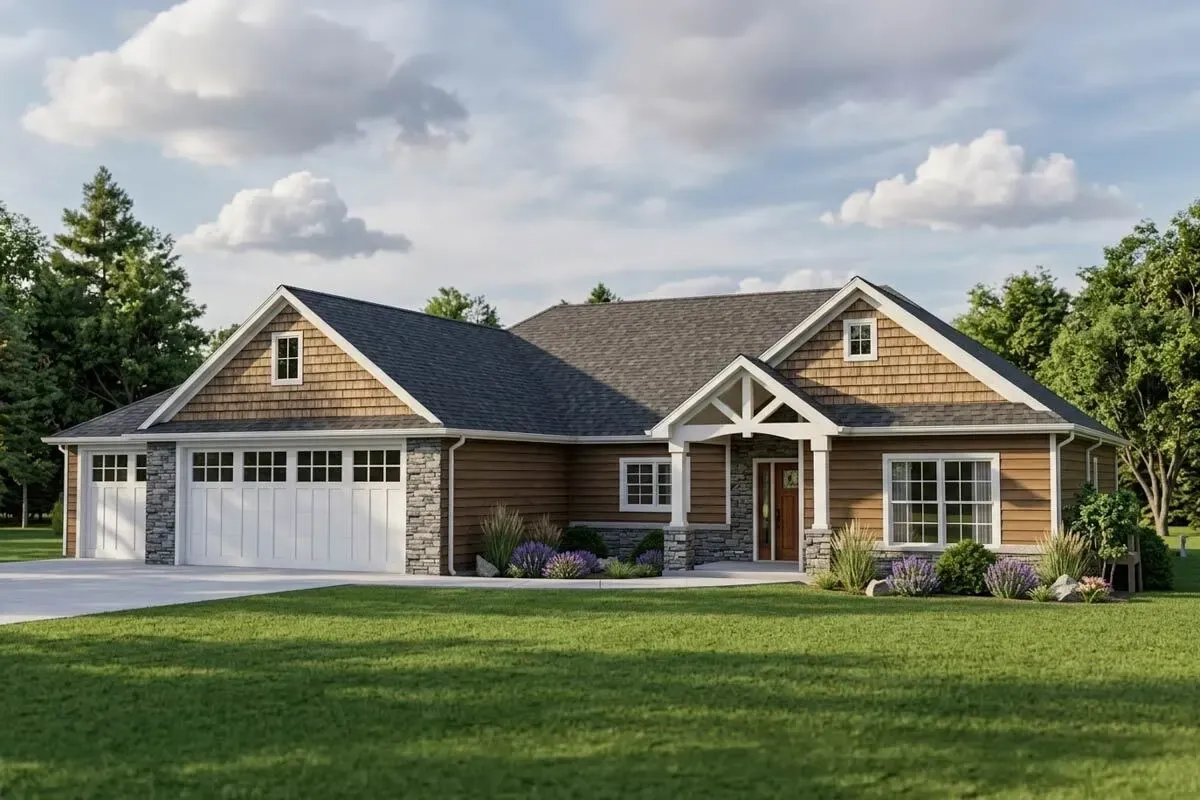
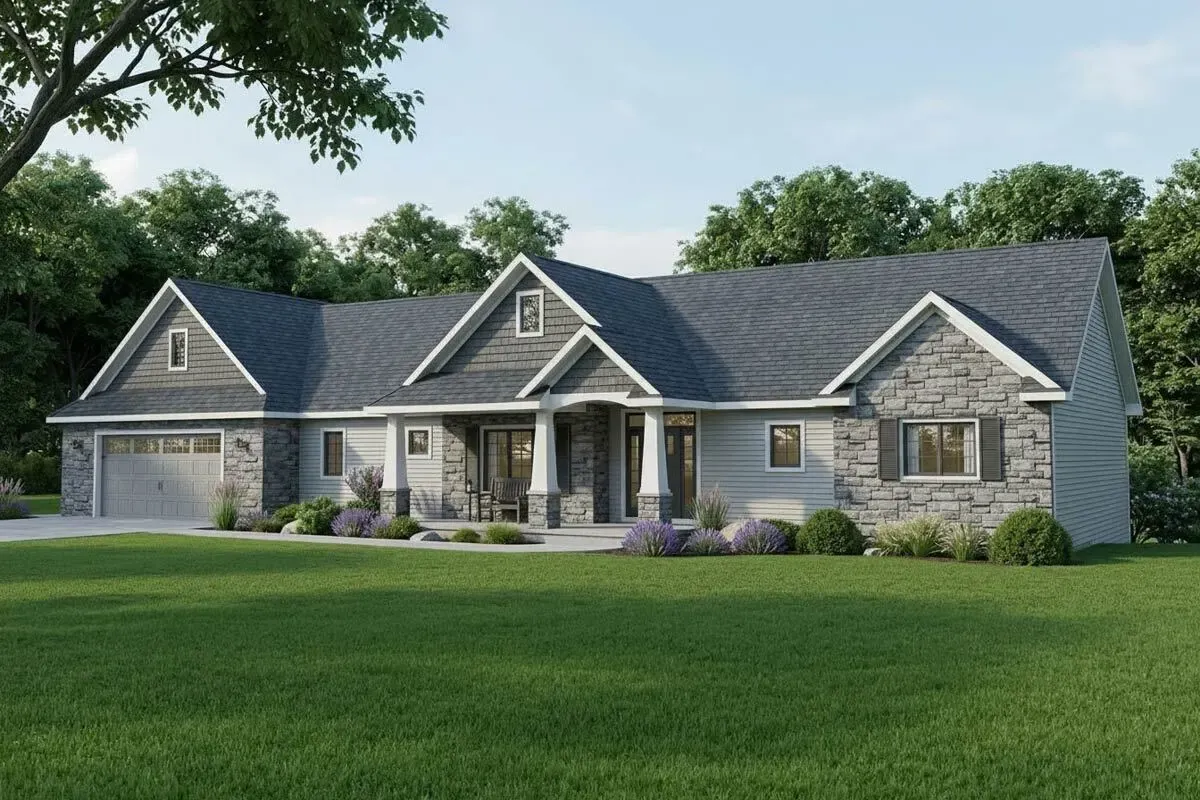
$12504-Bed Craftsman Ranch Plan with Walkout Basement
 $1250
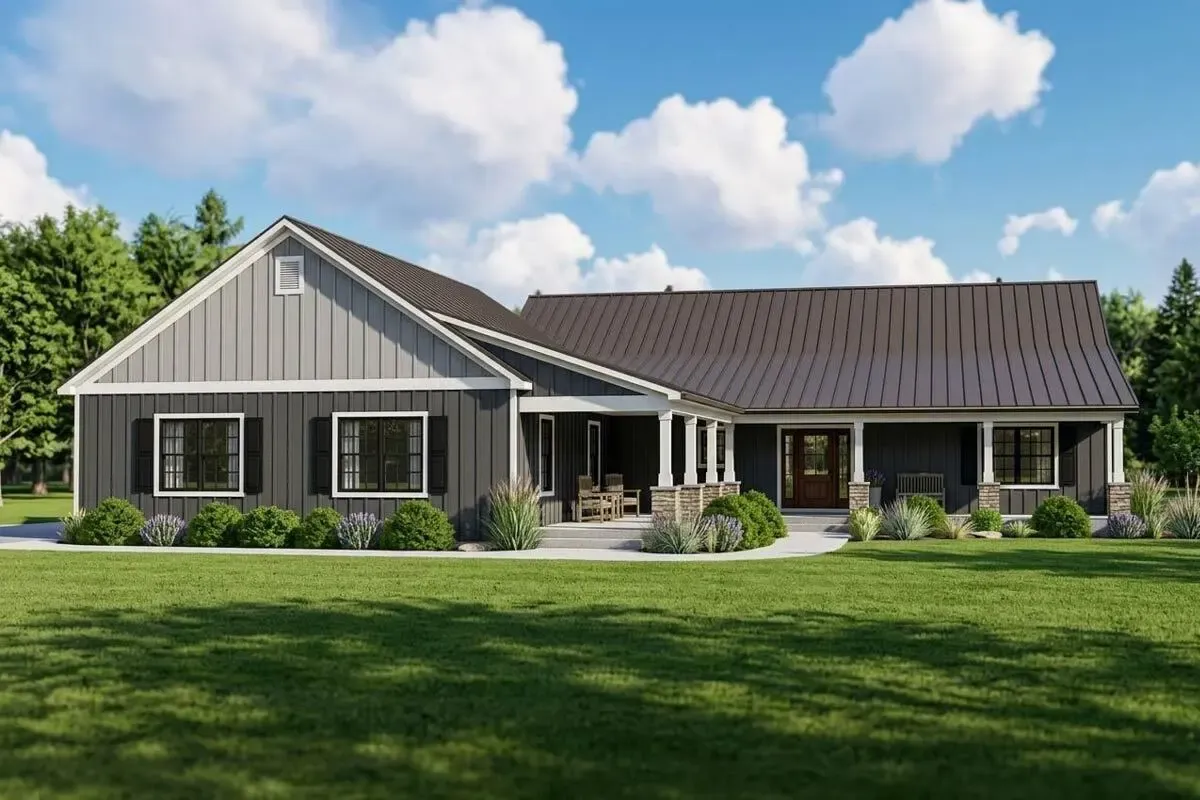
$1250Country Ranch Plan with Walkout Basement
 $1250
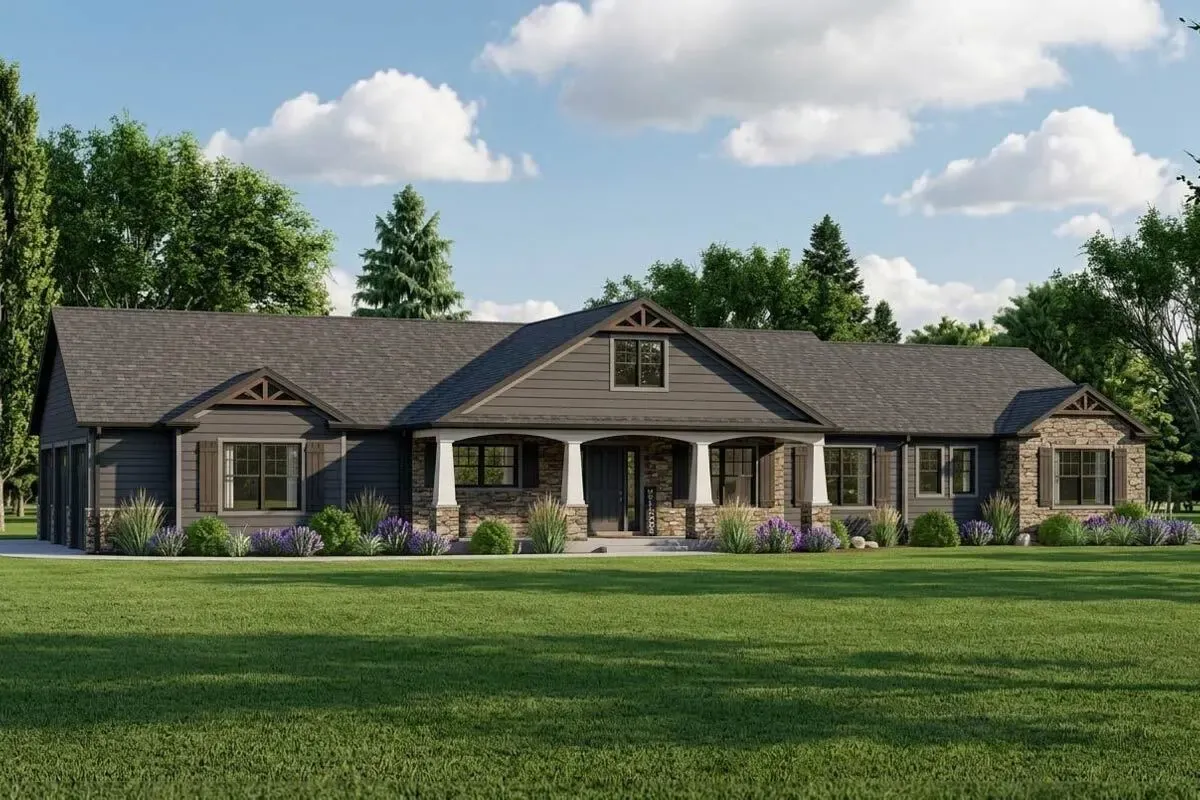
$1250Country Ranch Plan with Optional Walkout Basement
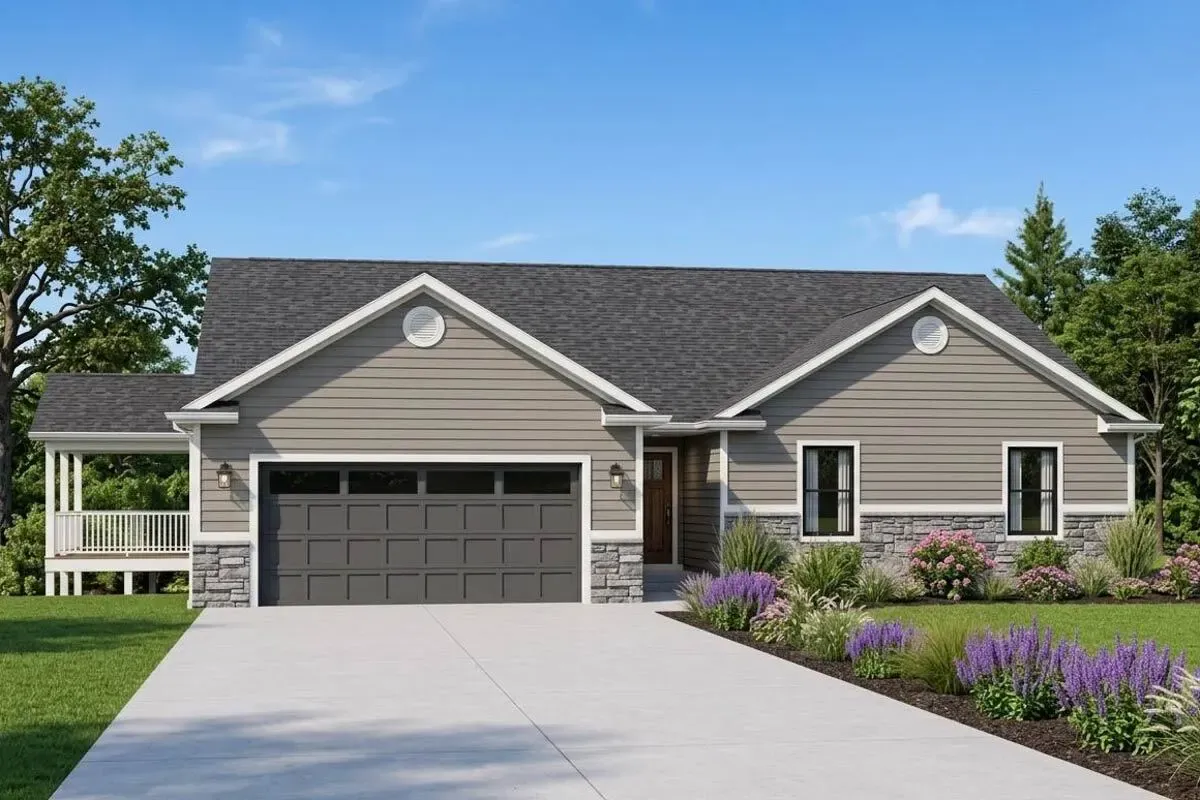 $1250
$1250Mountain Ranch Plan with Optional Walkout Basement
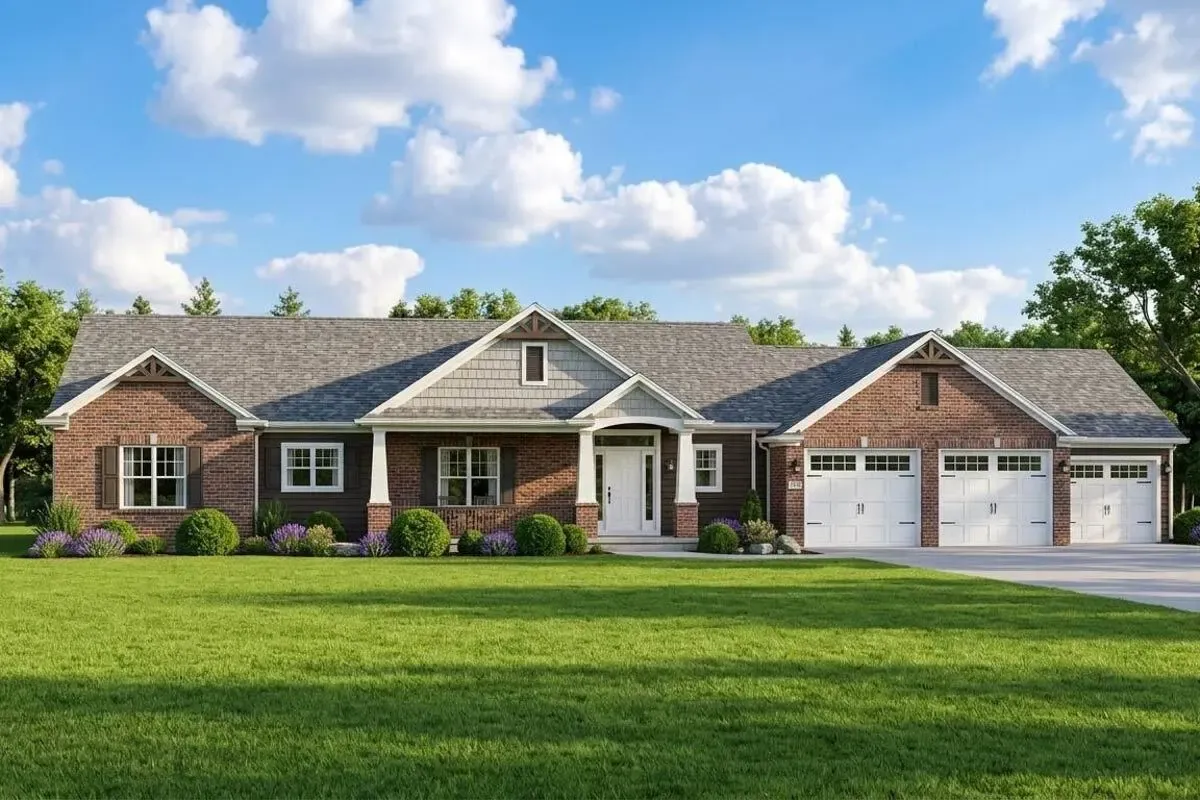 $1450
$1450Craftsman Ranch Plan with Walkout Basement
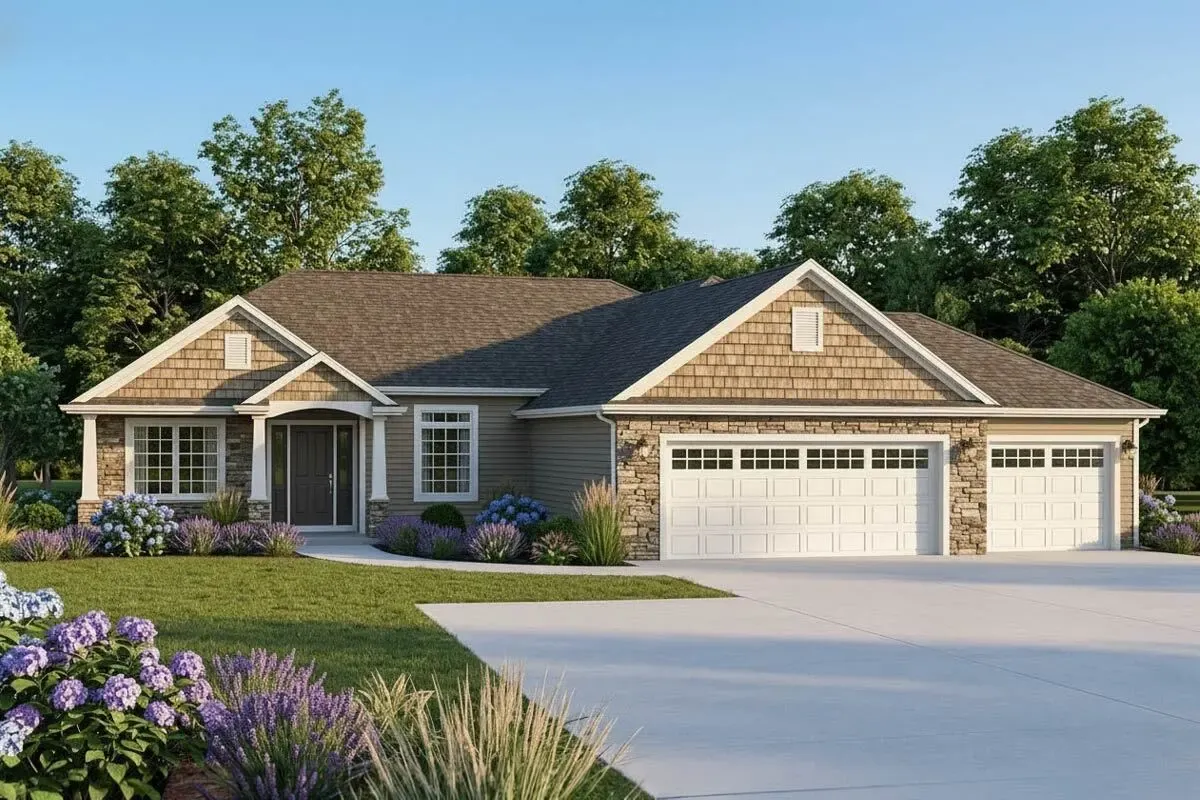 $1450
$1450Traditional Ranch with Walkout Basement
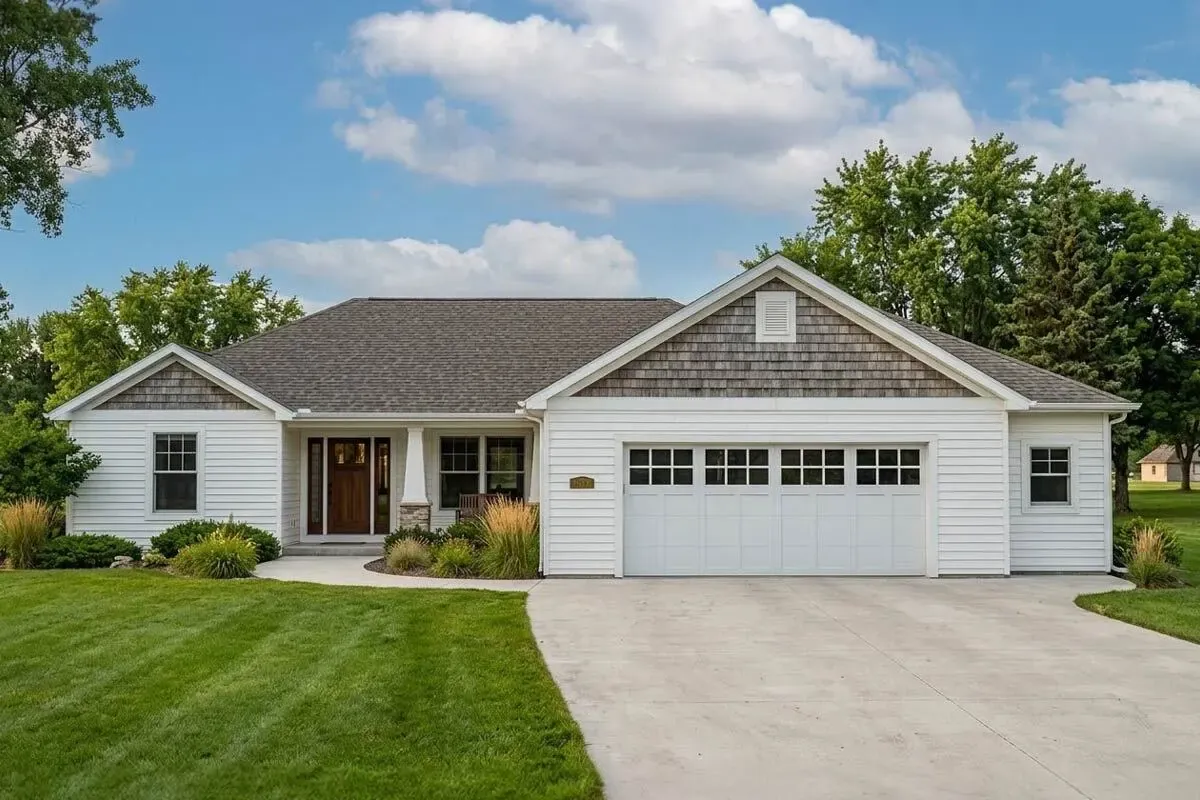 $1250
$1250Craftsman Ranch Plan with Optional Walkout Basement
 $1450
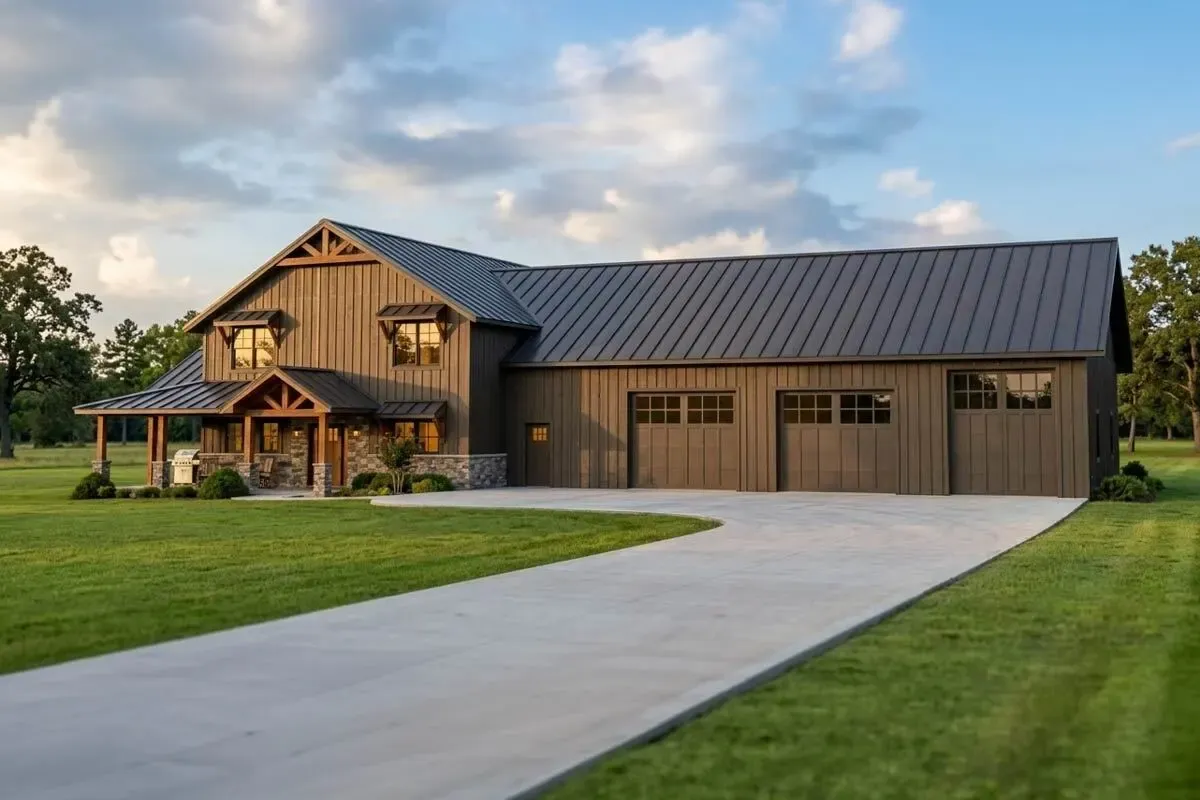
$1450Barndominium on a Walkout Basement with Wraparound Porch and 2-Story Living Room - 2779 Sq Ft
 $1250
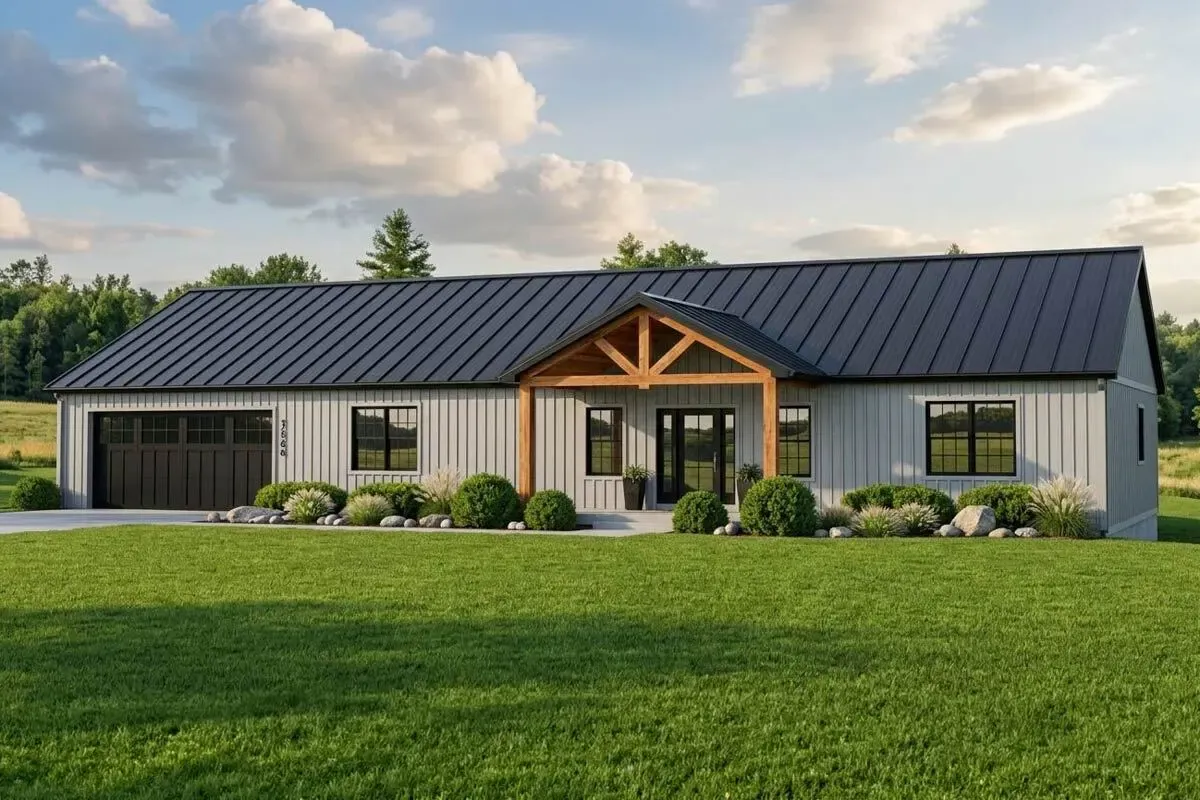
$1250Rustic Ranch Plan with Walkout Basement and Home Theater
 $1250
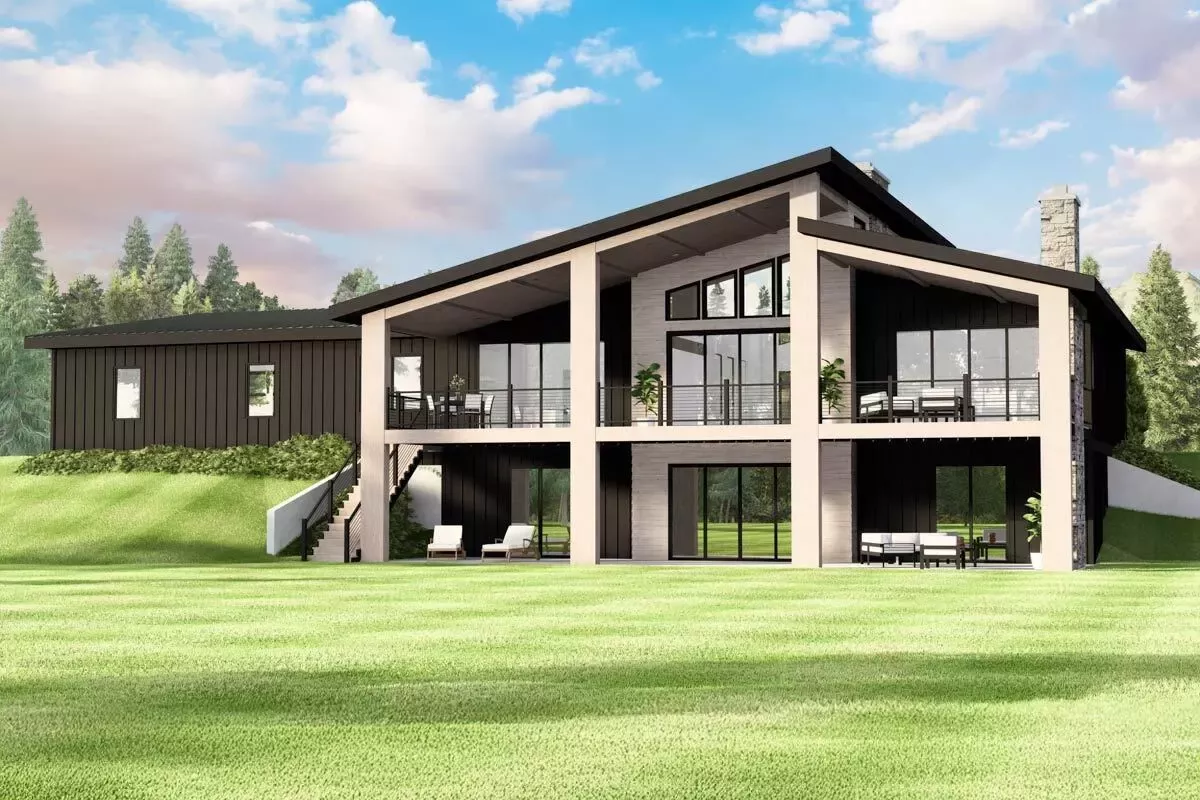
$12503-Bed Modern Mountain House Plan with Walkout Basement and Covered Outdoor Living
 $1450
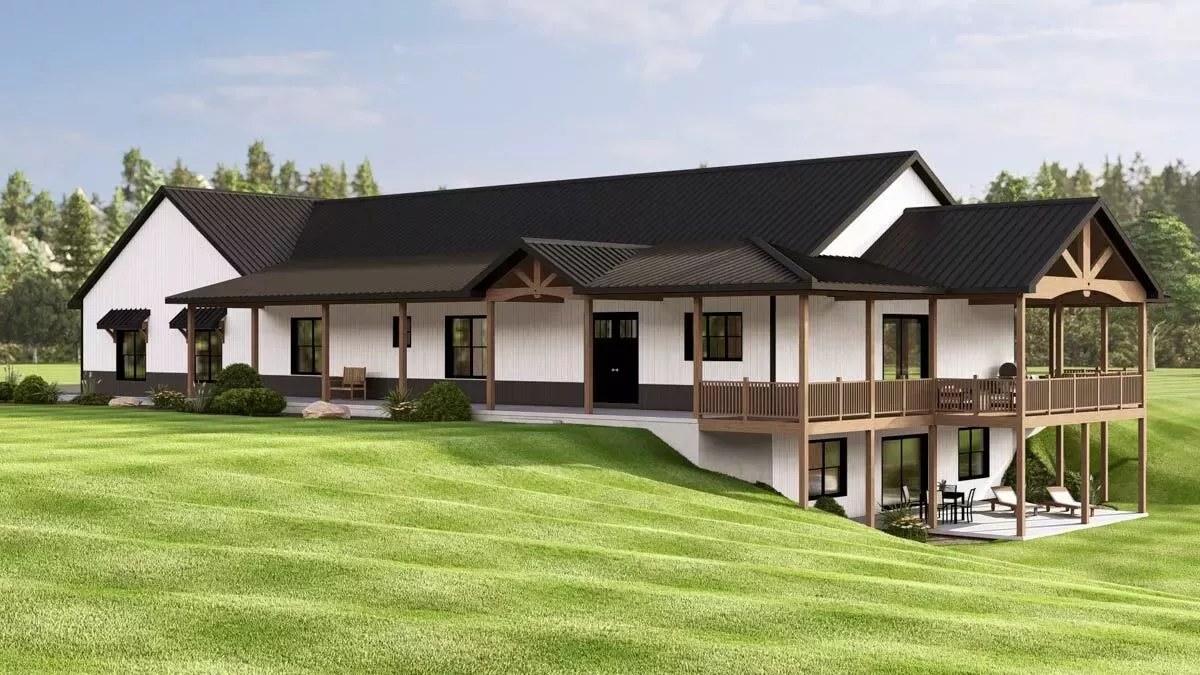
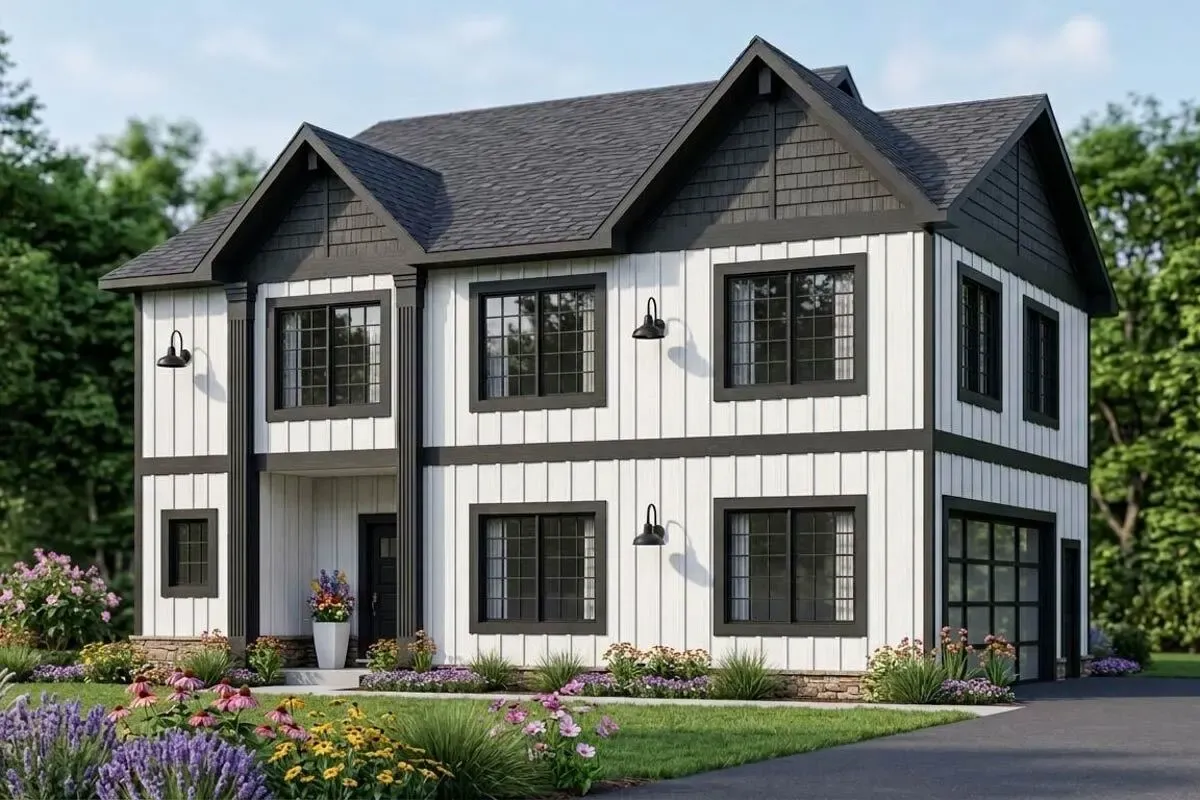
$1450Expansive Rustic Farmhouse Ranch Walkout Home with Wrap-Around Porch & 4-Car Garage
 $1450
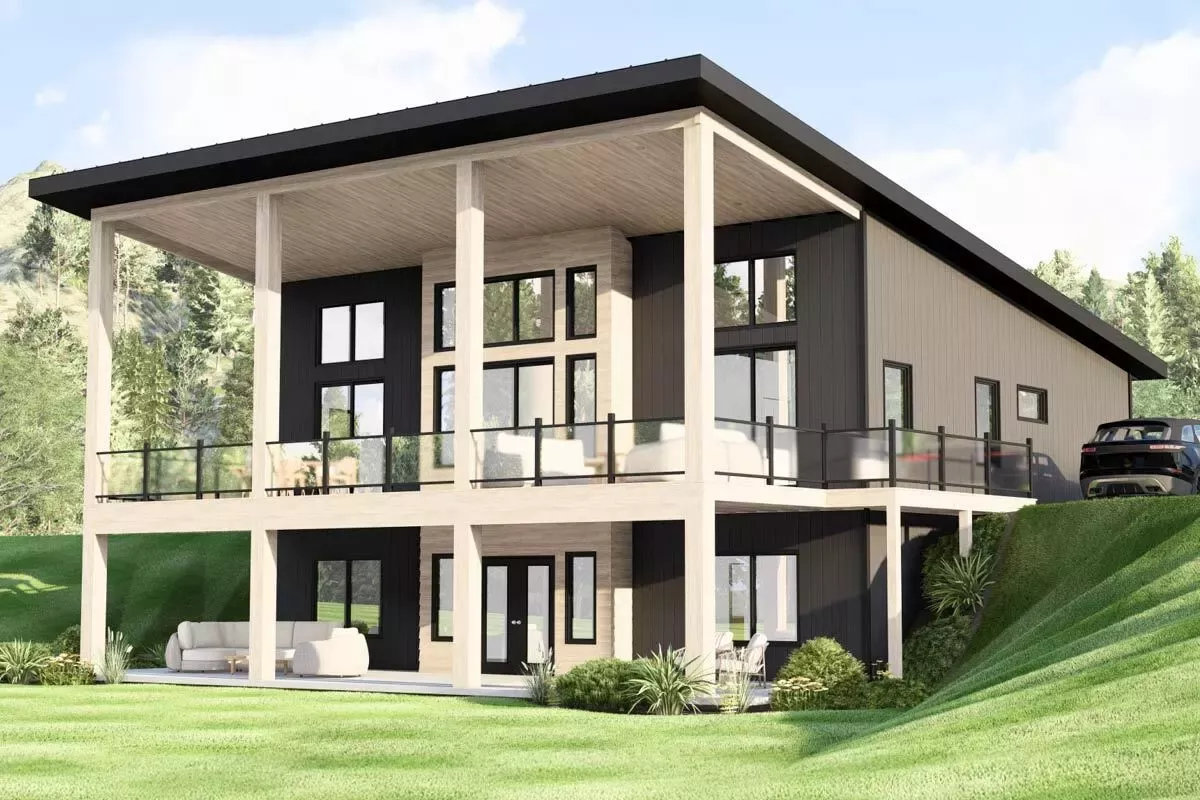
$1450Modern Farmhouse House Plan with 6 Beds, Flex Room and Walkout Basement
 $1250
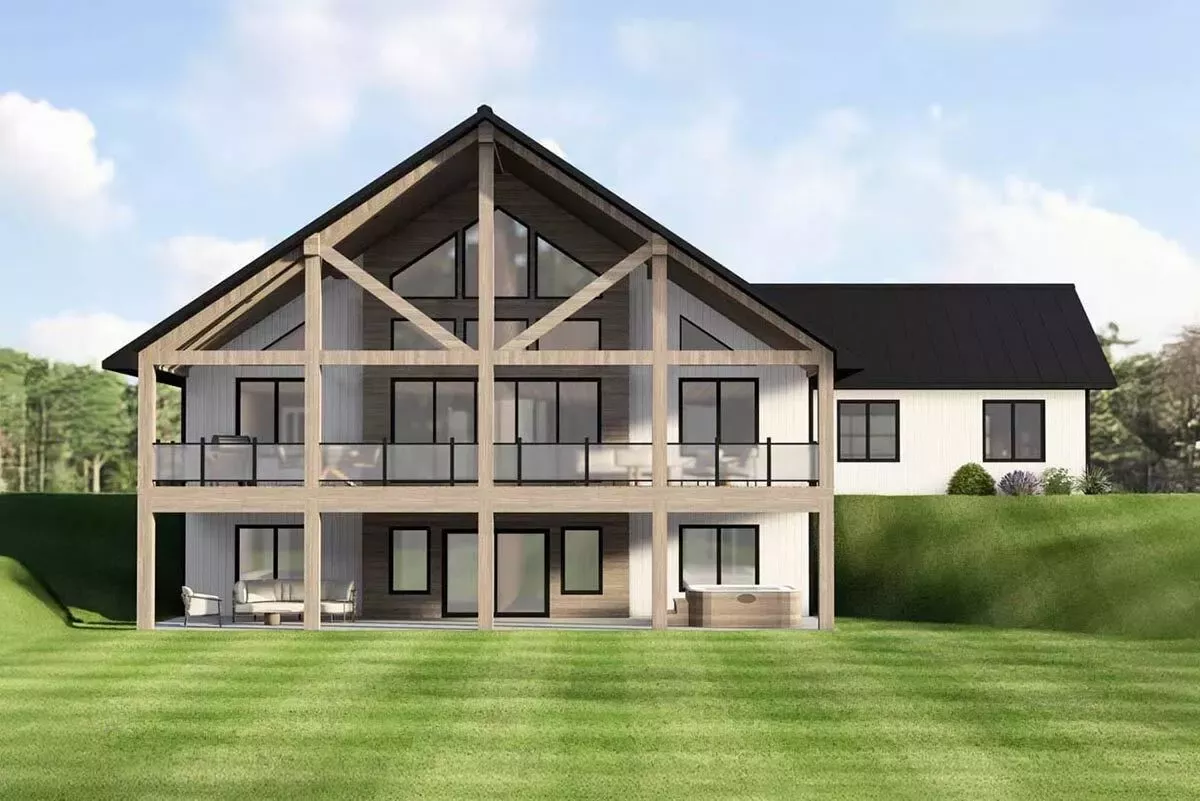
$1250Modern Mountain Walkout House Plan with Grand Two-Story Loft
 $1250
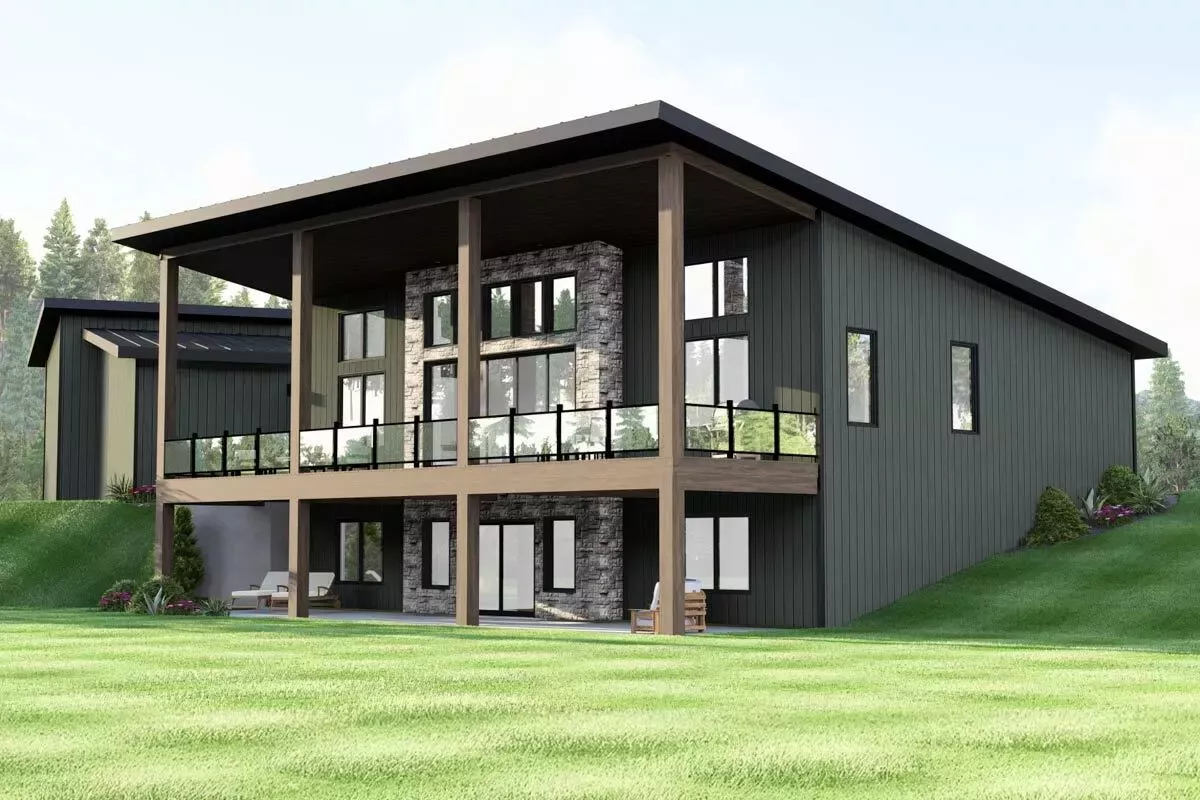
$1250Stunning Contemporary Farmhouse House Plan with Walkout Basement and Deck
 $1450
$1450Expansive Modern Mountain House Plan with Walkout Basement and RV Garage
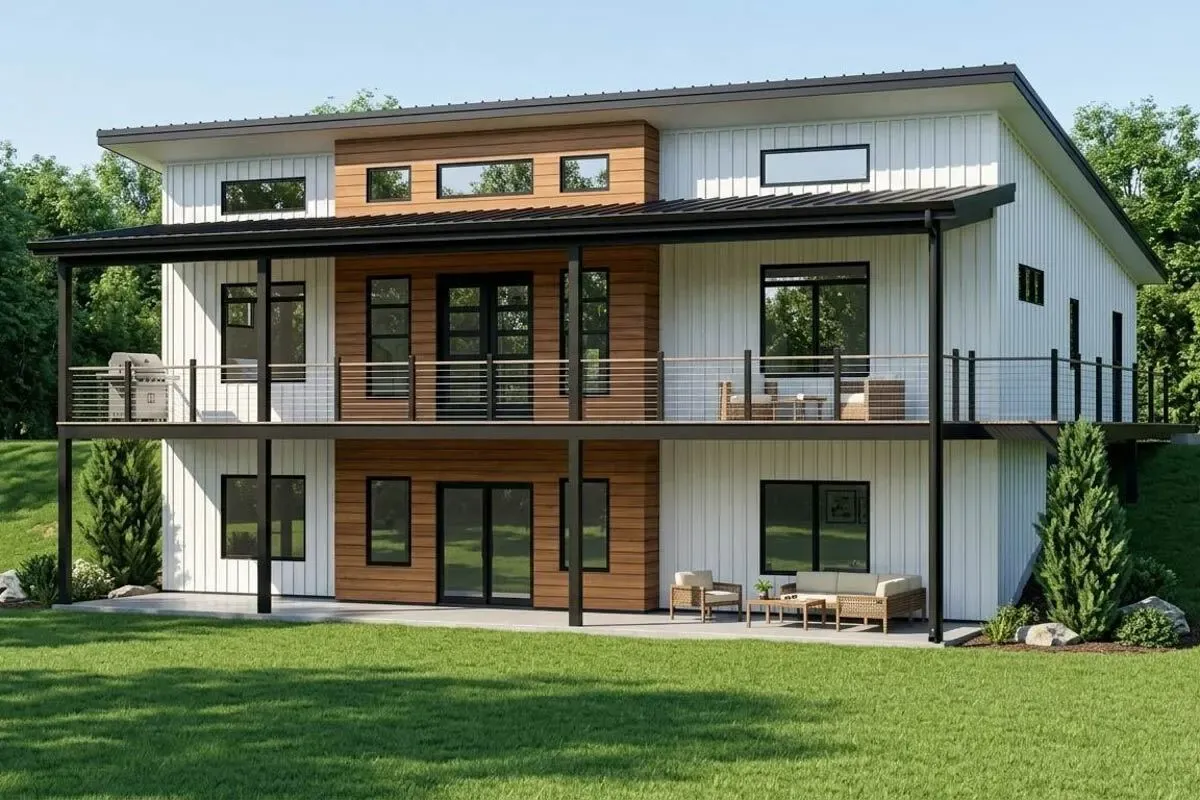 $1250
$1250Contemporary Mountain 3 Bedroom House Plan with Walkout Basement and Deck
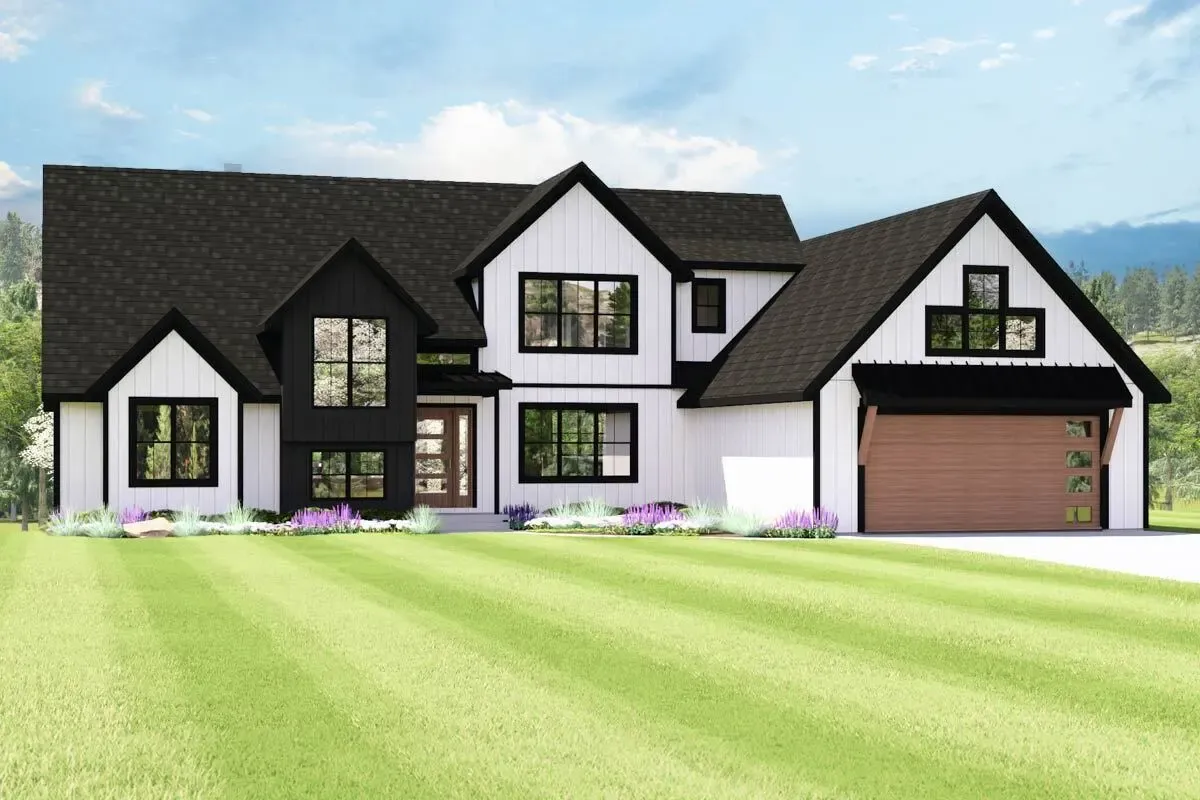 $1250
$1250Striking Modern House Plan with 3 Bedrooms and Walkout Lower Level
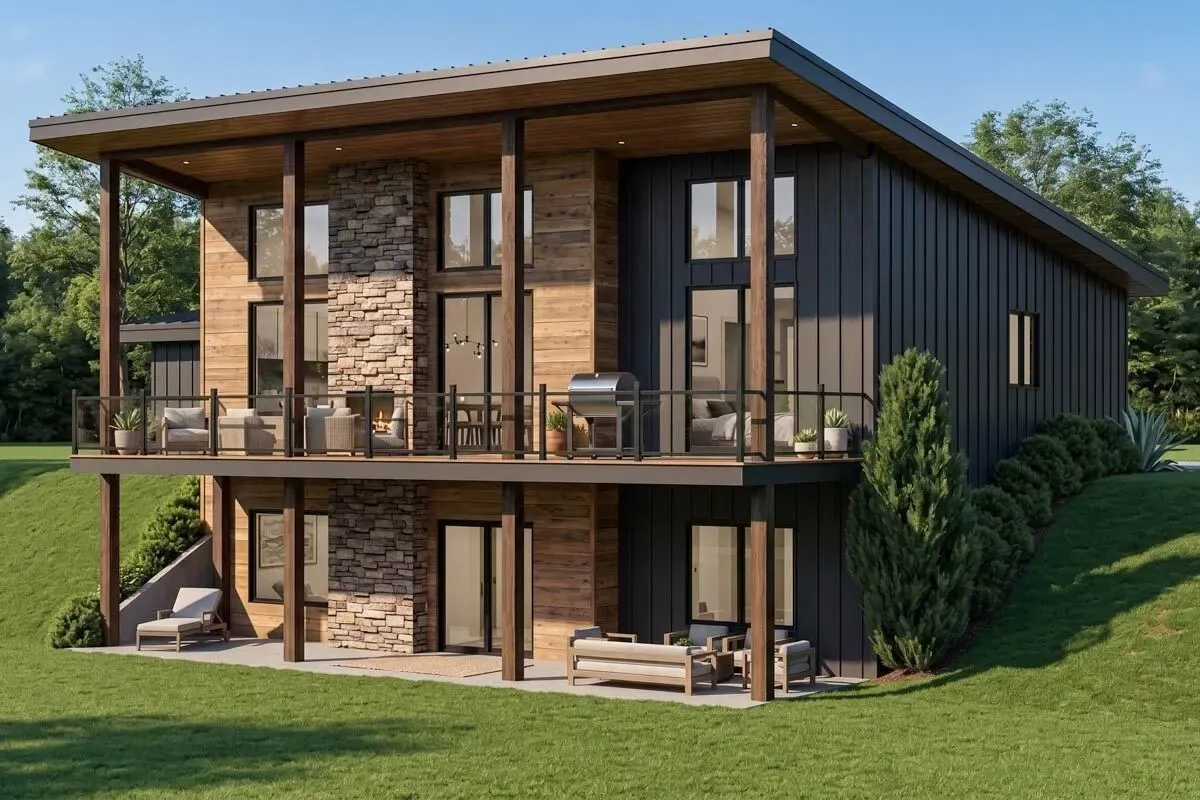 $1050
$1050Contemporary 2-Bedroom House Plan with Walkout Basement and Expansive Deck
 $1999
$19993-Bed Mid-Century Modern House Plan with Walkout Basement - 3430 Sq Ft
 $2250
$2250Luxury Craftsman with Walkout Basement
 $4760
$4760Rustic Retreat with a Finished Walkout Lower Level
 $4379
$43795-Bed Mountain Cottage on a Walkout Basement
 $3933
$3933Rustic Getaway with Home Office in the Walkout Lower Level
 $1295
$1295Craftsman Home Plan on a Walkout Basement with a Bonus Room Upstairs - 1800 Sq Ft
 $1195
$1195Relaxing Porches and a Walkout Basement - 1059 Sq Ft
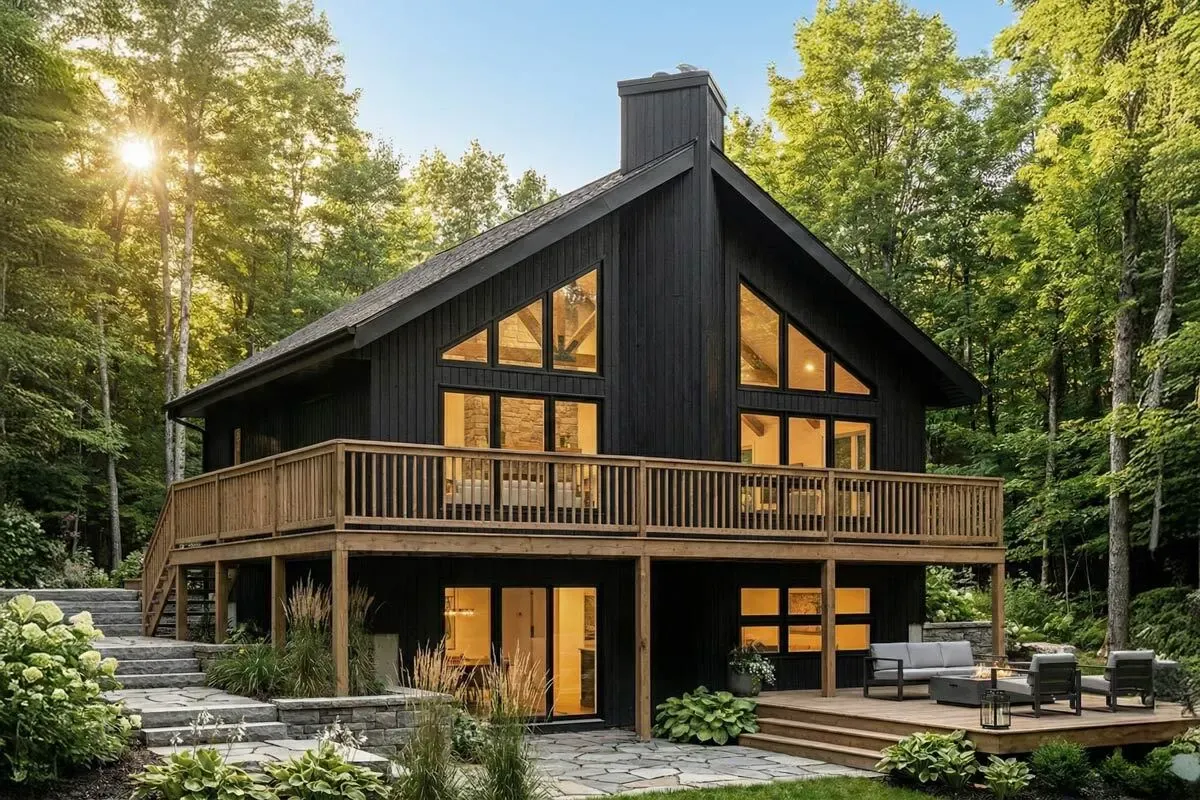 $1680
$1680Mountain Vacation House Plan with Walkout and Wrap-Around Porch
 $1740
$1740Country Cottage with Lofted Family Room and Walkout Basement
 $1740
$1740Mountain Cottage with Walkout Basement
 $1680
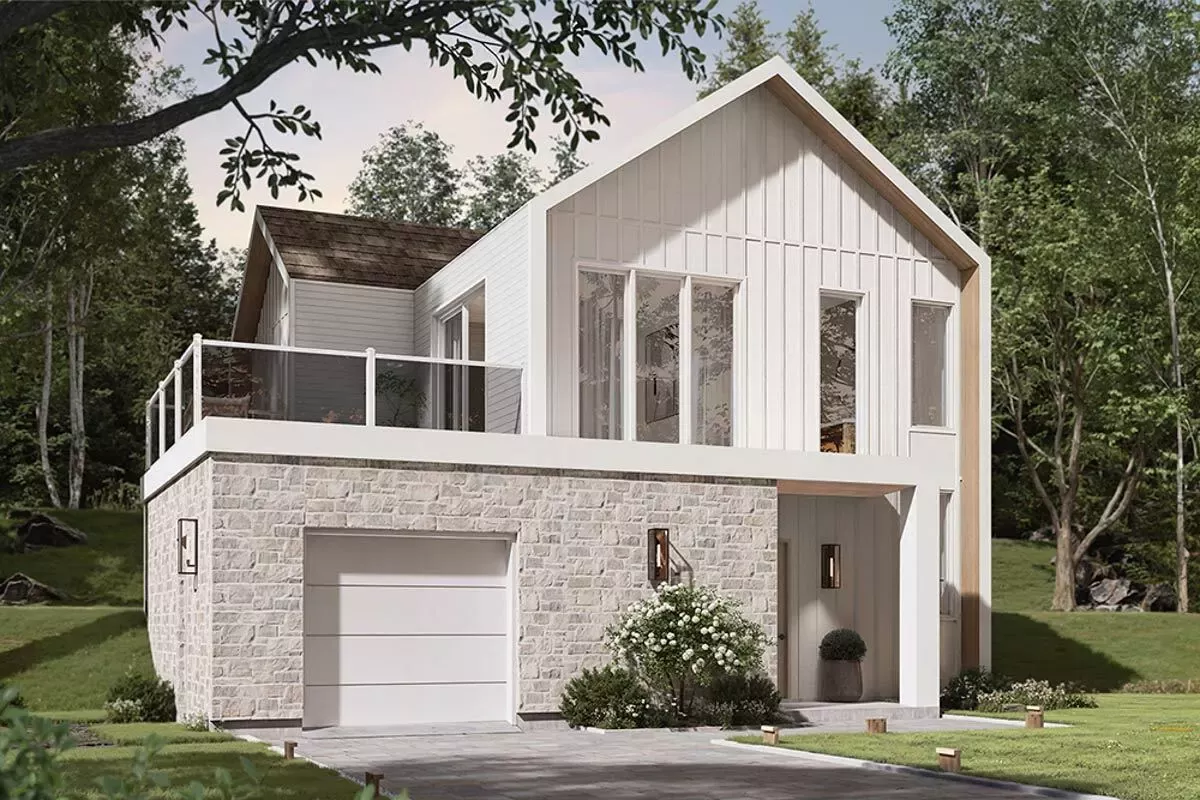
$1680Modern Scandinavian 3 Bed House Plan with Walkout Garage and Outdoor Kitchen
 $1855
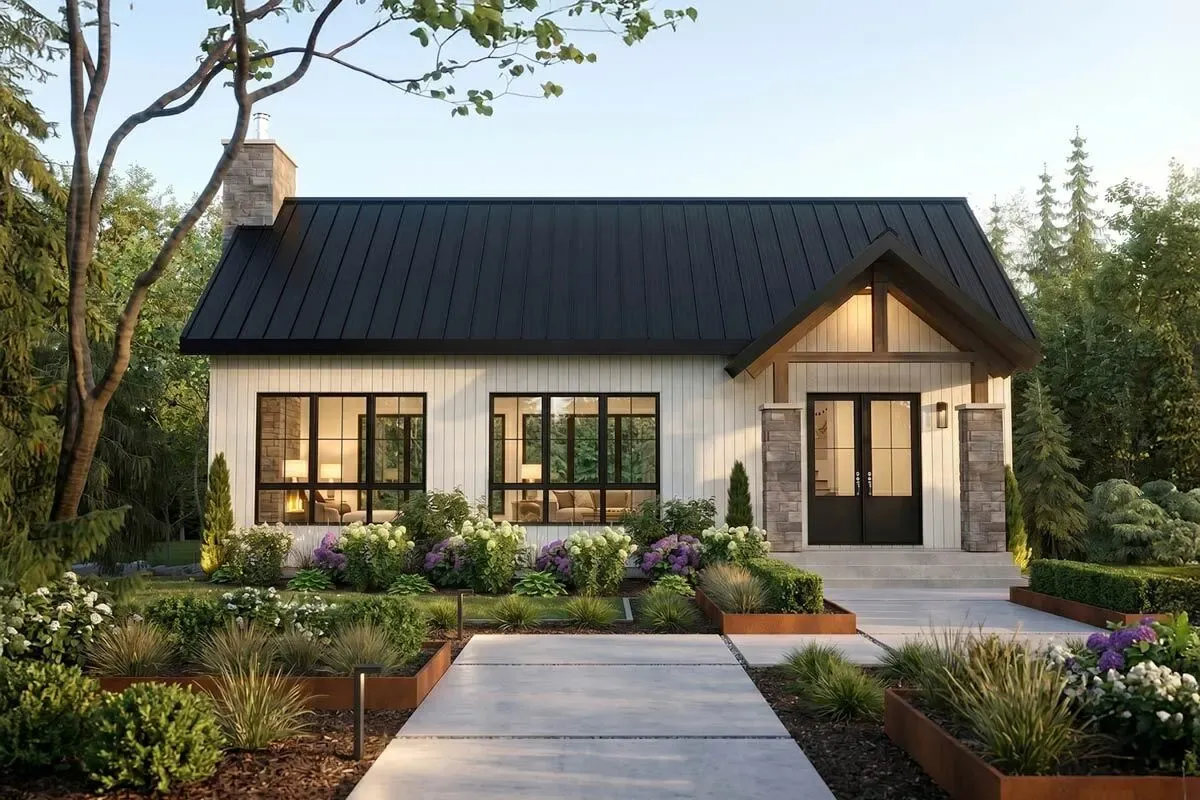
$1855Country Farmhouse House Plan with Four Bedrooms and Walkout Basement
 $2600
$2600Craftsman Home Plan with Angled Entry and a Walkout Basement
 $6300
$6300Newport Masterpiece with Finished Walkout
 $3700
$3700Contemporary Craftsman House Plan with Walkout Basement
 $2900
$2900Stunning Craftsman Home Plan with Two Master Suites on a Walkout Basement
 $4000
$4000Multi-Gabled 6-Bedroom Craftsman Home Plan on a Walkout Basement
 $2400
$2400Contemporary Mid-Century Modern Home Plan with Walkout Basement
 $2150
$21505-Bed Modern Home Plan with a Game Room in the Walkout Basement
 $5700
$5700Luxury 5-Bed House Plan with Walkout Basement and Rooftop Deck
 $1750
$1750Broad and Spacious Craftsman Home Plan with Fully Loaded Walkout Basement
 $1465
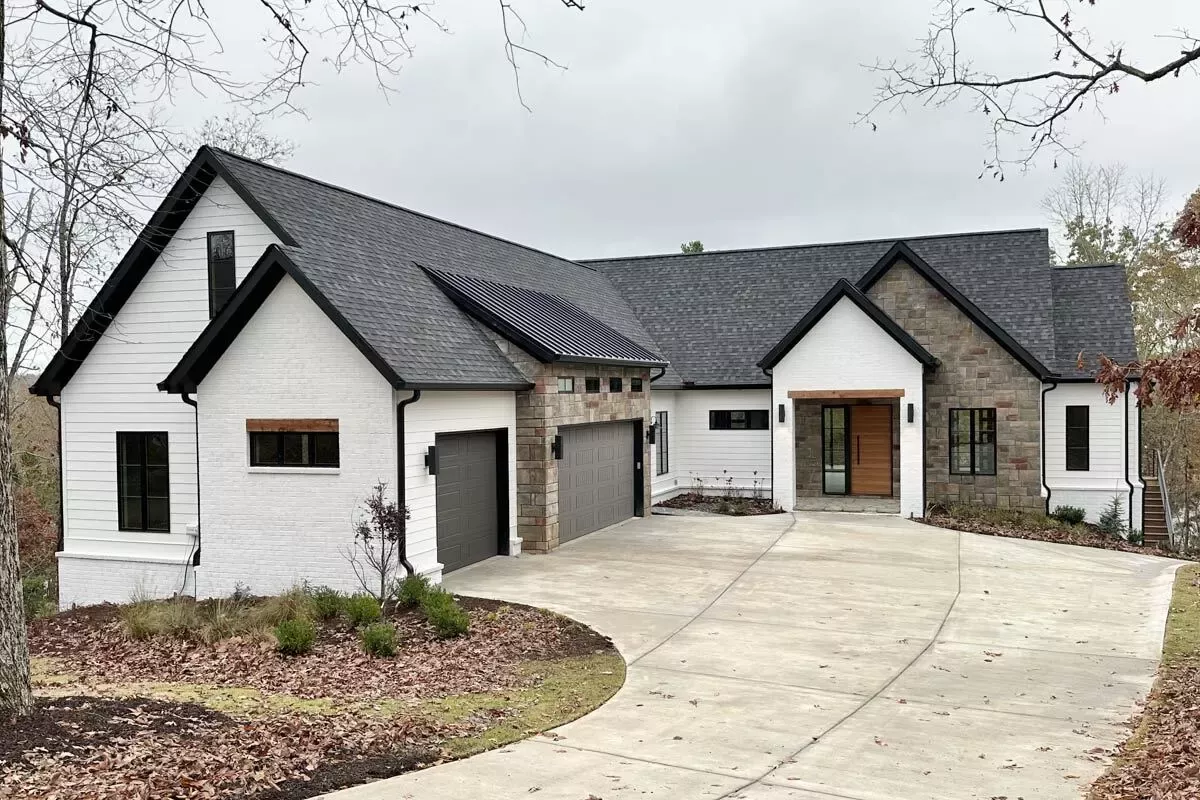
$1465Luxury Transitional Ranch House Plan with Walkout Basement and Game Room
 $1295
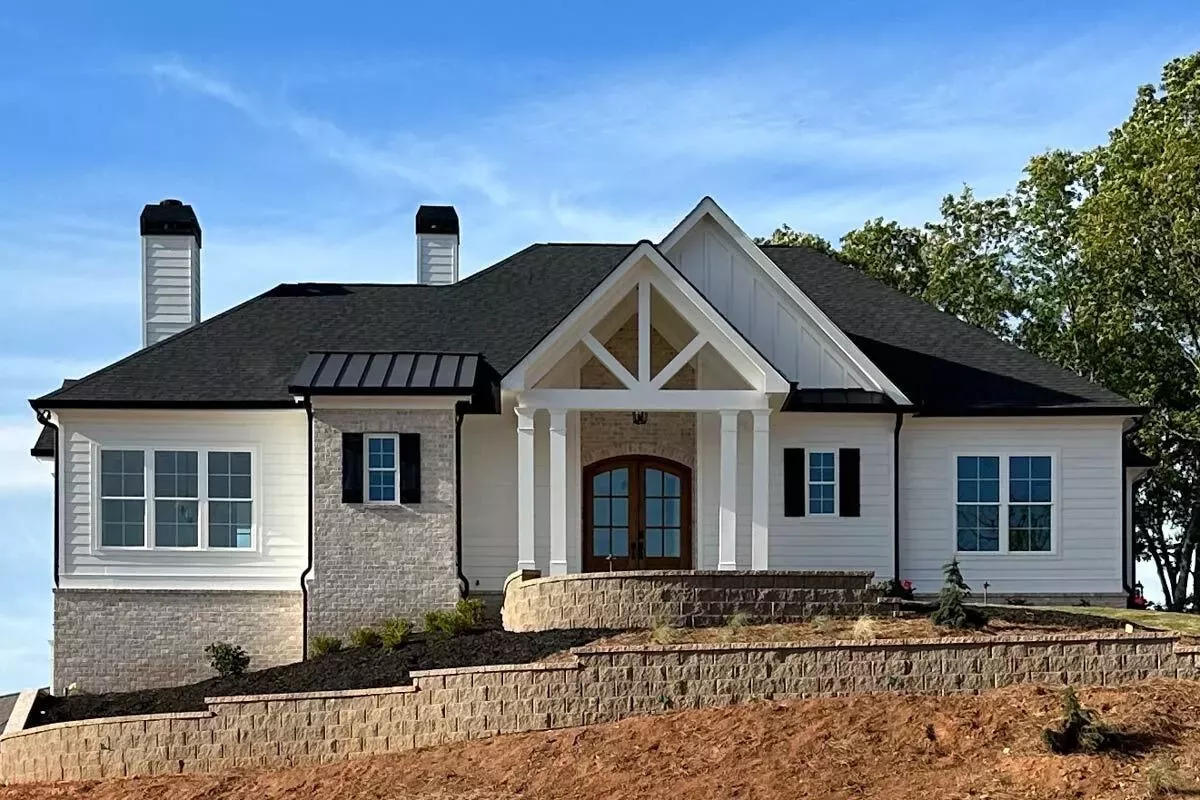
$1295Modern Farmhouse Craftsman House Plan: 4 Beds, Walkout Lower Level, 3-Car Garage
 $1595
$1595Mountain Craftsman House Plan with Home Office and Walkout Basement
 $1895
$1895Mountain Craftsman House Plan with Bonus Room and Walkout Basement - 3369 Sq Ft
 $1195
$1195Cost-Effective Craftsman House Plan on a Walkout Basement
 $2195
$2195New American Farmhouse Plan with Bonus Room Over the Garage and Walkout Basement
 $2495
$2495Mountain Craftsman Plan with Walkout Basement
 $1195
$1195