
 $1295$1295
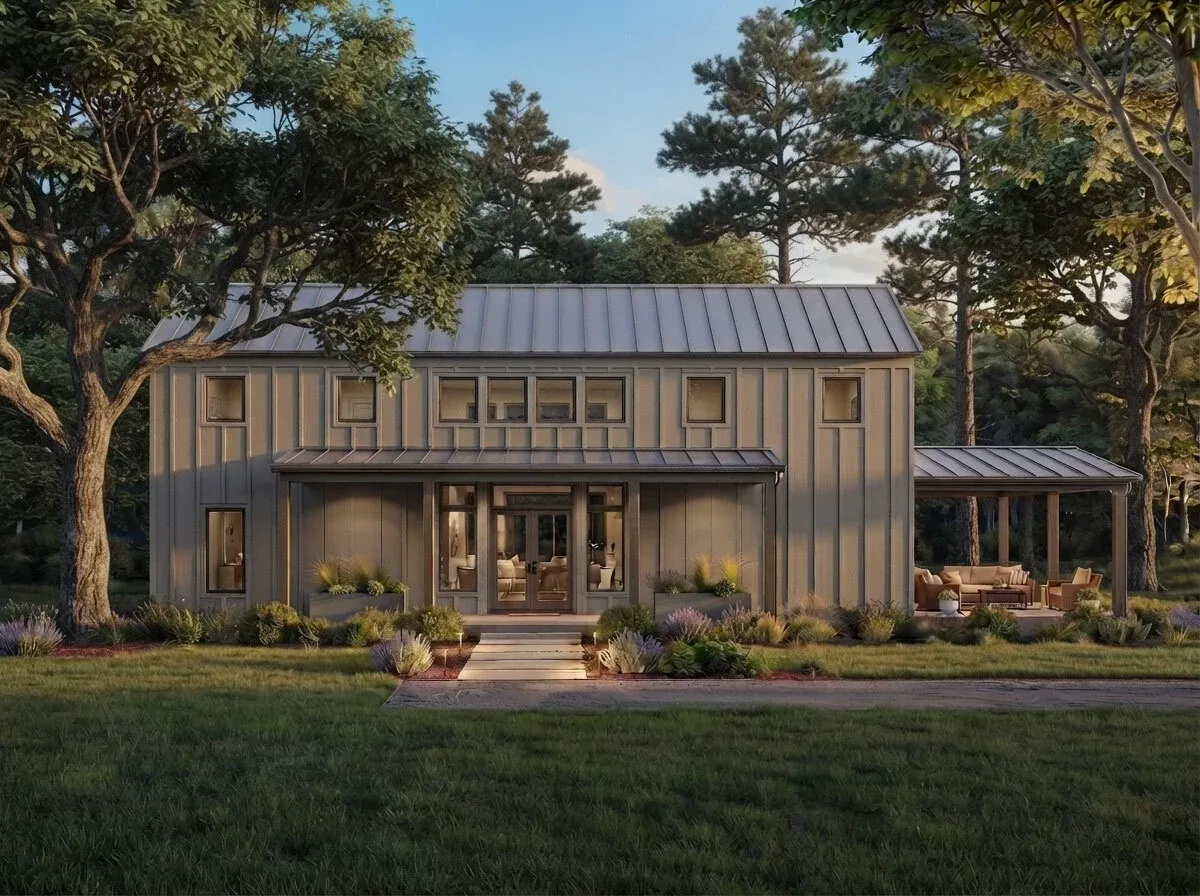 $1100
$1100Modern Barndominium House Plan with 4 Bedrooms and Two-Story Great Room
 $2185
$21853-Bedroom Modern Farmhouse Barndominium House Plan with Wrap-Around Porch and 2-Car Garage
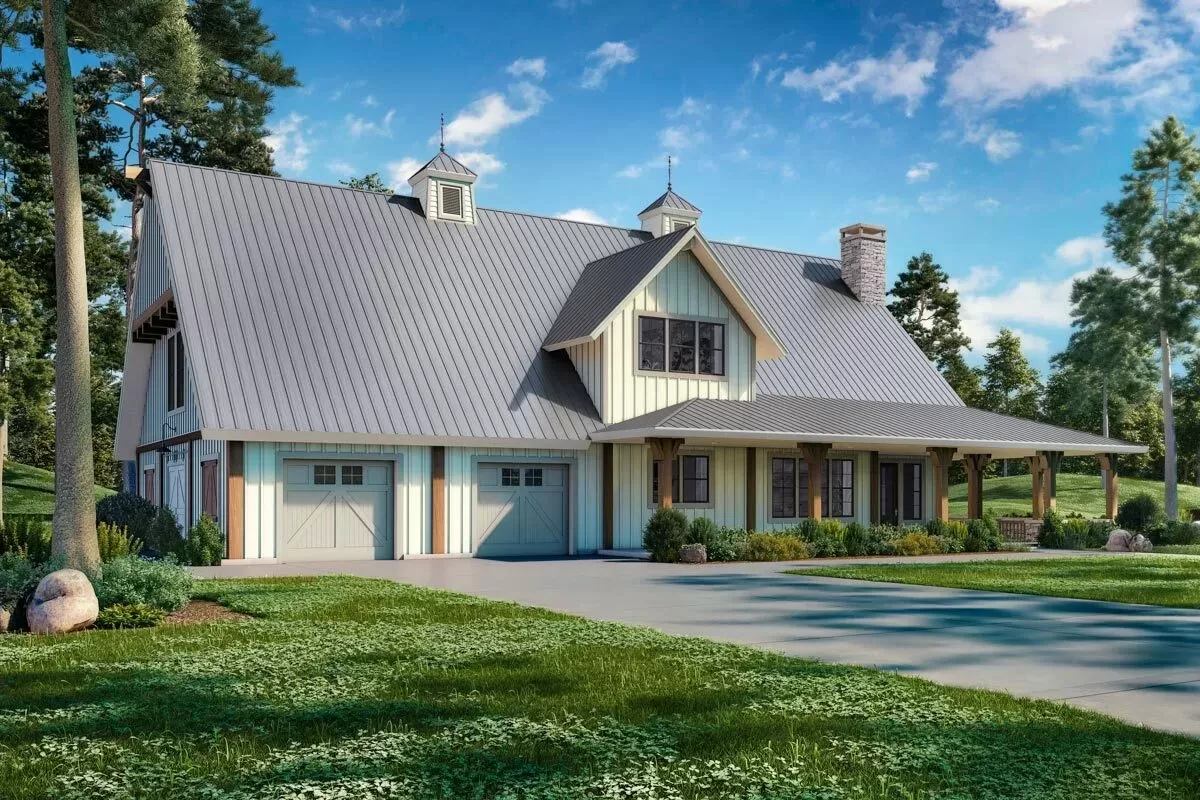 $2550
$2550Spacious 3-Bed Modern Farmhouse Barndominium Plan with Two-Story Great Room - 3000 Sq Ft
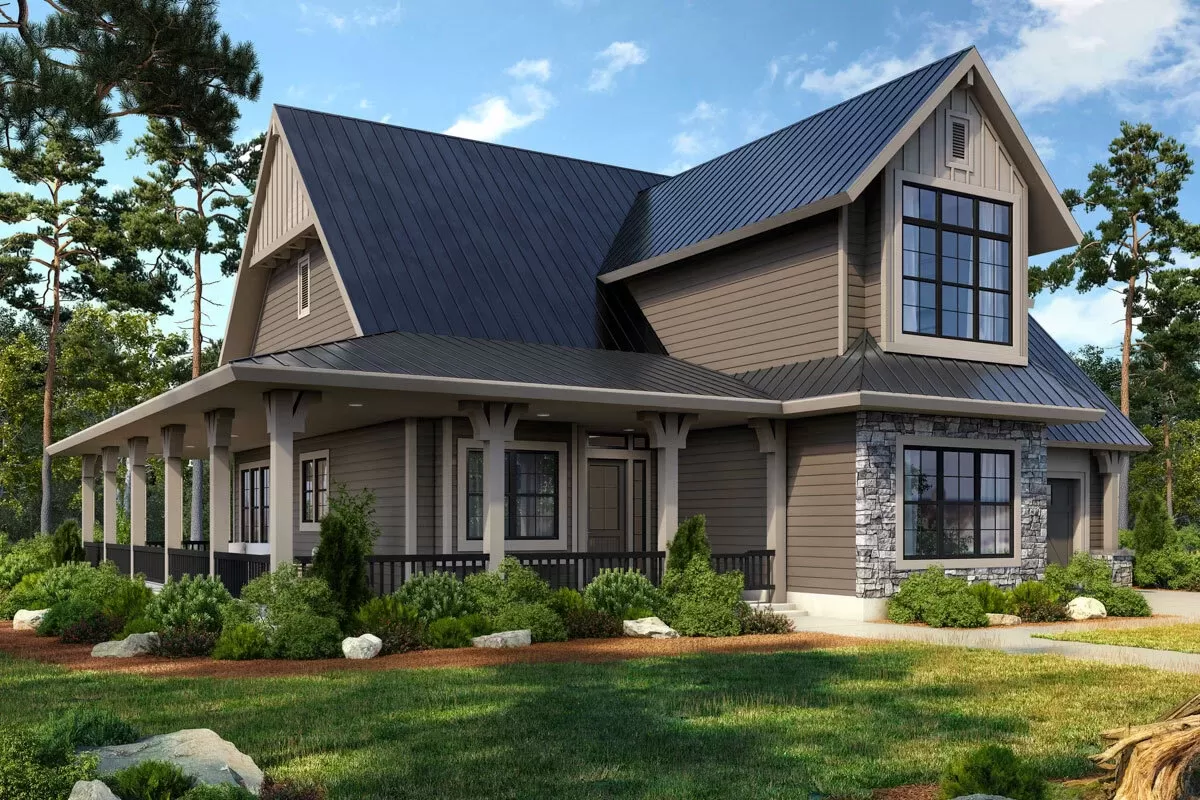 $2185
$2185Barndominium-style Home Plan with Two Story Great Room and Wrap Around Porch - 2064 Sq Ft
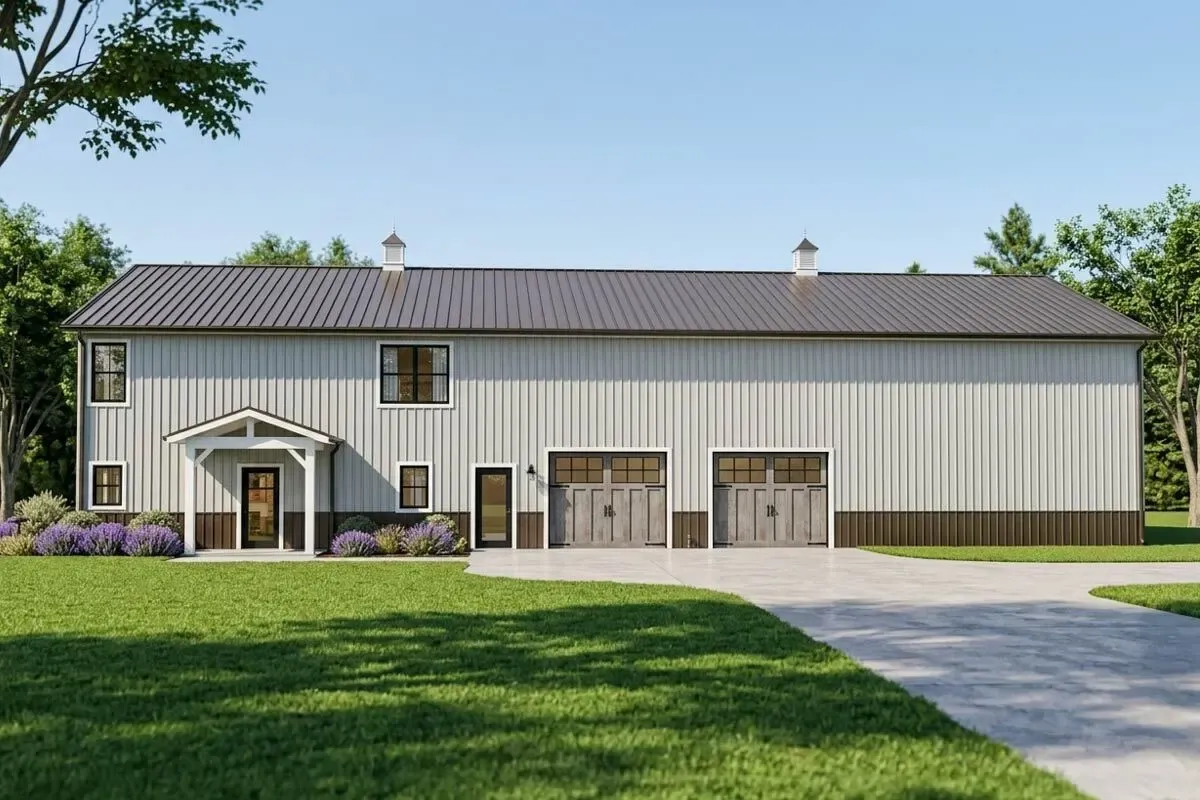 $1450
$1450Simple Barndominium with Massive Garage Space with Loft Overlook
 $1250
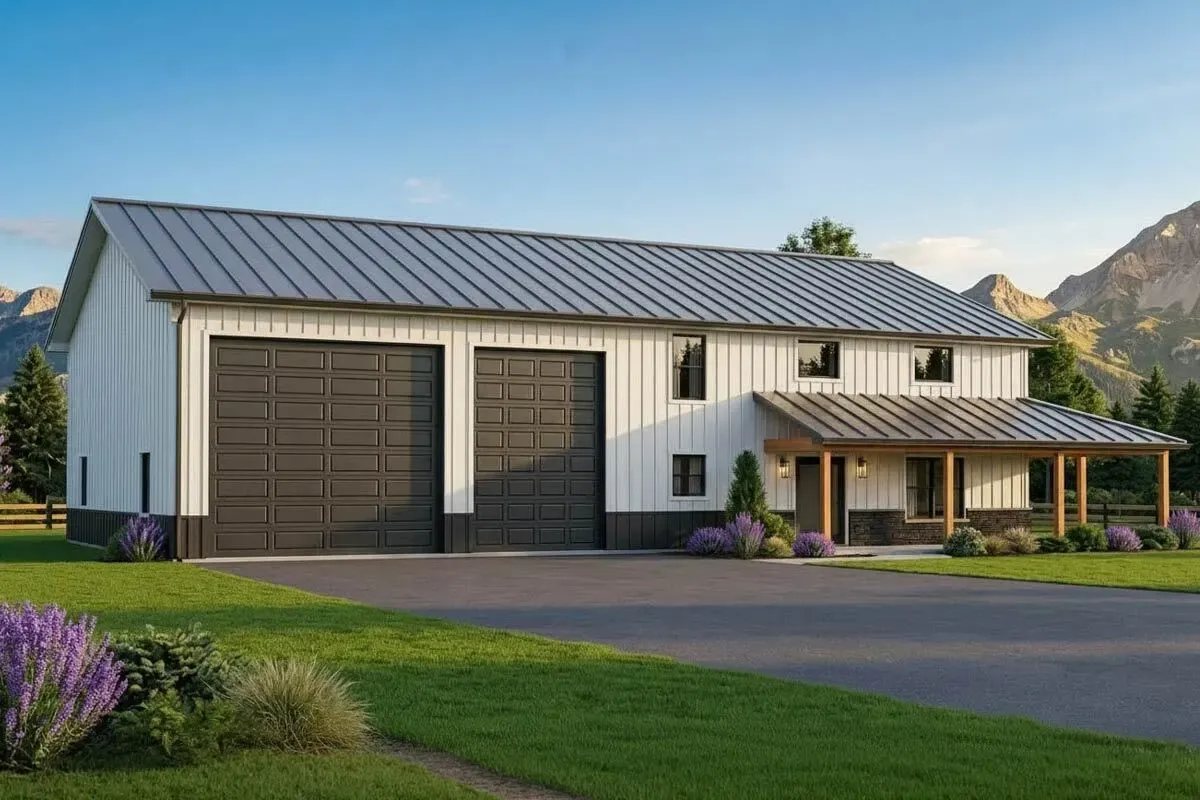
$12503-Bed Barndominium House Plan with Home Office and Oversized Garage Doors - 2456 Sq Ft
 $1450
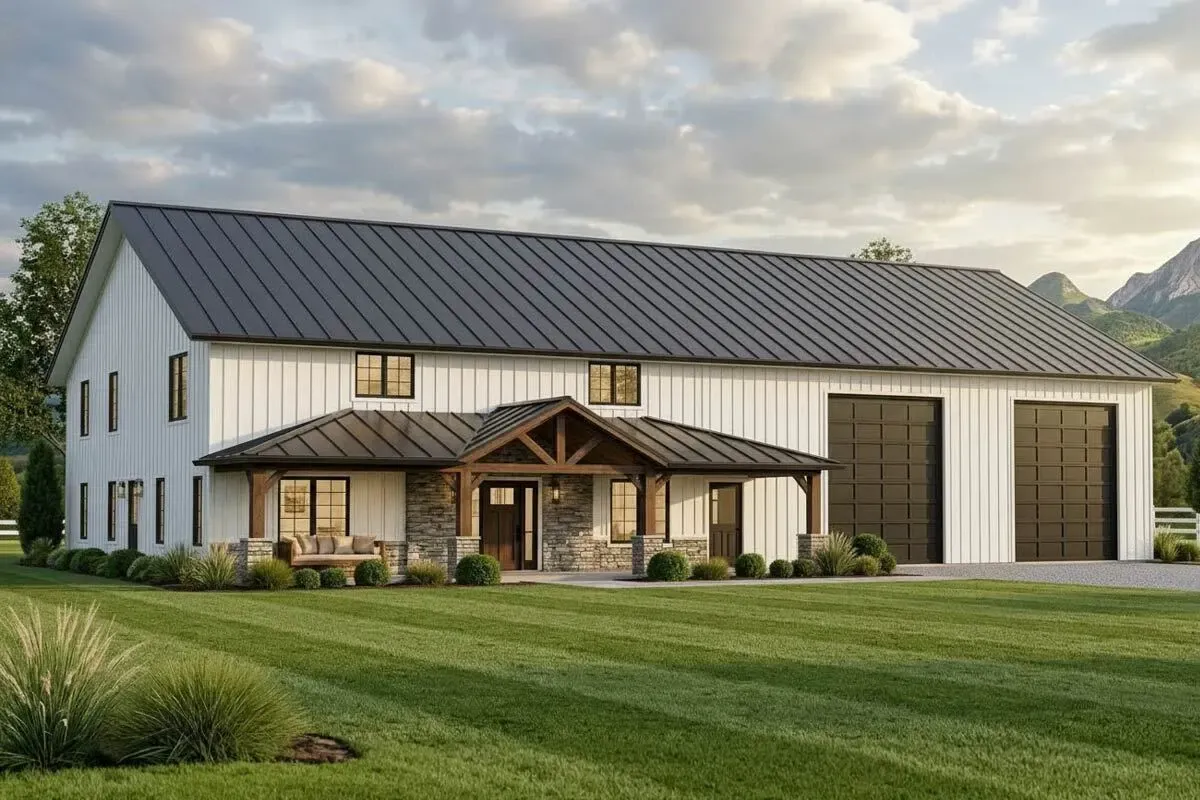
$14503-Bed Barndominium Plan with Front and Rear Porches and Main-floor Master
 $1450
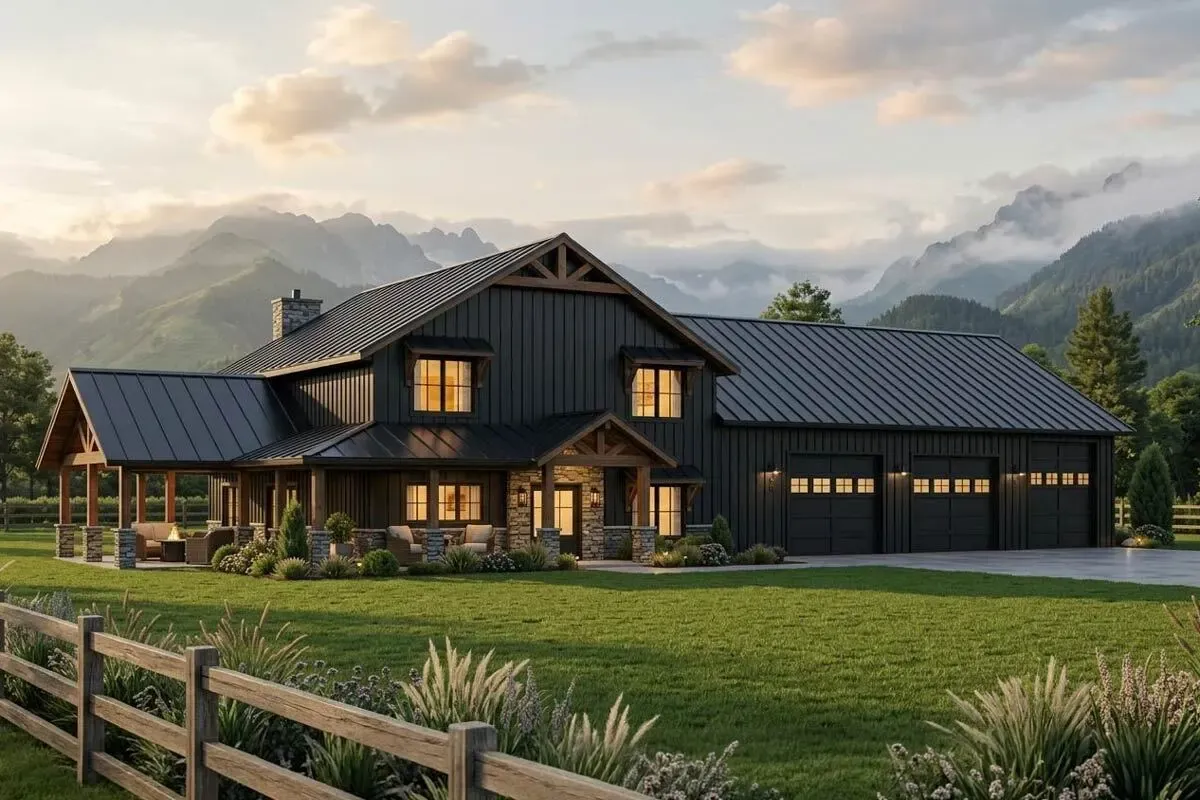
$1450Barndominium with Wraparound Porch and 2-Story Living Room - 2765 Sq Ft
 $1450
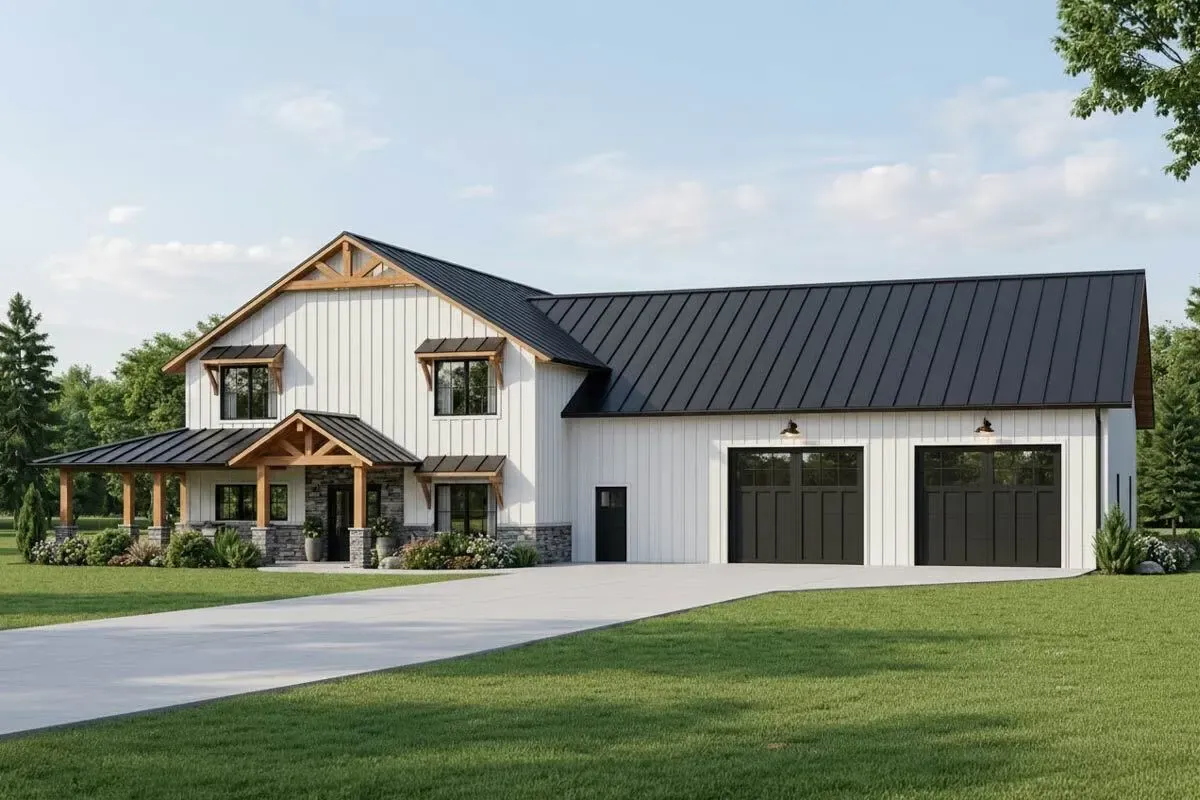
$1450Barndominium with 2-Story Living Room and 4-Car Tandem Garage - 2765 Sq Ft
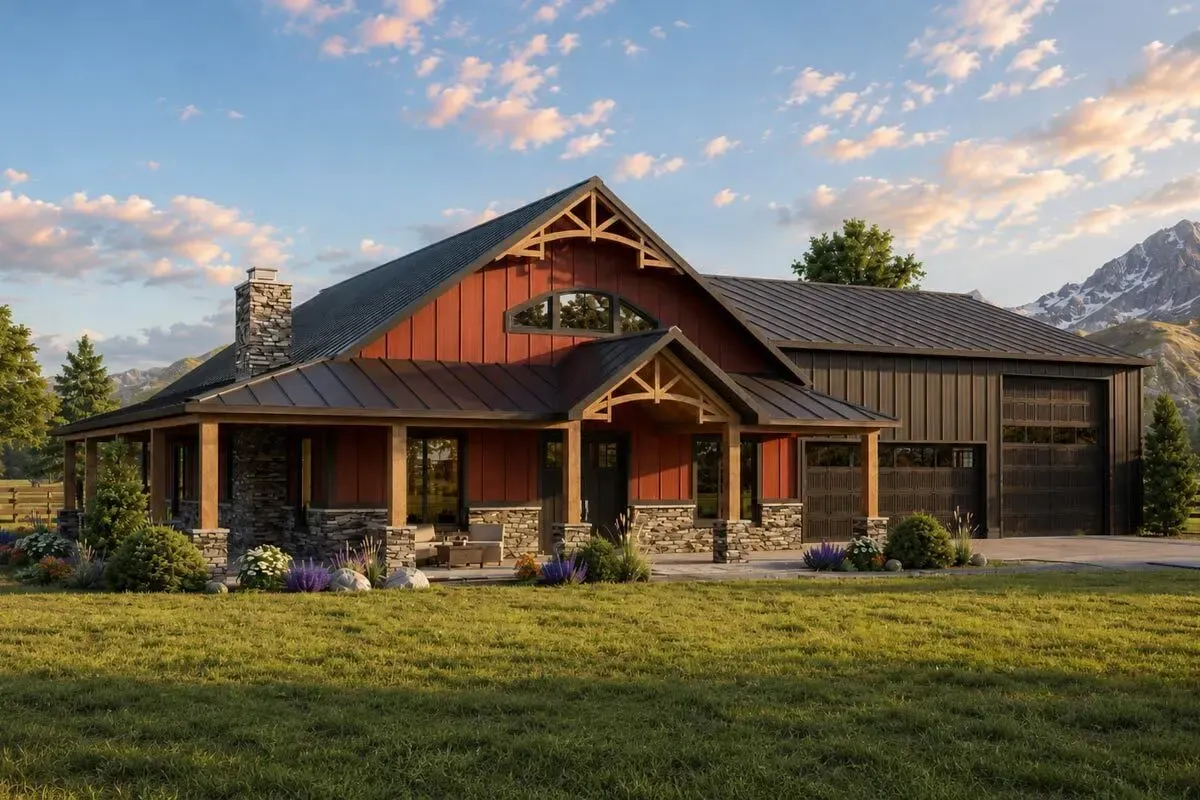 $1250
$1250Farmhouse-Inspired Barndominium with Wraparound Porch - 2039 Sq Ft
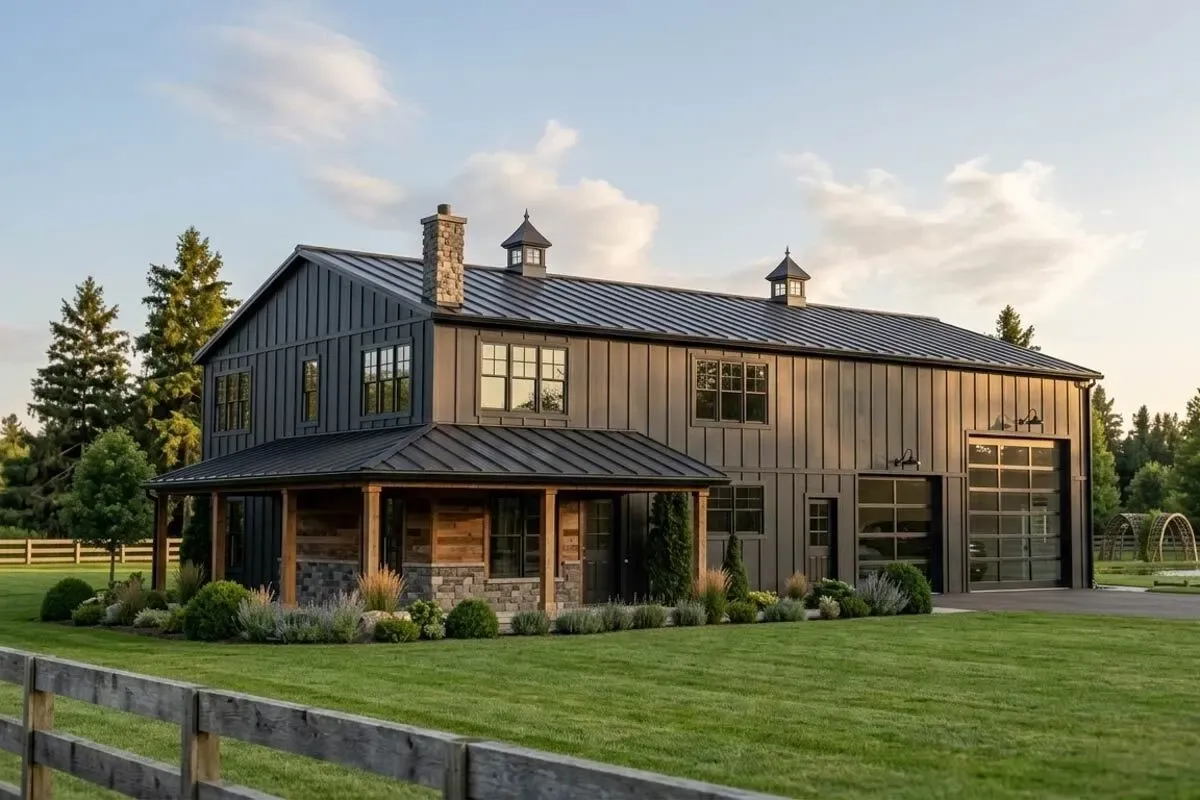 $1250
$1250Deluxe Barndominium with 2-Story Living Room - 2311 Sq Ft
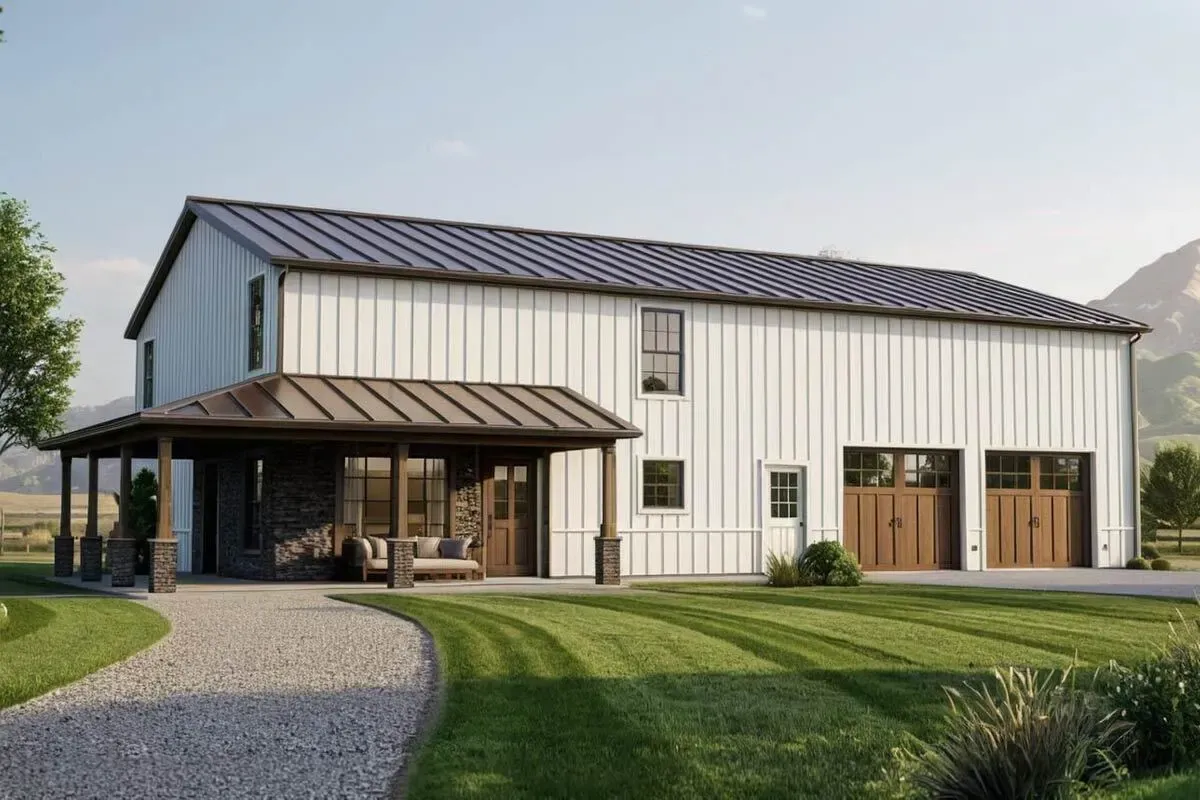 $1250
$1250Barndominium with a Front Wrapping Porch
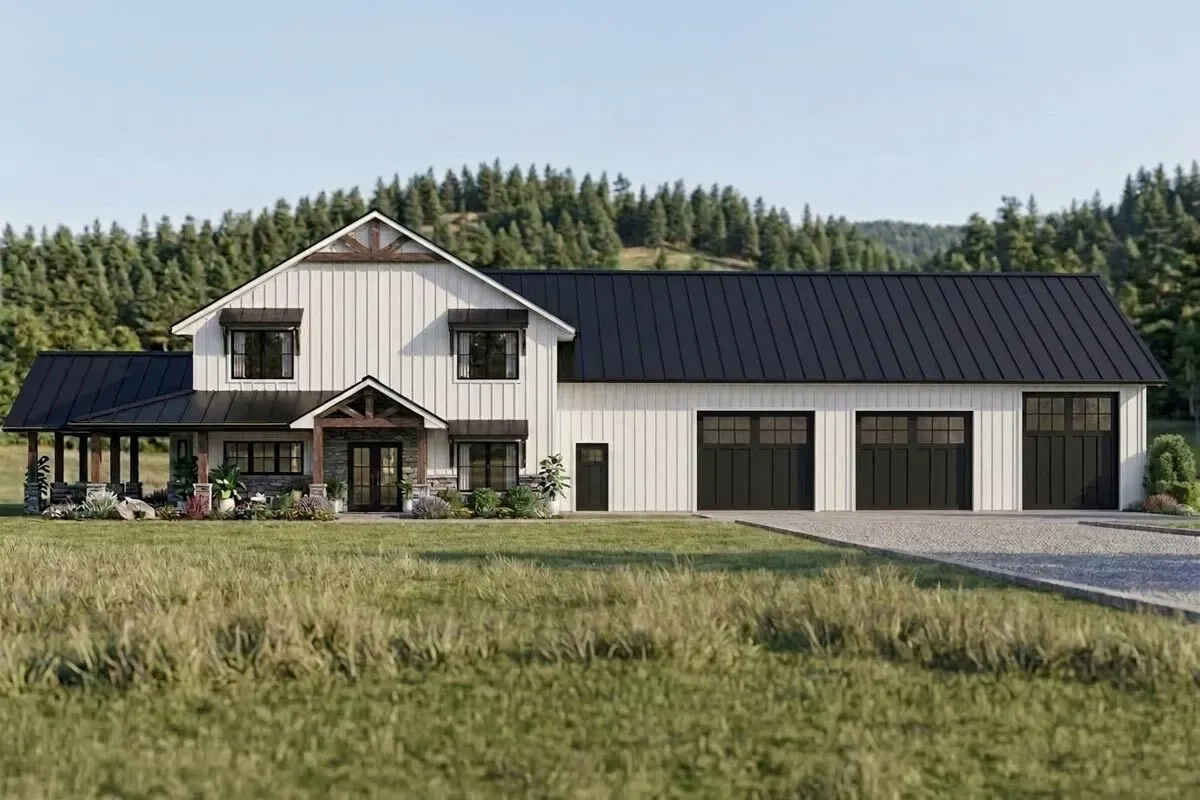 $1450
$1450Barndominium-Style with Massive Garage, Wraparound Porch and 2-tory Living Room - 2840 Sq Ft
 $1450
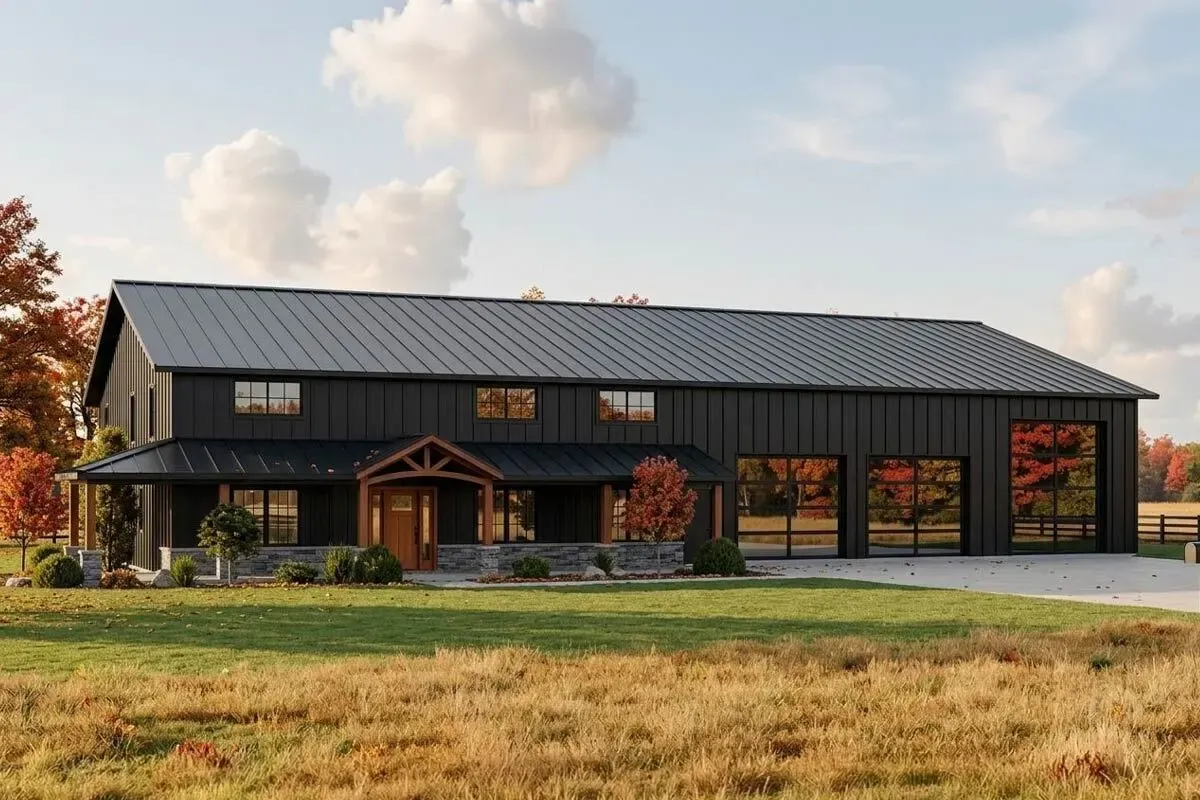
$1450Barndominium with 6-Car Garage / RV Bay
 $1450
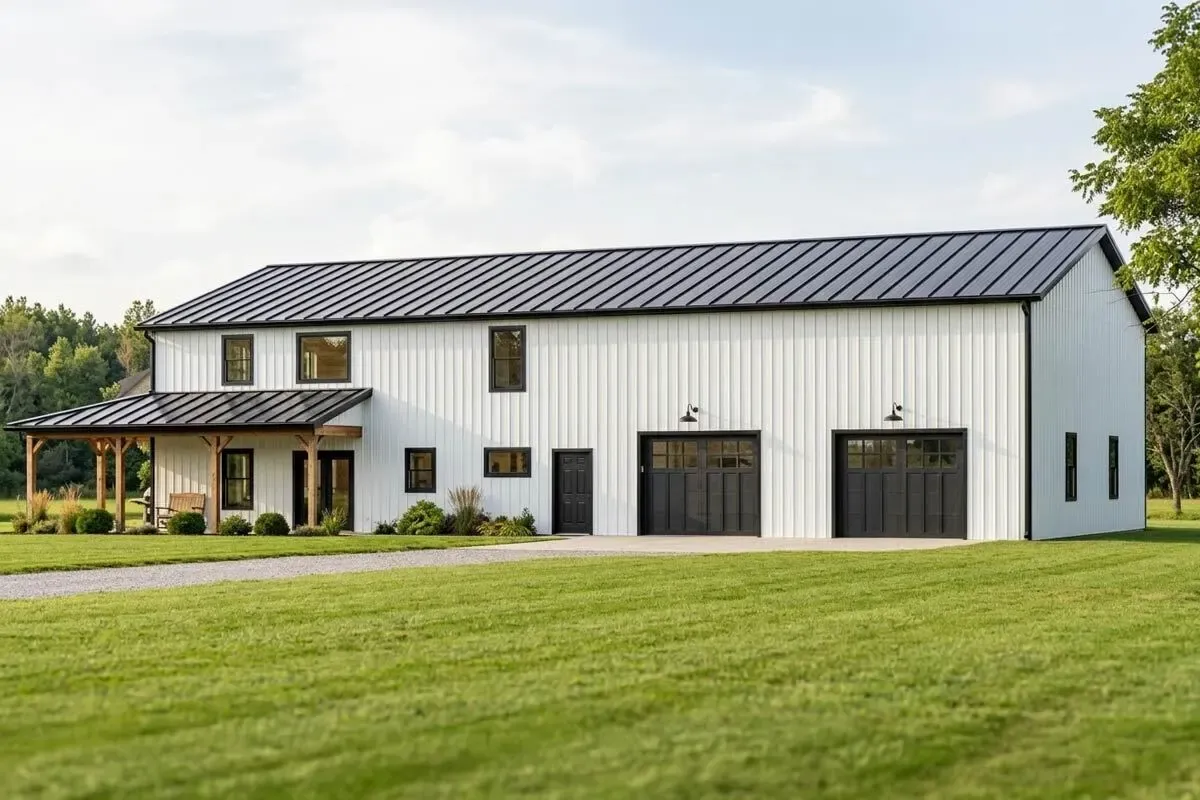
$1450Rectangular Barndominium with L-Shaped Porch and Drive-Through Garage
 $1250
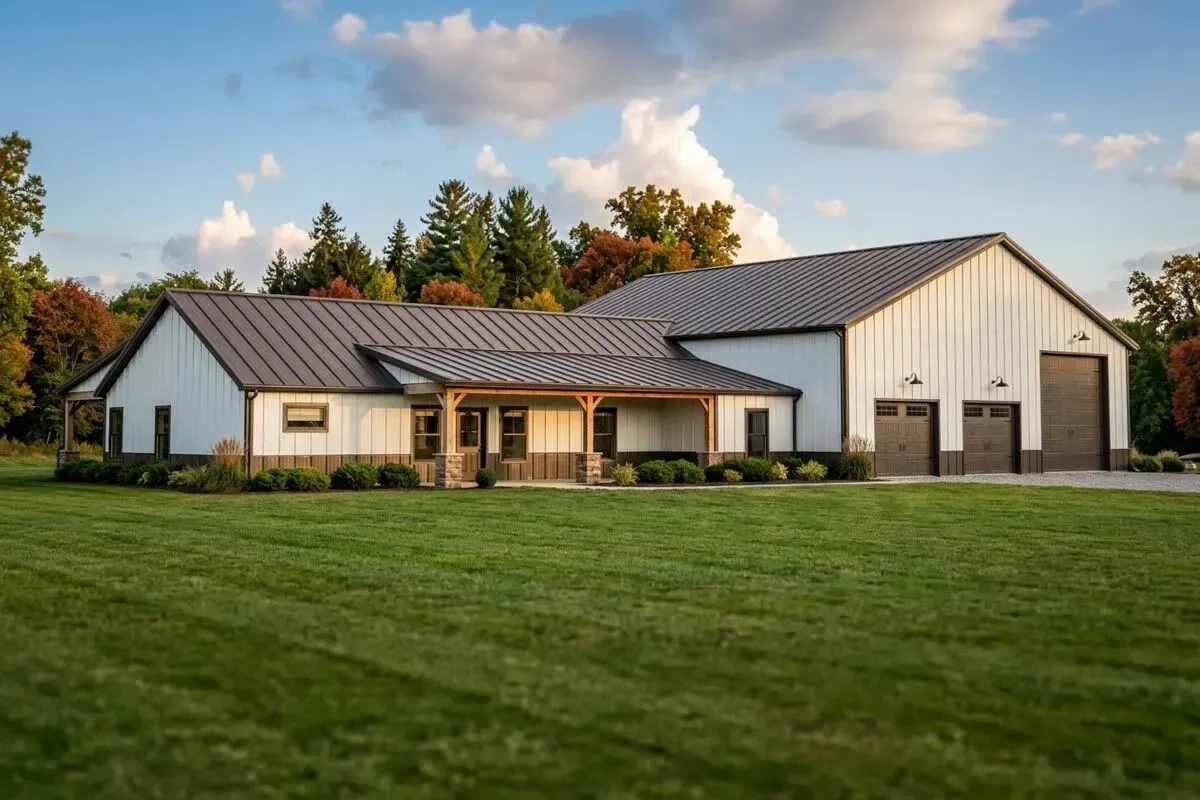
$12503-Bed Barndominium with Oversized 4-Car Garage - 1896 Sq Ft
 $1450
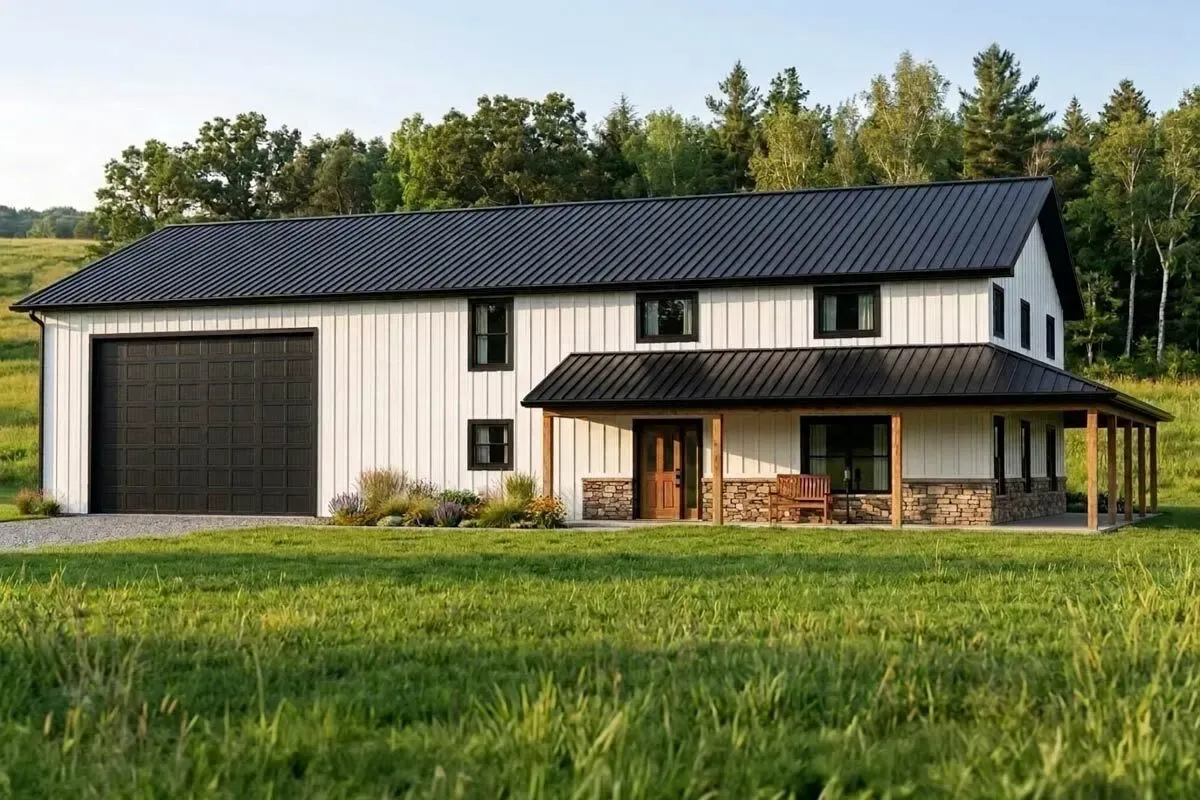
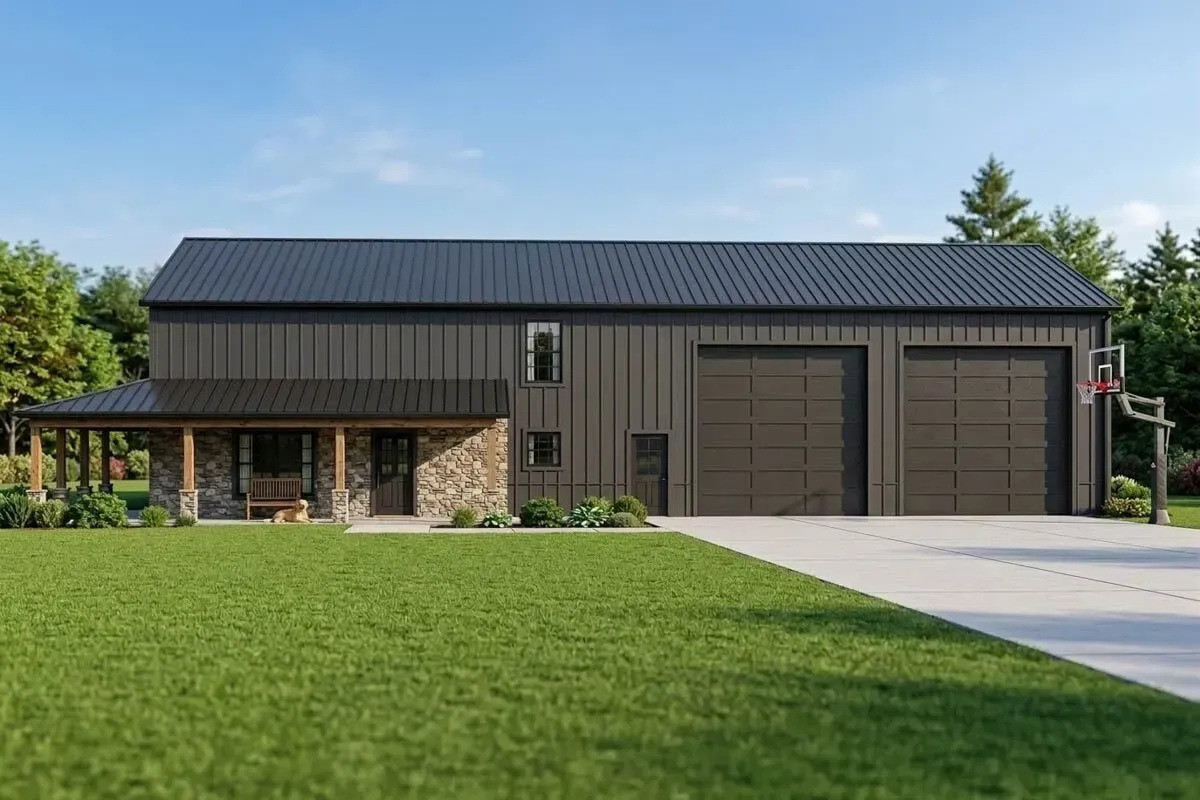
$14502-Story Barndominium with Loft and Home Office - 3033 Sq Ft
 $1450
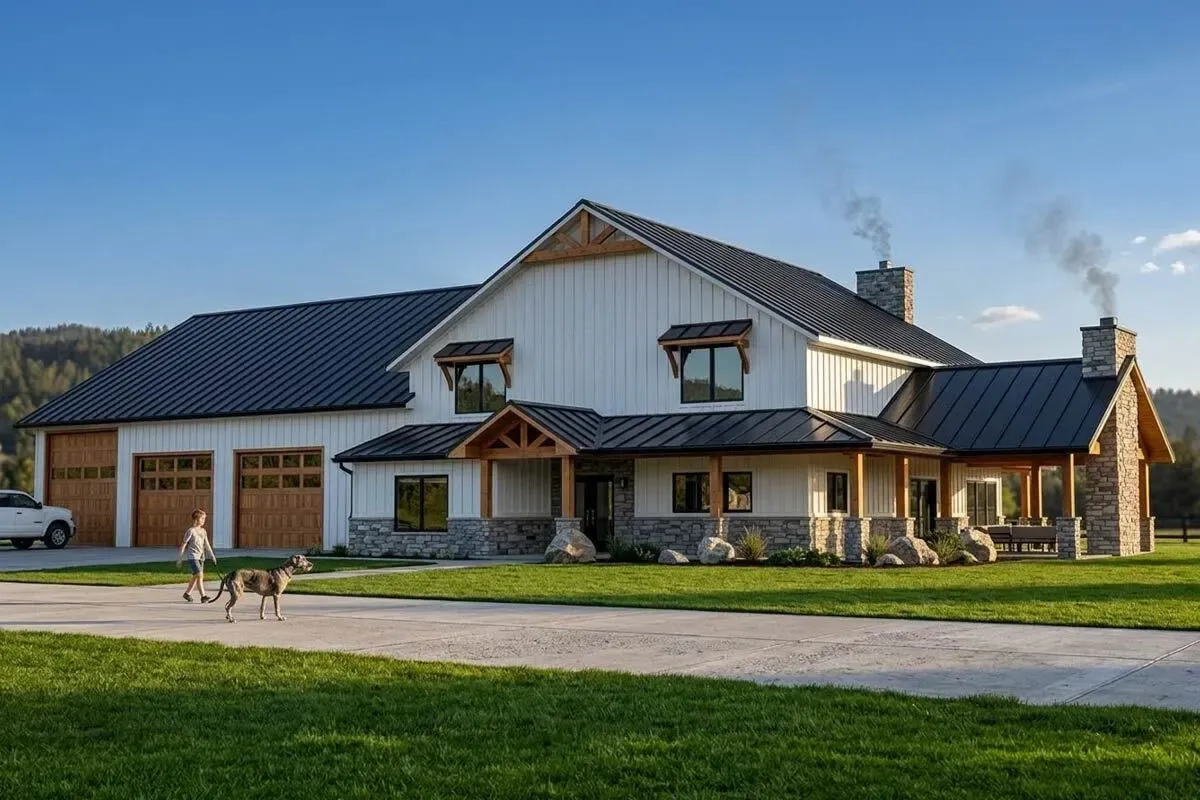
$14505-Bed Barndominium with Wraparound Porch - 3484 Sq Ft
 $1450
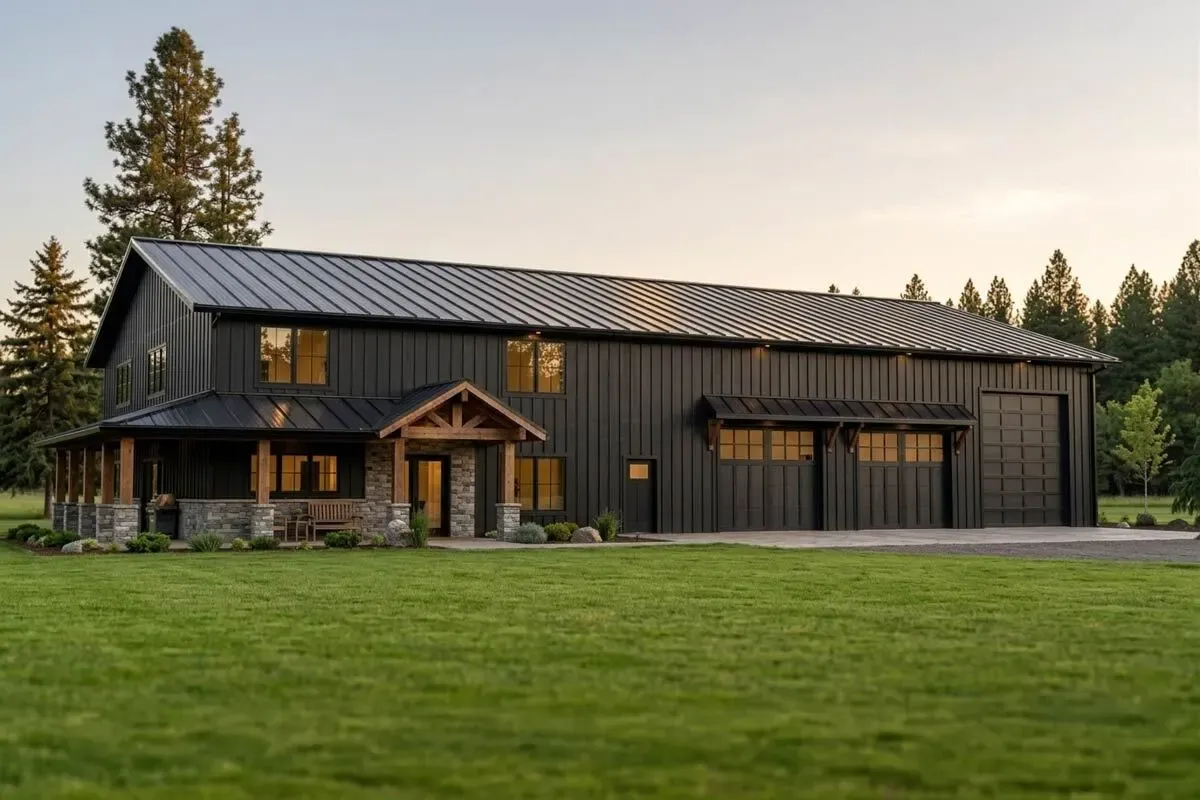
$14503-Bed Barndominium-Style House Plan with Oversized Garage and Covered Porch
 $1450
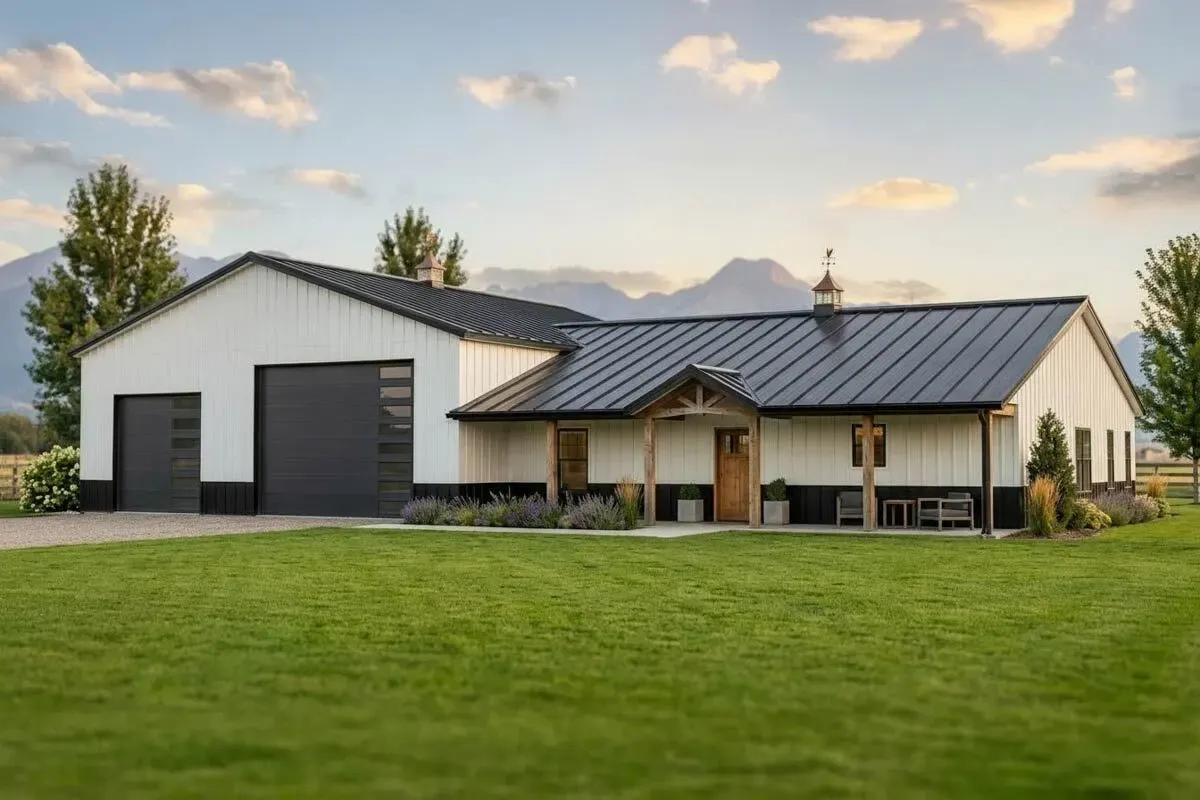
$14503-Bed Barndominium-Style House Plan with Oversized Shop and Wraparound Porch - 3055 Sq Ft
 $1250
$12502-Bed Barndominium with Oversized Garage / Workshop - 1783 Sq Ft
 $1450
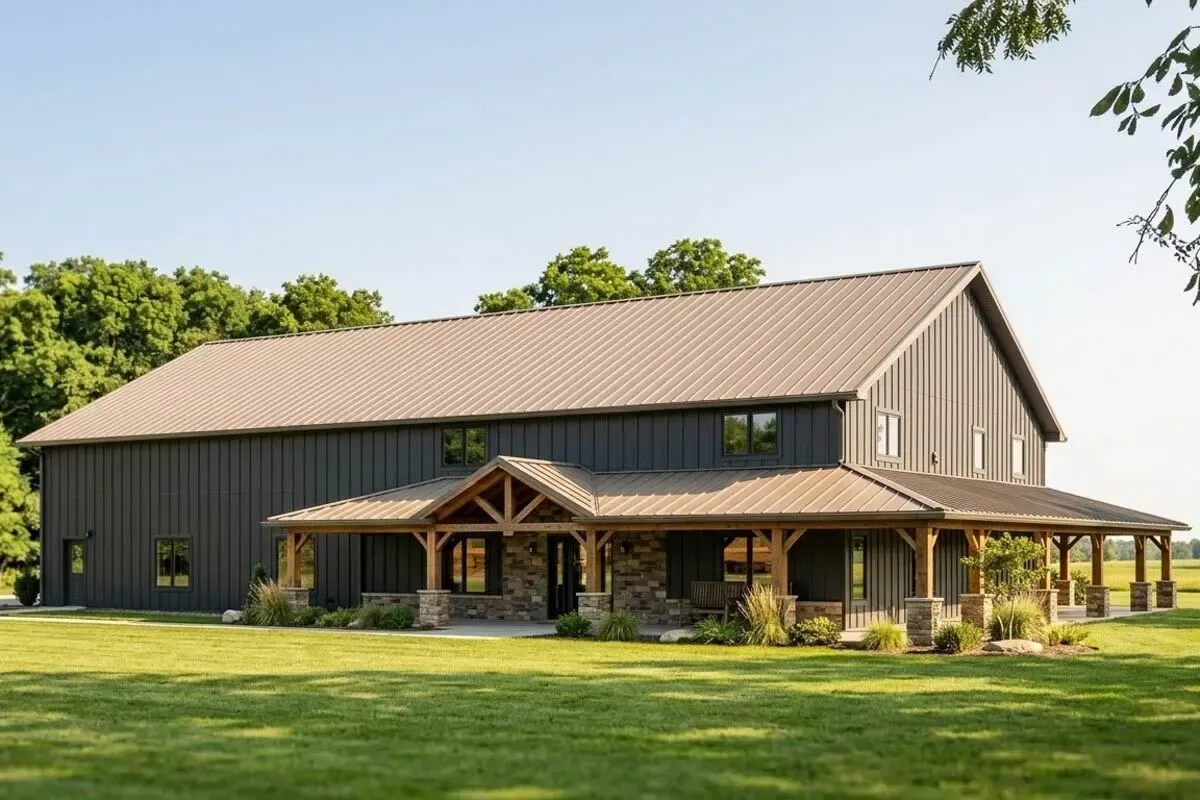
$14502-Story Barndominium with Home Office and Wraparound Porch
 $1450
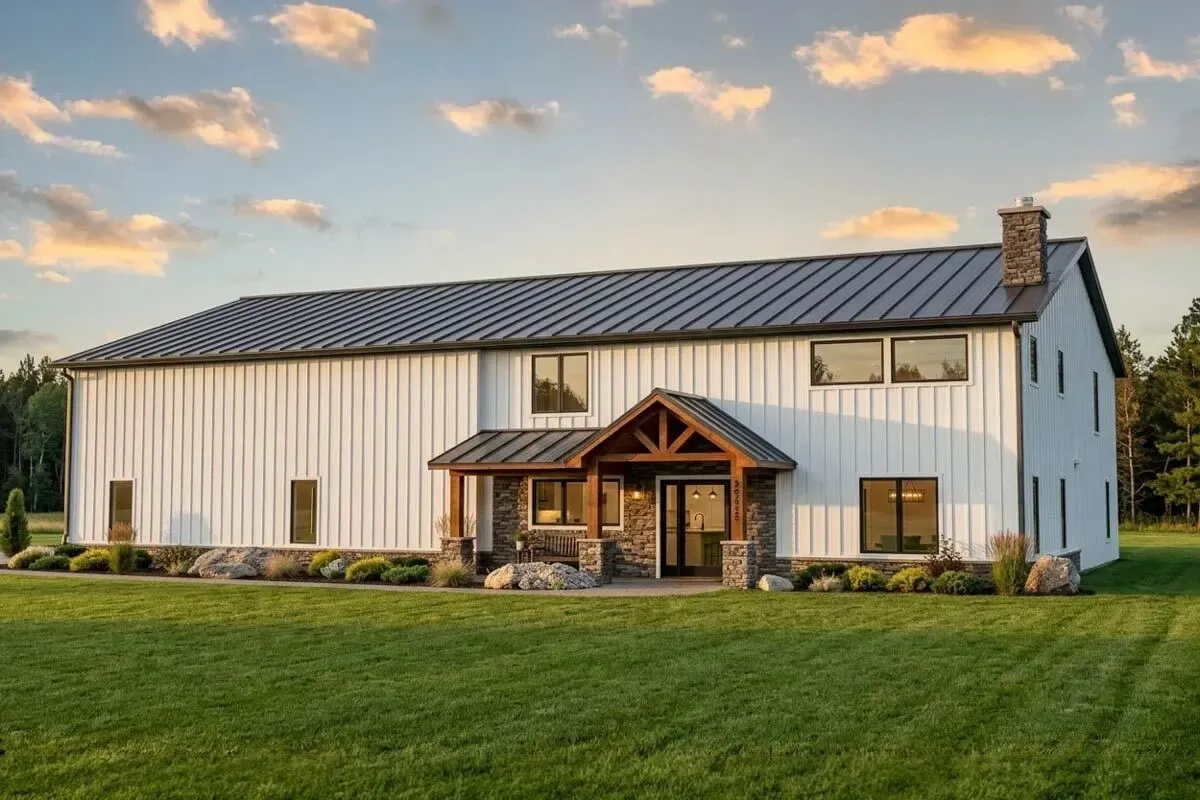
$1450Barndominium with Side-Entry Garage and 2-Story Great Room
 $1250
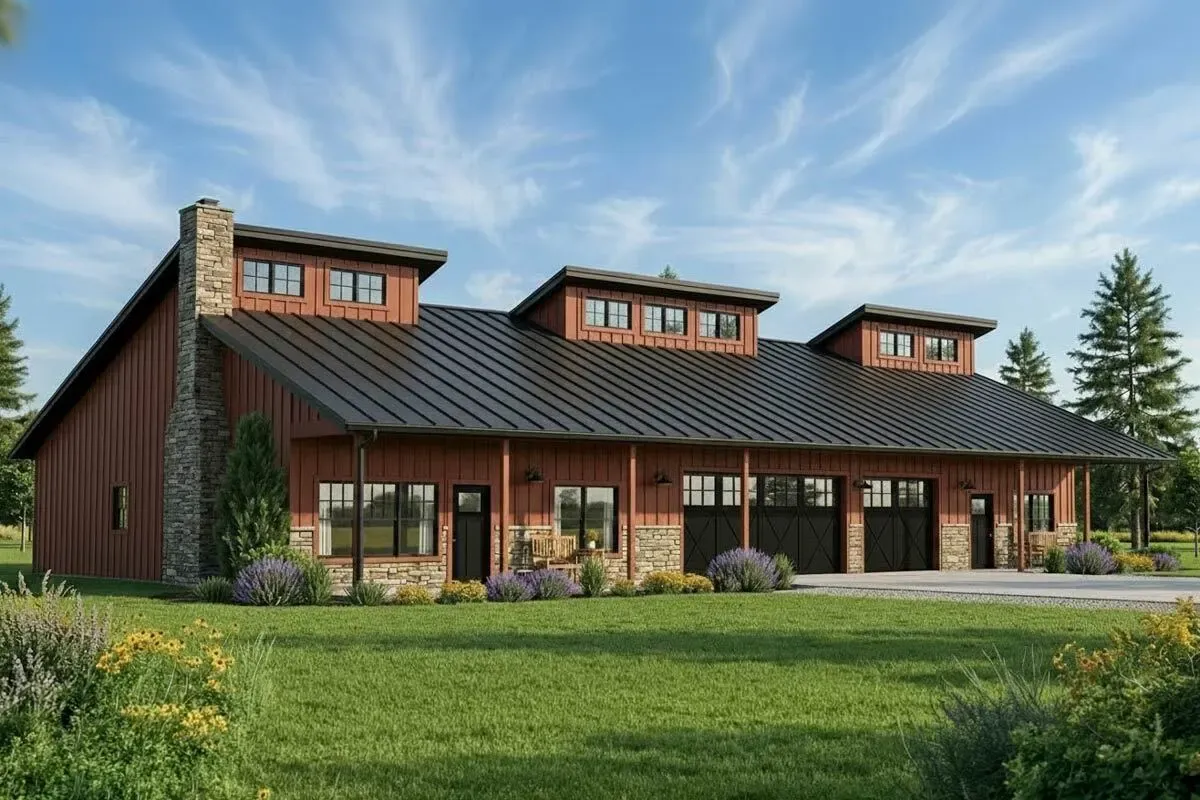
$12503-Bed Barndominium with ADU and Oversized Garage
 $1250
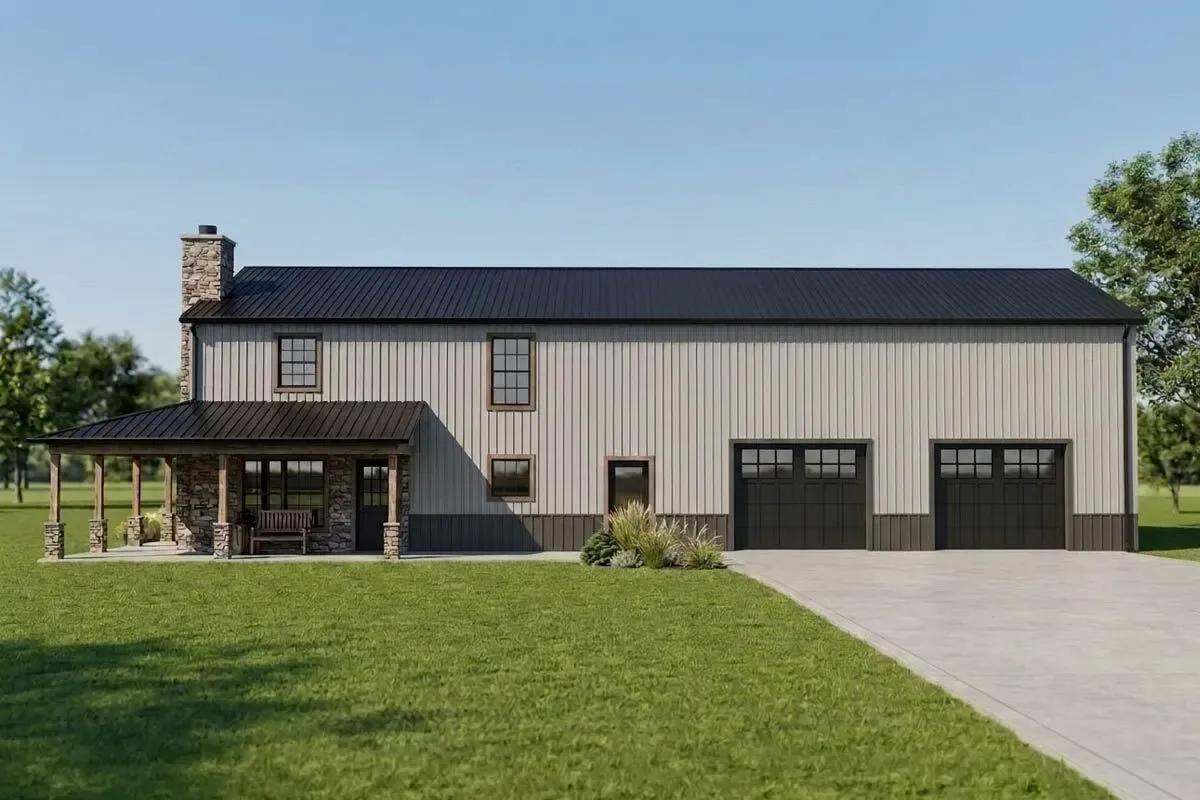
$12504-Bed Barndominium with Open Living Space and Storage Mezzanine
 $1750
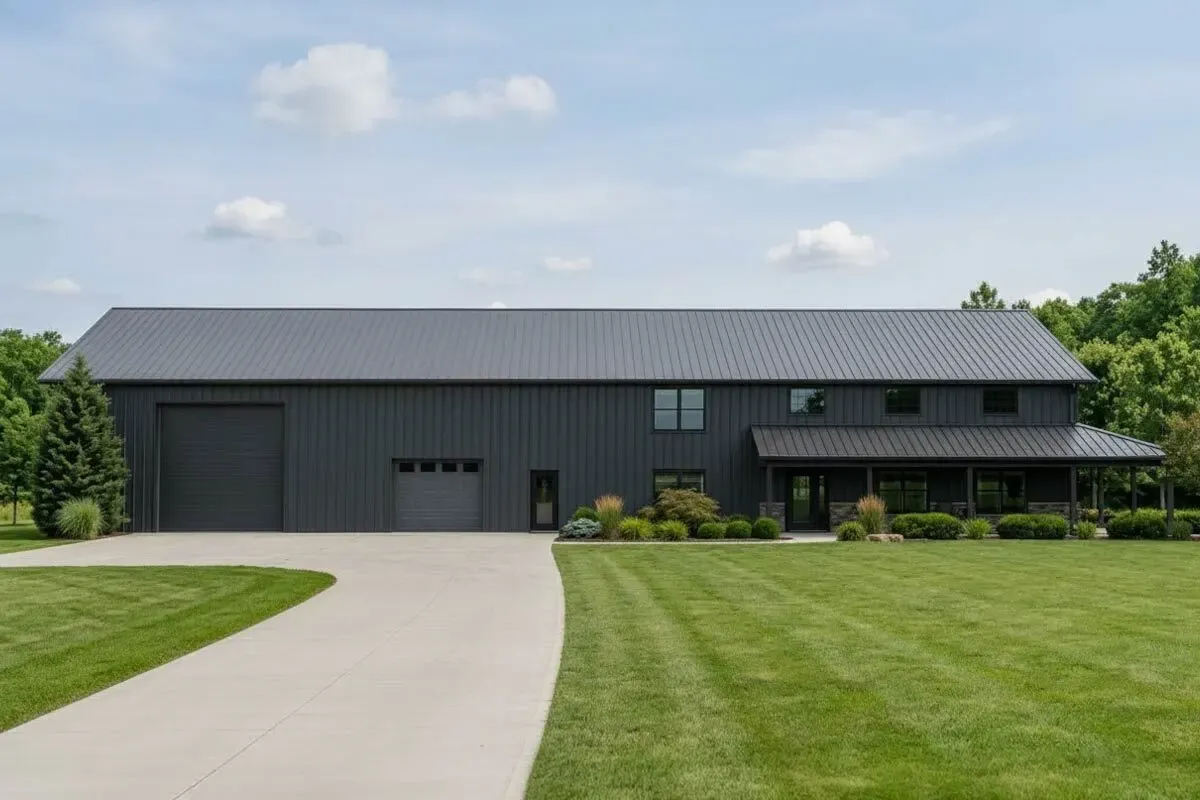
$17502-Story Barndominium with Wraparound Porch
 $1450
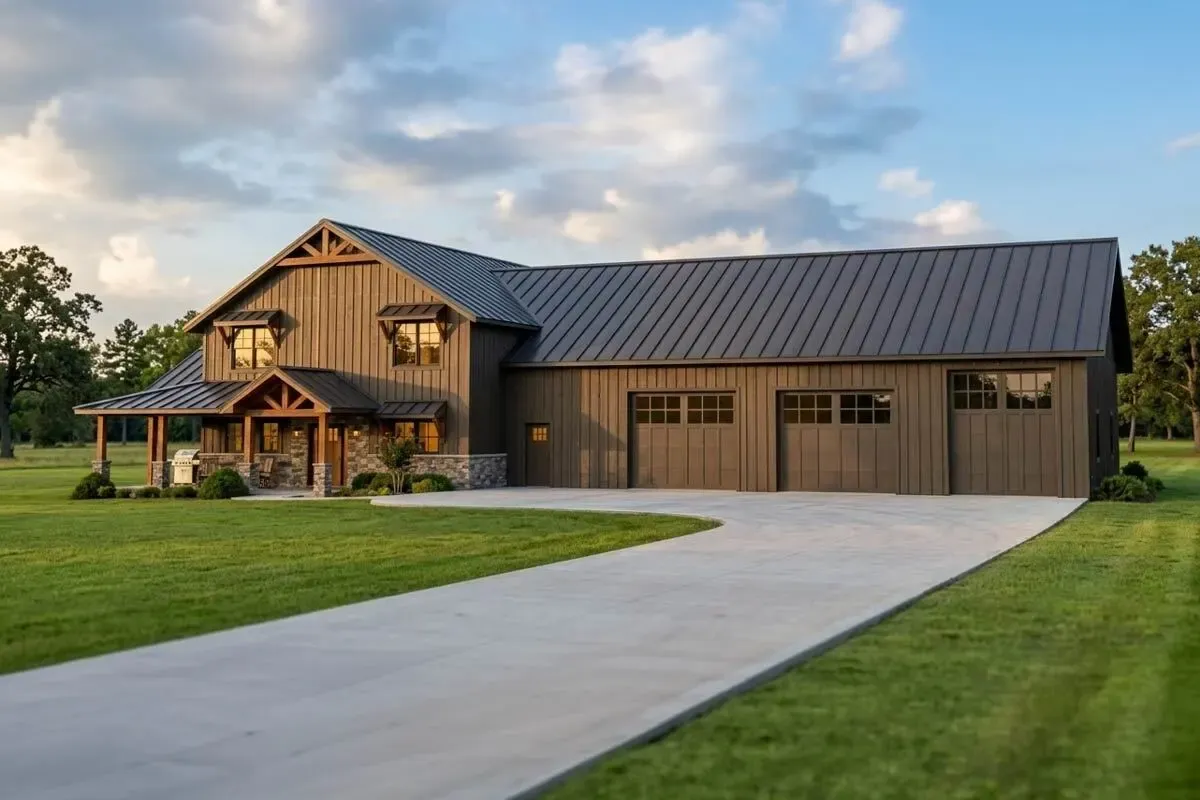
$1450Barndominium on a Walkout Basement with Wraparound Porch and 2-Story Living Room - 2779 Sq Ft
 $1450
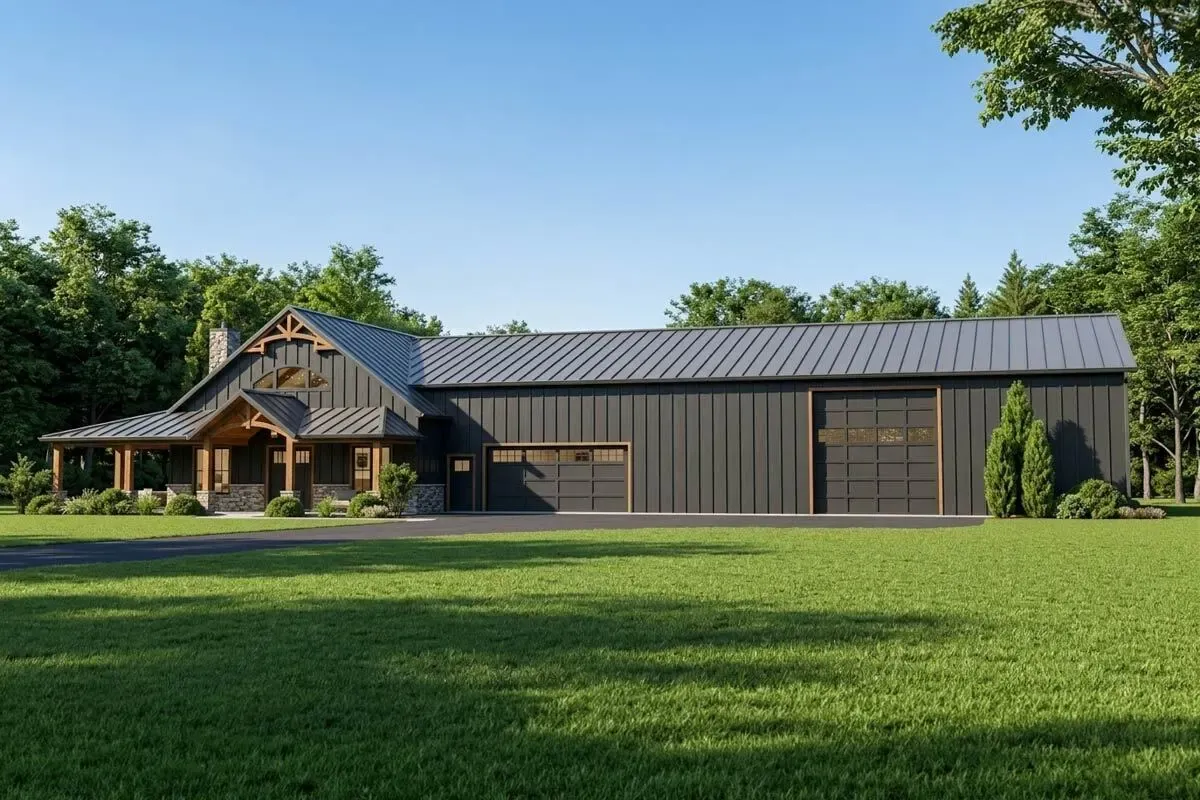
$14502-Bed Barndominium with 4,000 Square Foot Garage / Shop with Drive-through RV Bay
 $1450
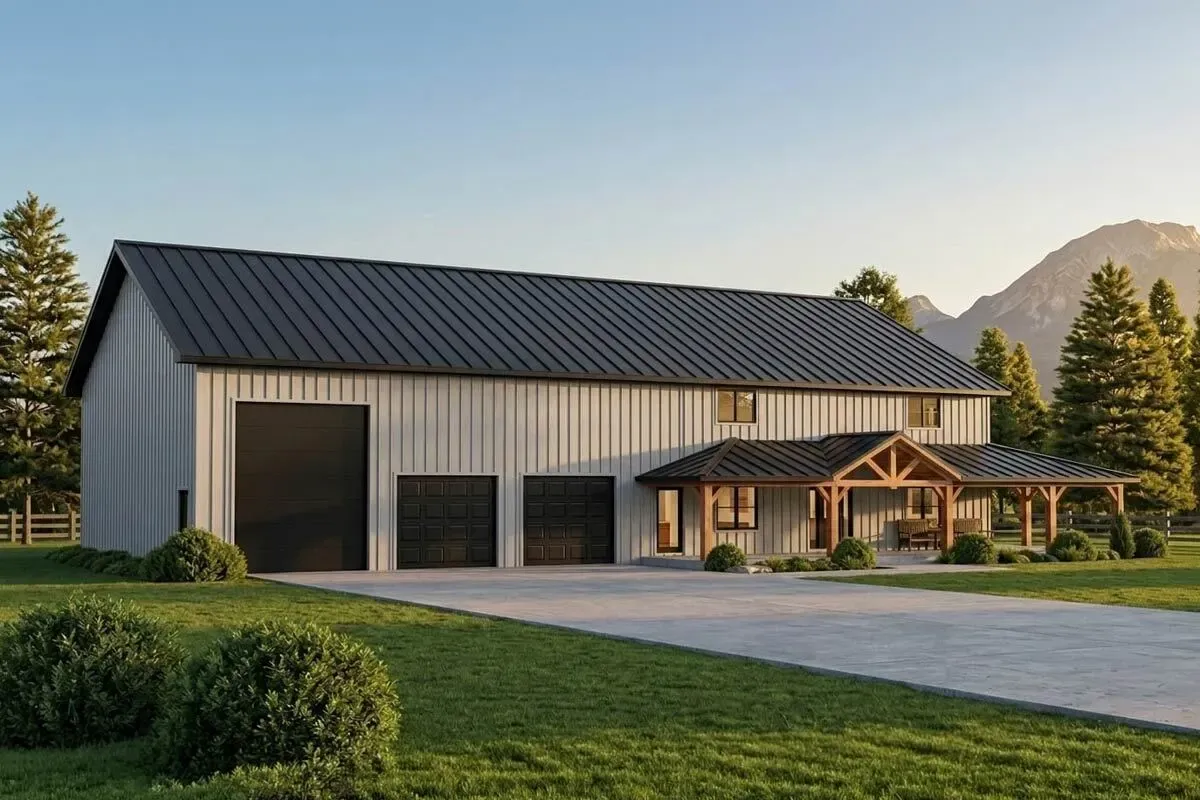
$14504-Bed Barndominium with Front and Rear Porches and Lower Level Expansion
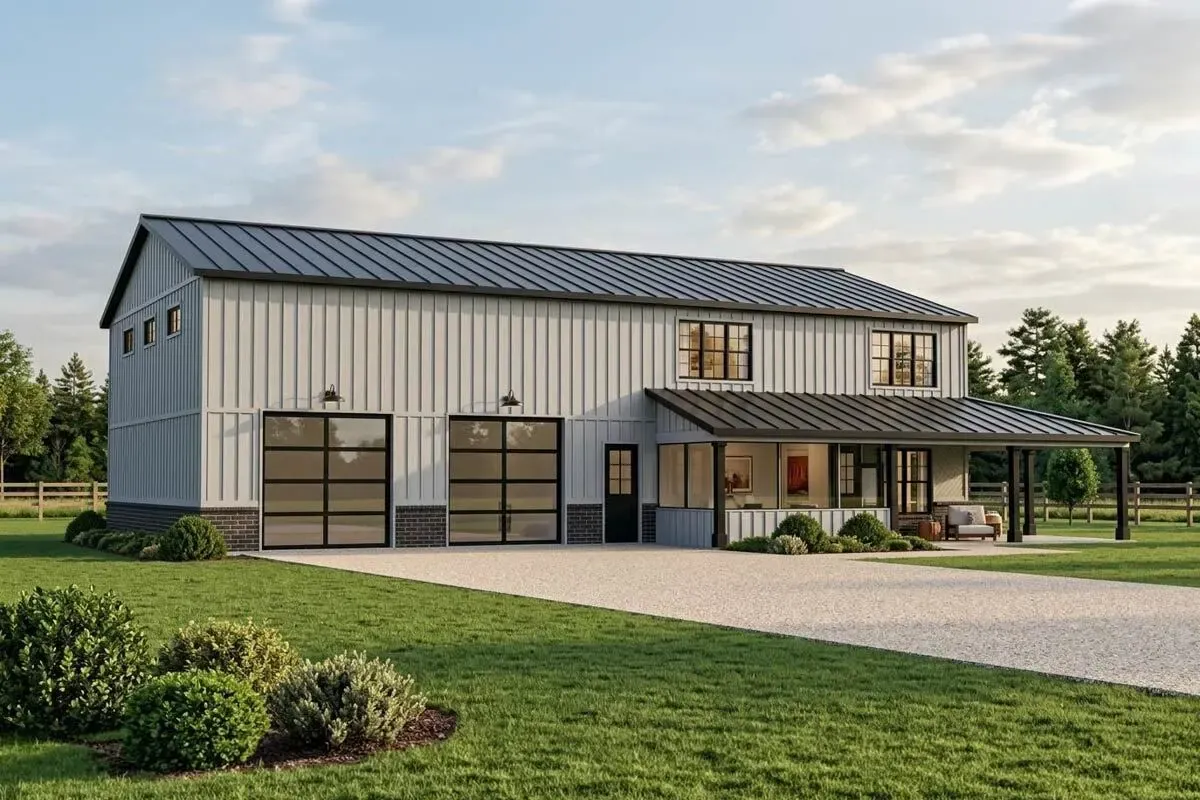 $1250
$1250Country Barndominium with Screened Porch and Home Office - 2311 Sq Ft
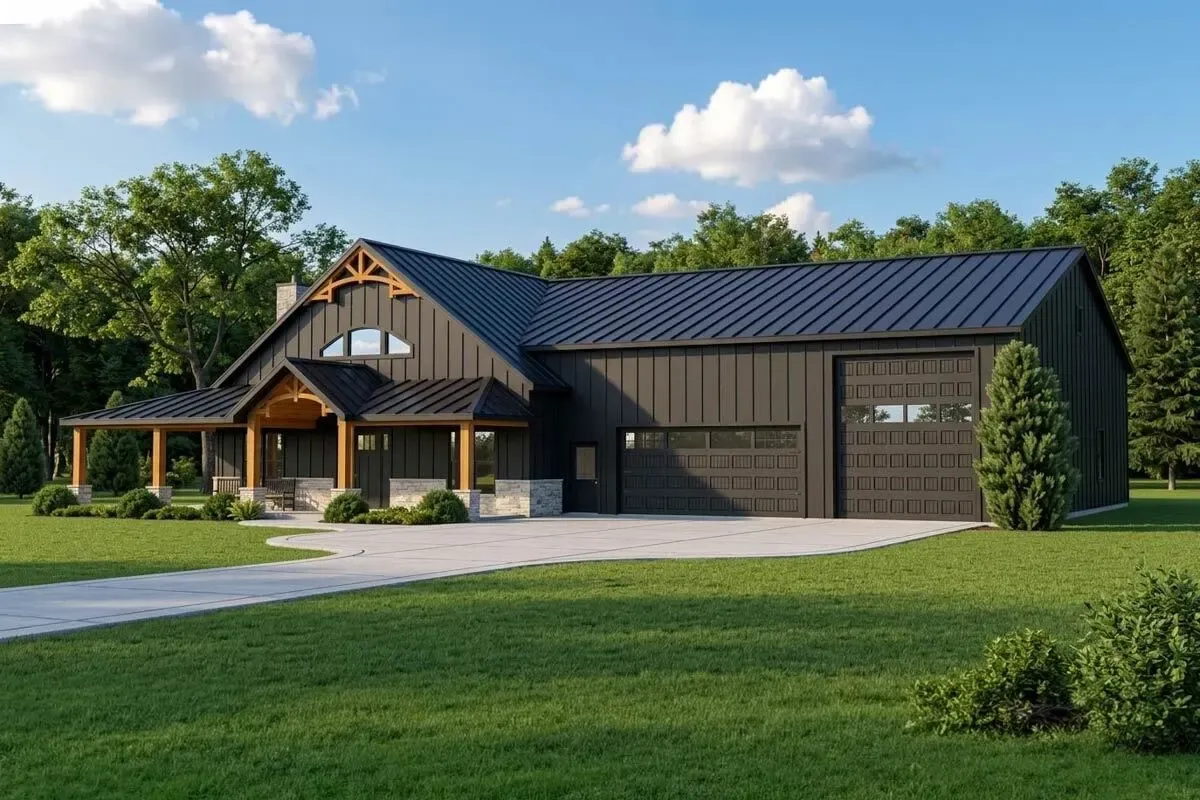 $1450
$1450Farmhouse-Inspired Barndominium with Wraparound Porch and 4-Car Garage - 2693 Sq Ft
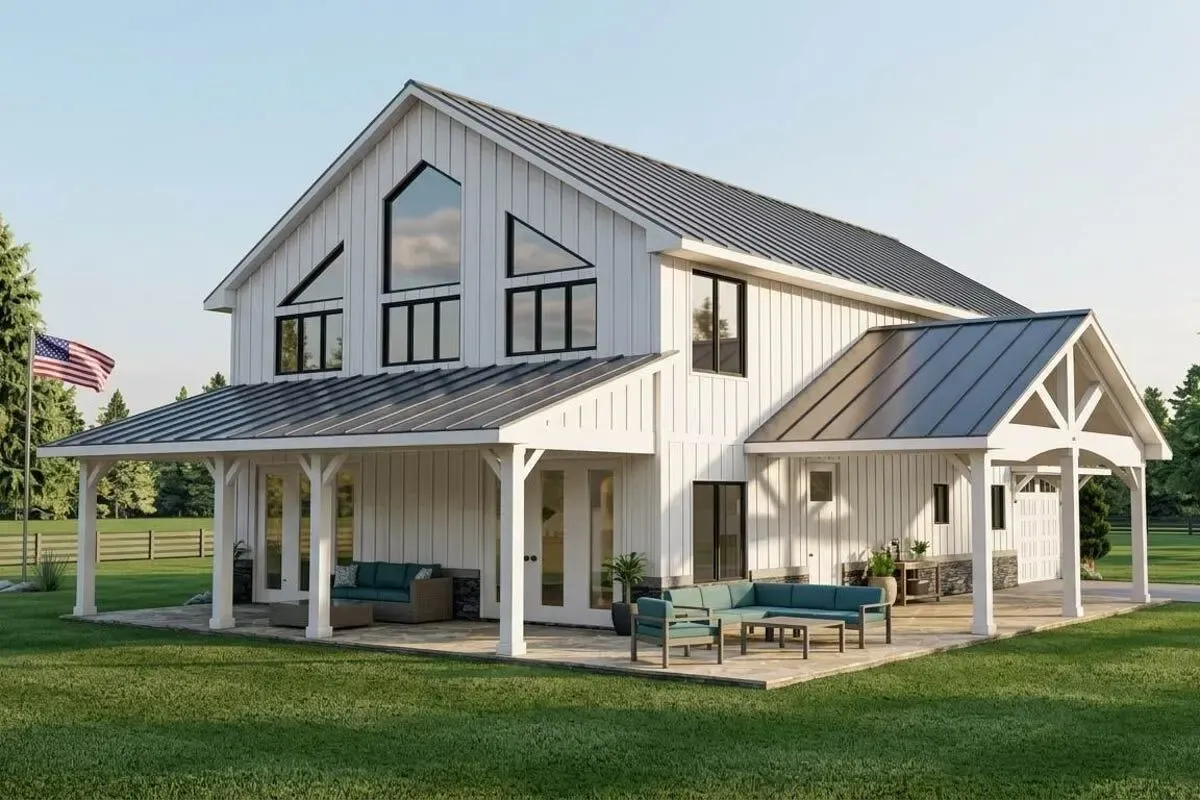 $1250
$12503-Bed Barndominium-style House Plan with Two-story Great Room
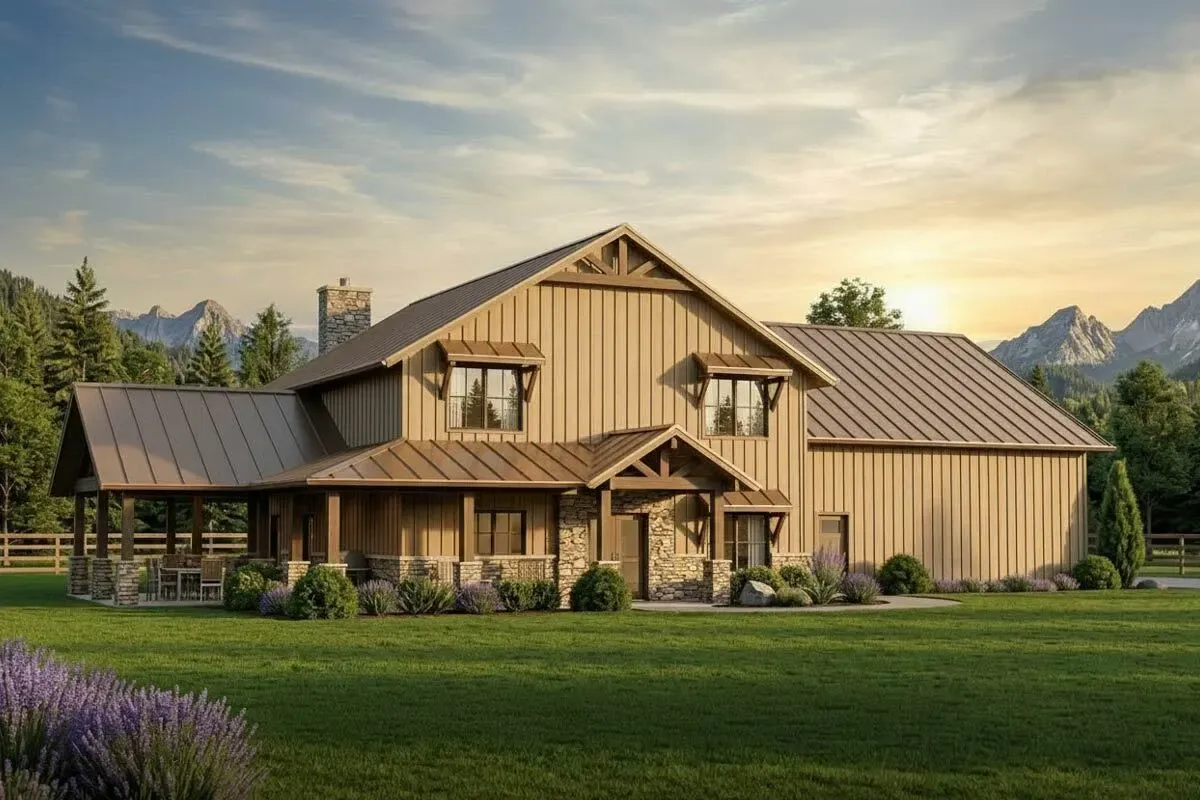 $1450
$14502826 Square Foot 3-Bed Barndominium House Plan with 2x6 Exterior Walls
 $1250
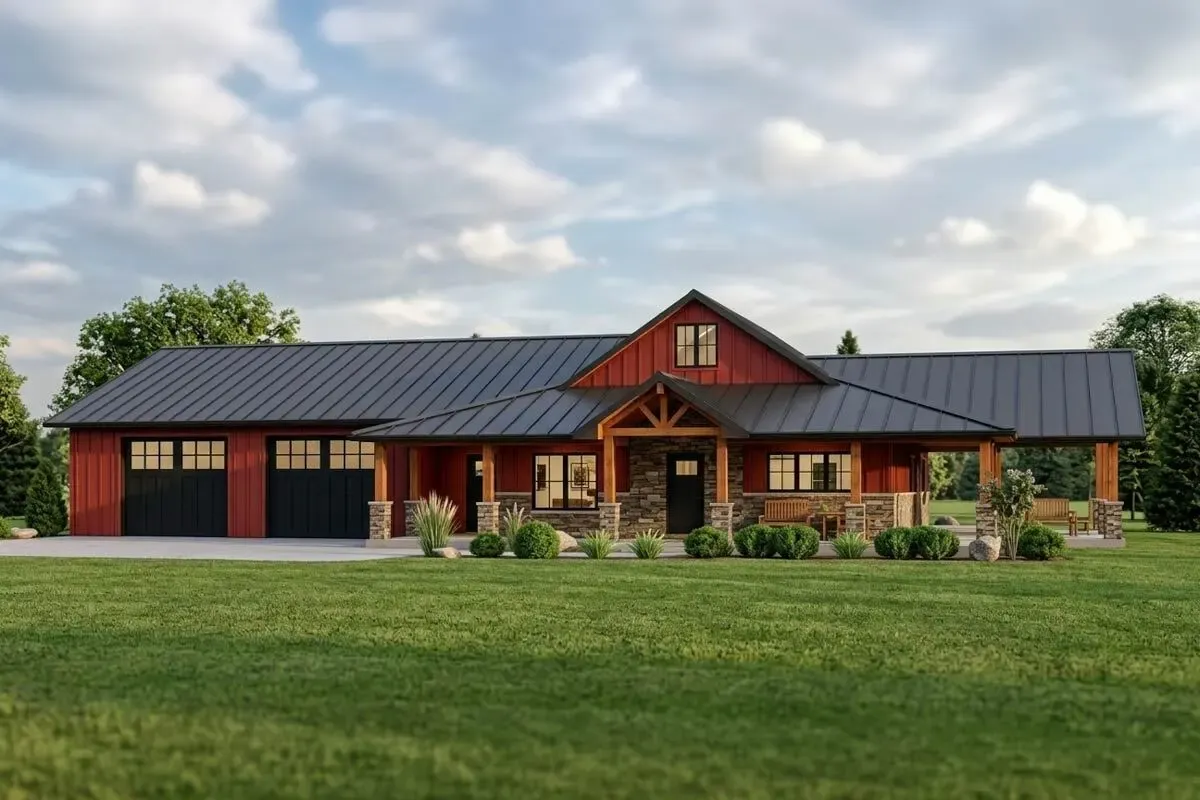
$12501824 Sq Ft Barndominium-Style House Plan with Over-Sized Wraparound Porch - 1824 Sq Ft
 $1450
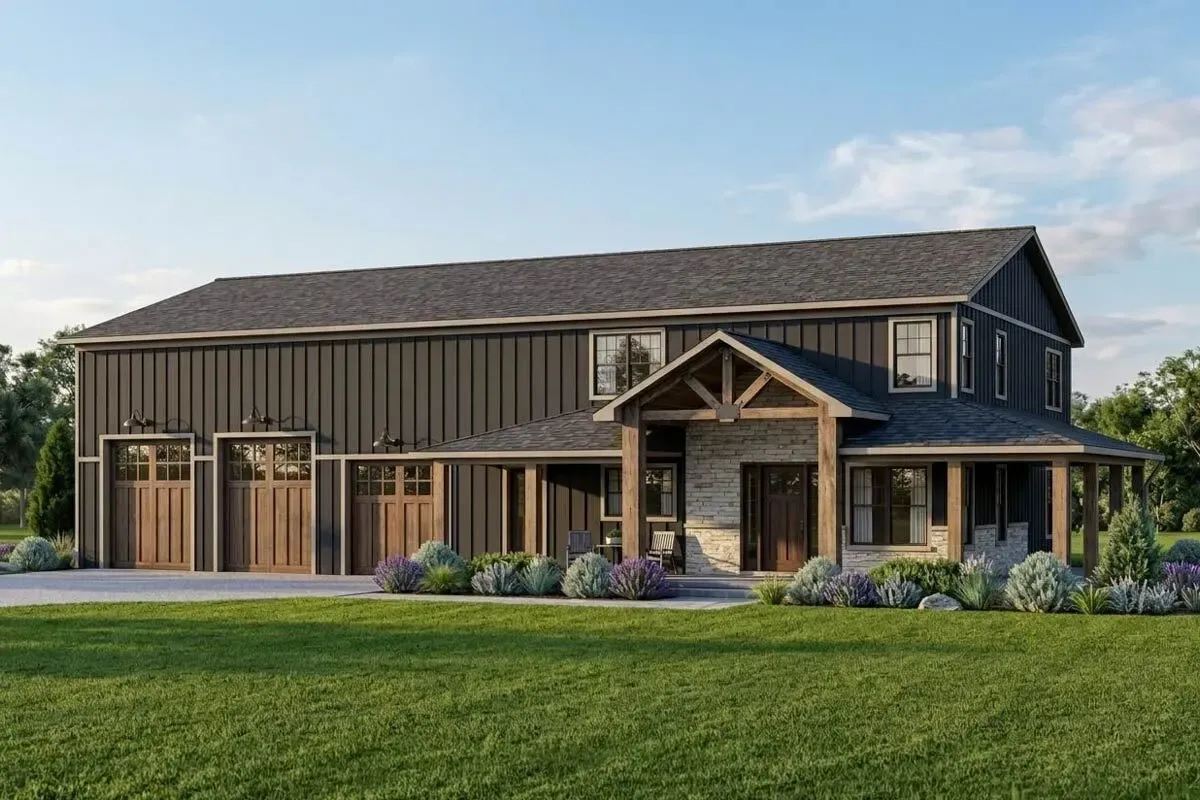
$1450Barndominium-style House Plan with 2 RV Bays and Bonus Space
 $1450
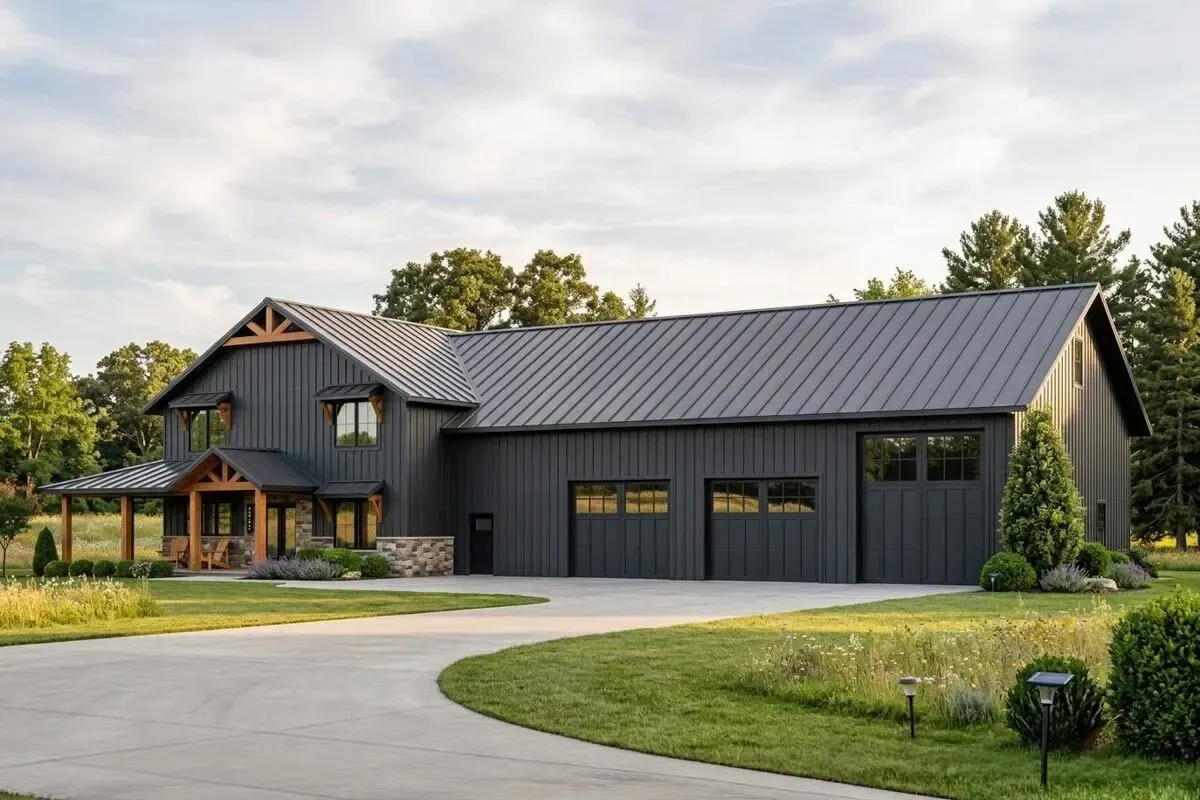
$1450Barndominium with Optionally-Finished Lower Level and Drive-Through RV Garage - 2962 Sq Ft
 $1450
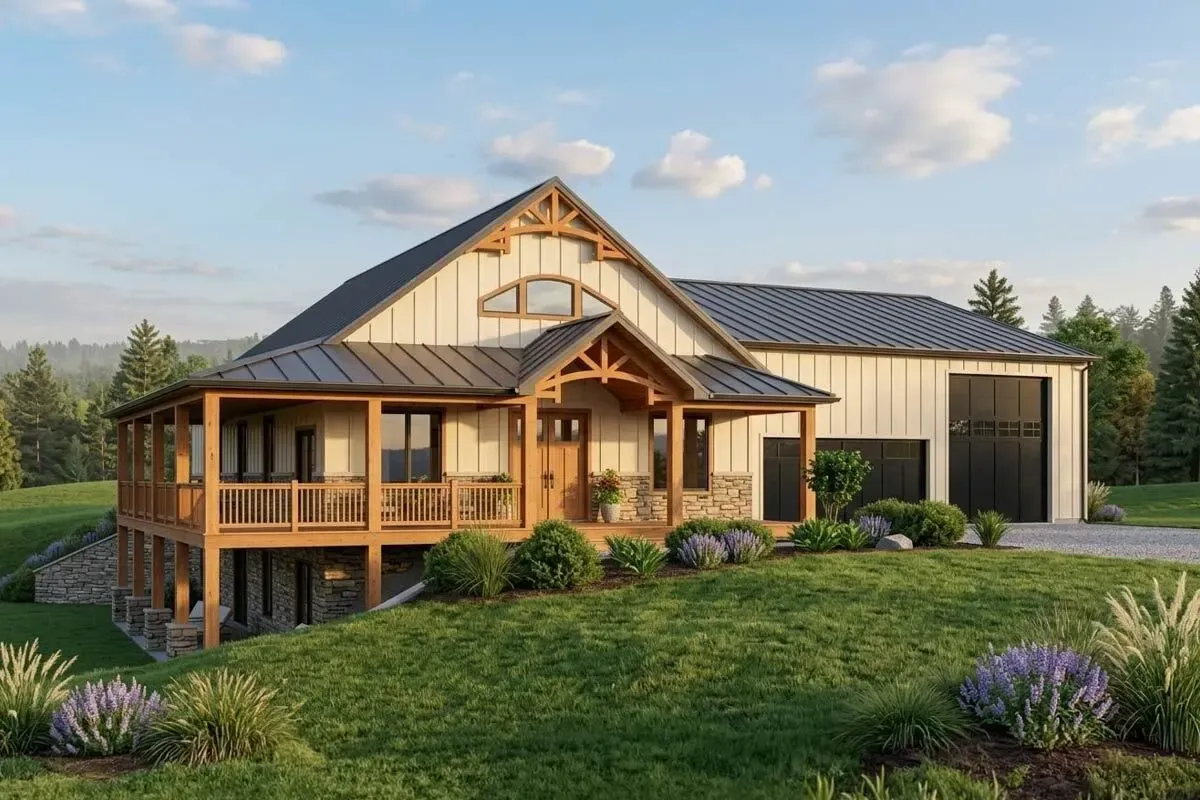
$14504-Bed Farmhouse-Inspired Barndominium with Drive-Through RV Bay
 $1250
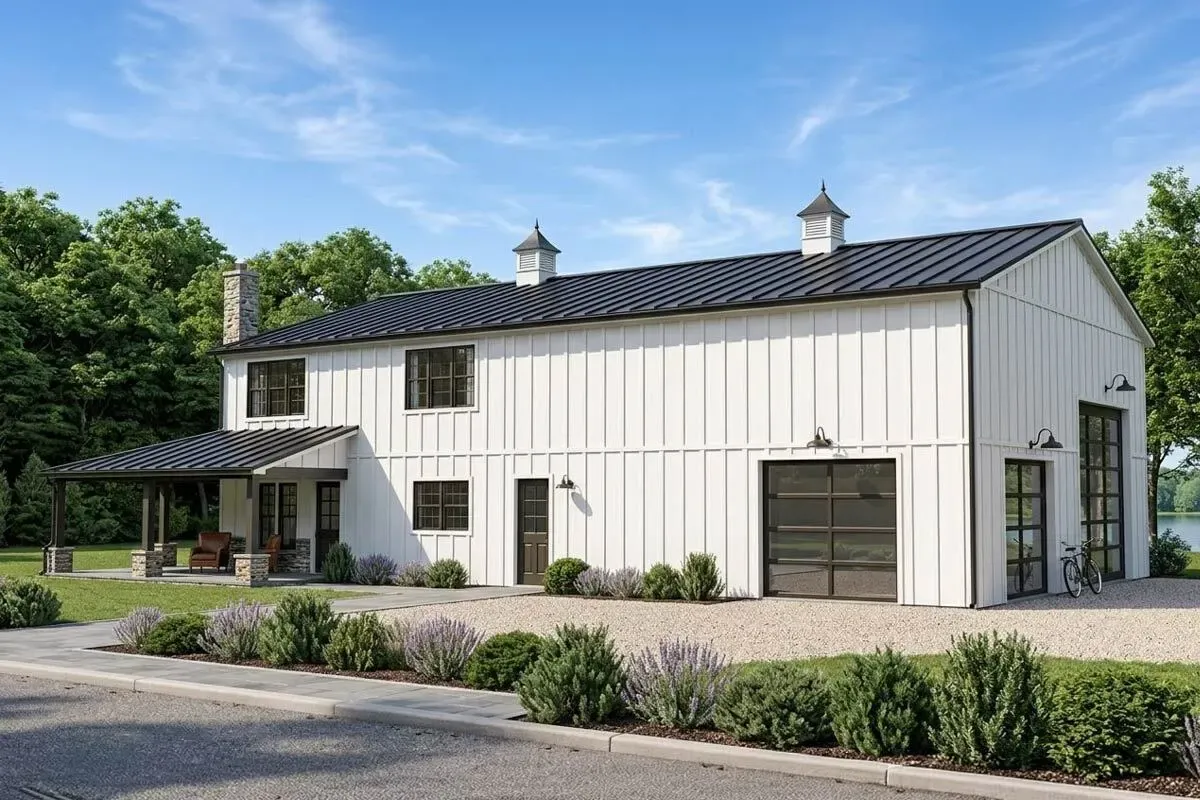
$1250Barndominium-Style House Plan with Massive Locker Room
 $1250
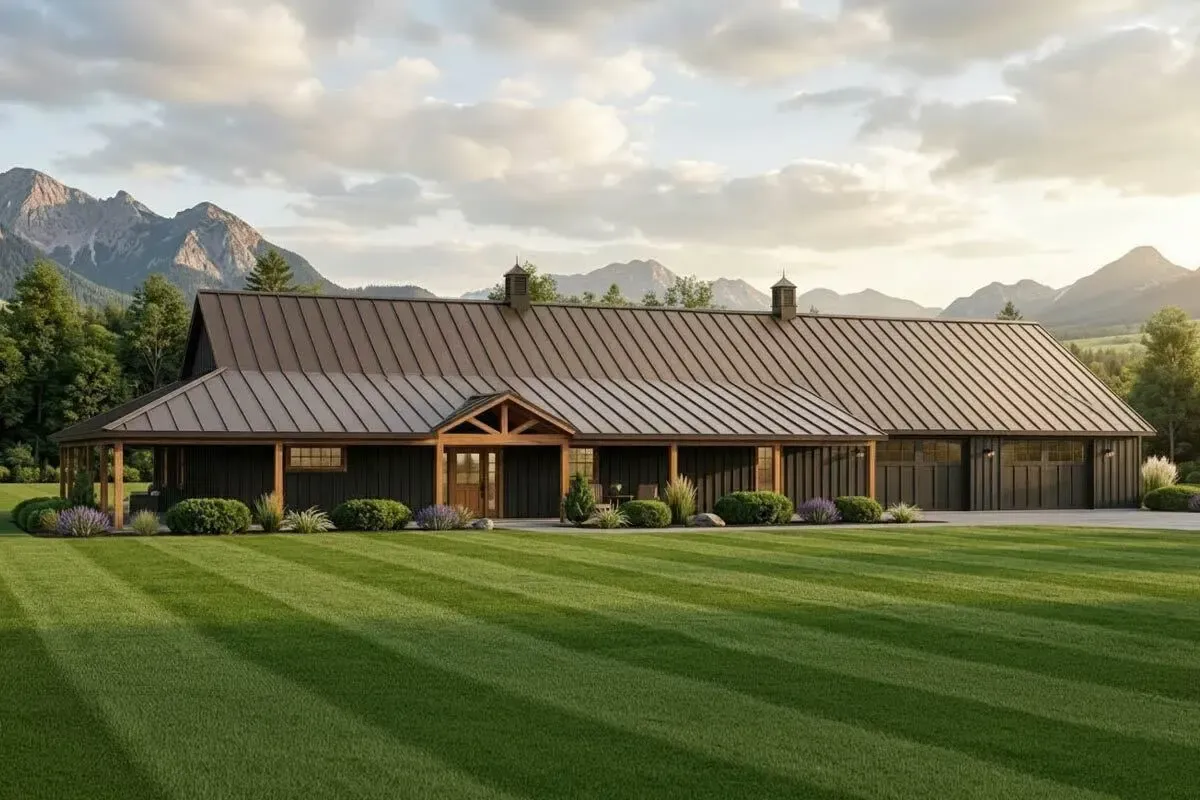
$12502400 Square Foot One-story Barndominium-style Home Plan - Architectural Designs
 $1450
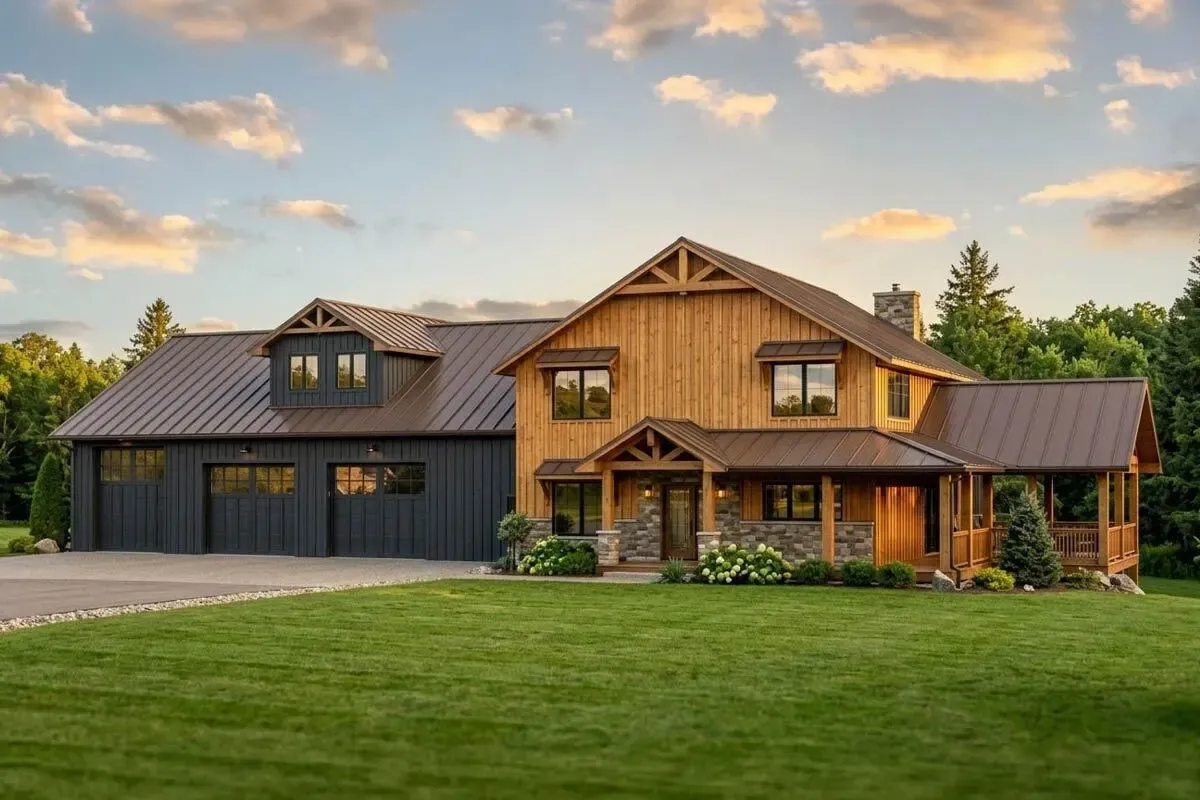
$14502-Bed Barndominium-style Home Plan with RV Bay and Unfinished Lower Level - 2840 Sq Ft
 $1450
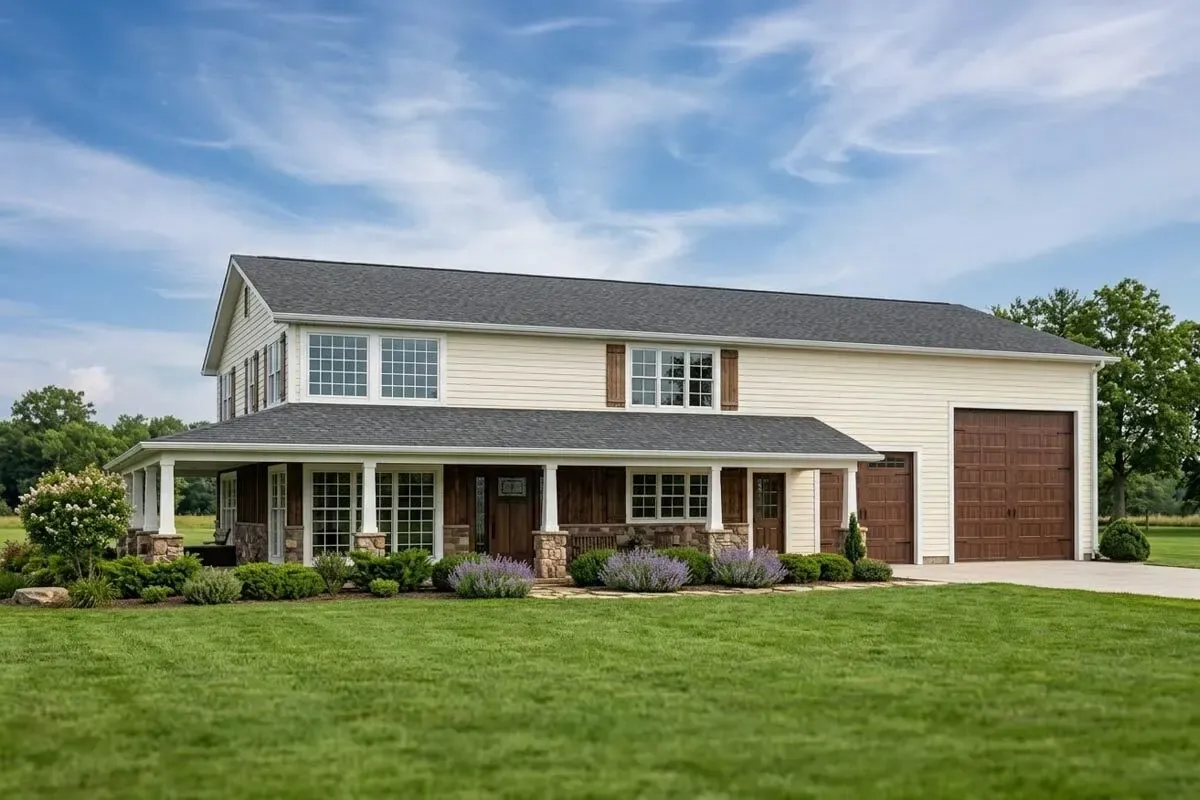
$1450Contemporary Barndominium-style Home Plan with L-shaped Porch
 $1250
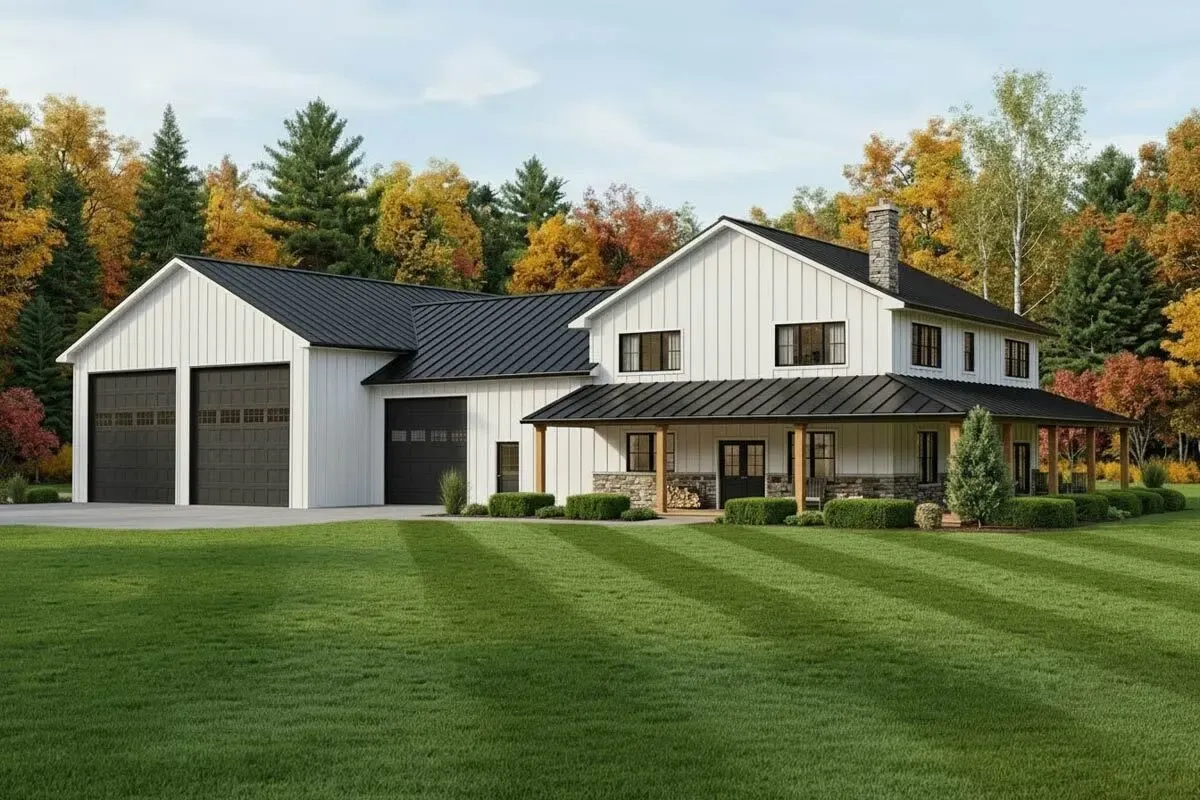
$1250Farmhouse-Inspired Barndominium House Plan with Massive 3,602 Square Foot Garage
 $1450
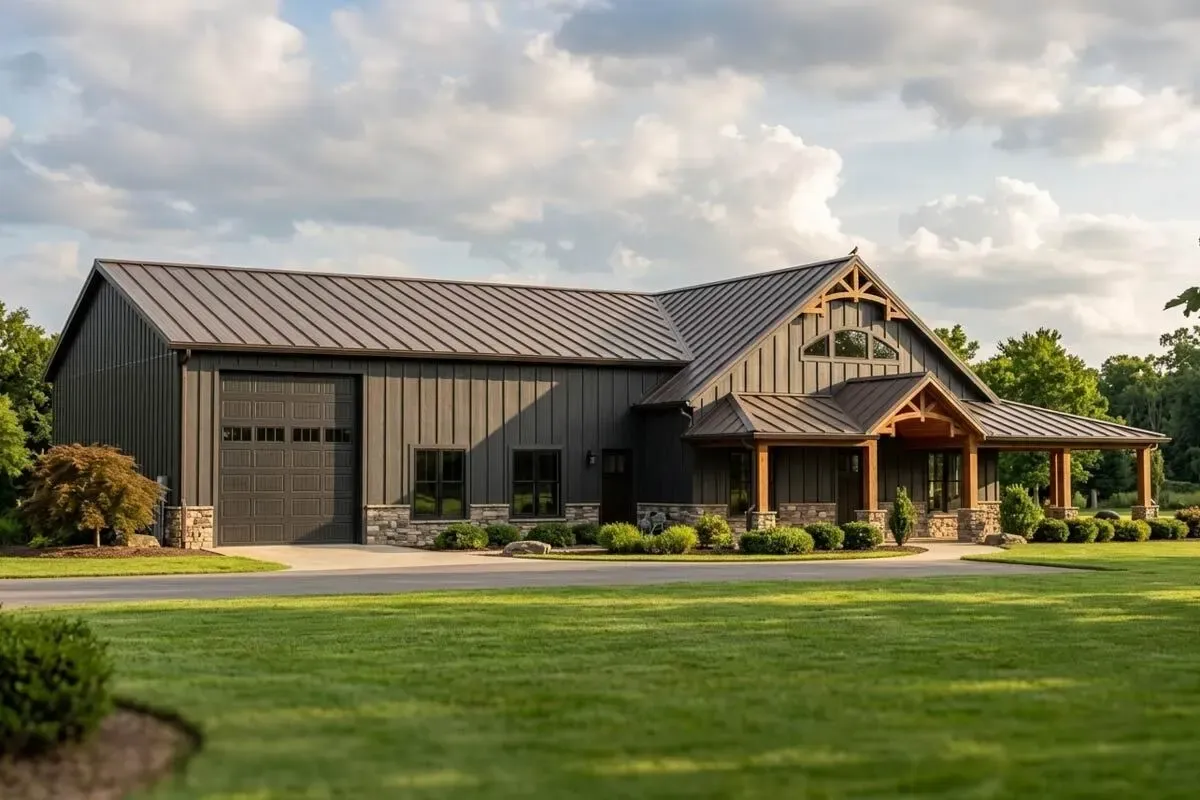
$14503-Bed Barndominium with Wraparound Porch and 41' by 53' Shop
 $1450
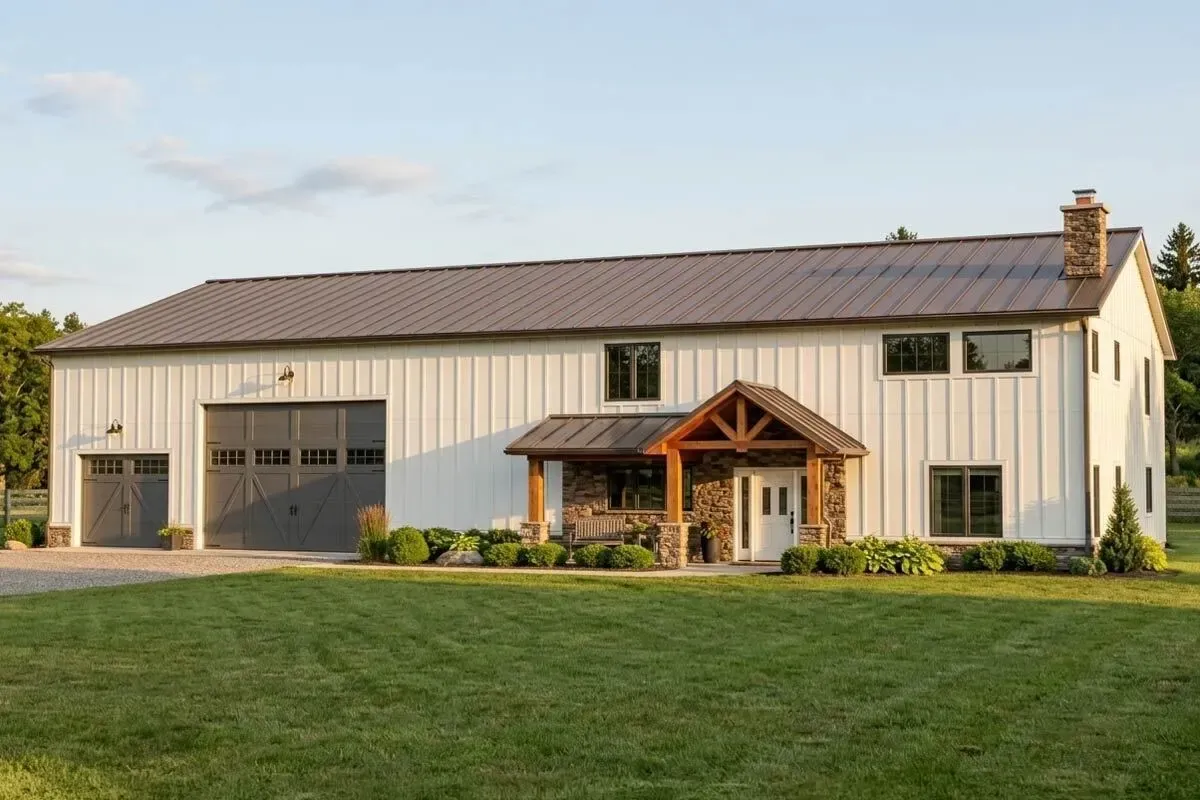
$1450Barndominium with Front-Entry Garage and 2-Story Great Room
 $1250
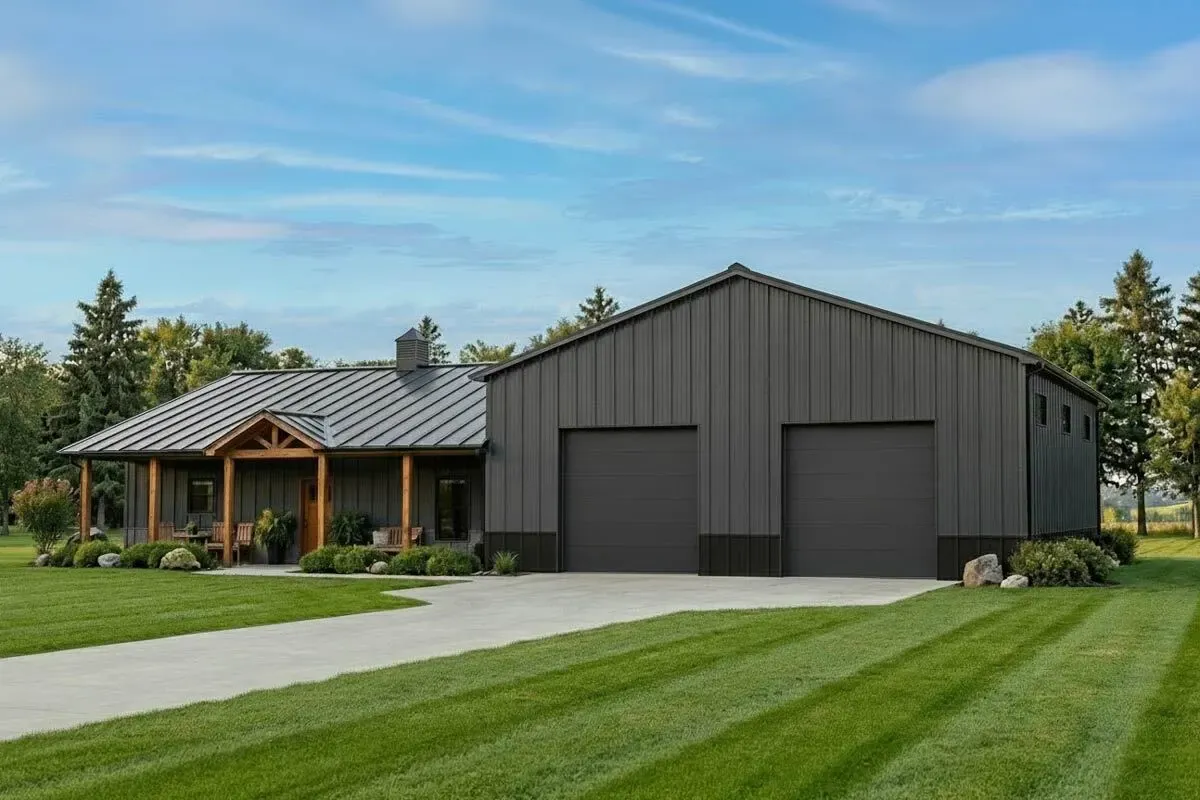
$1250Modern 2-Bed Barndominium House Plan with Large Shop Garage
 $1250
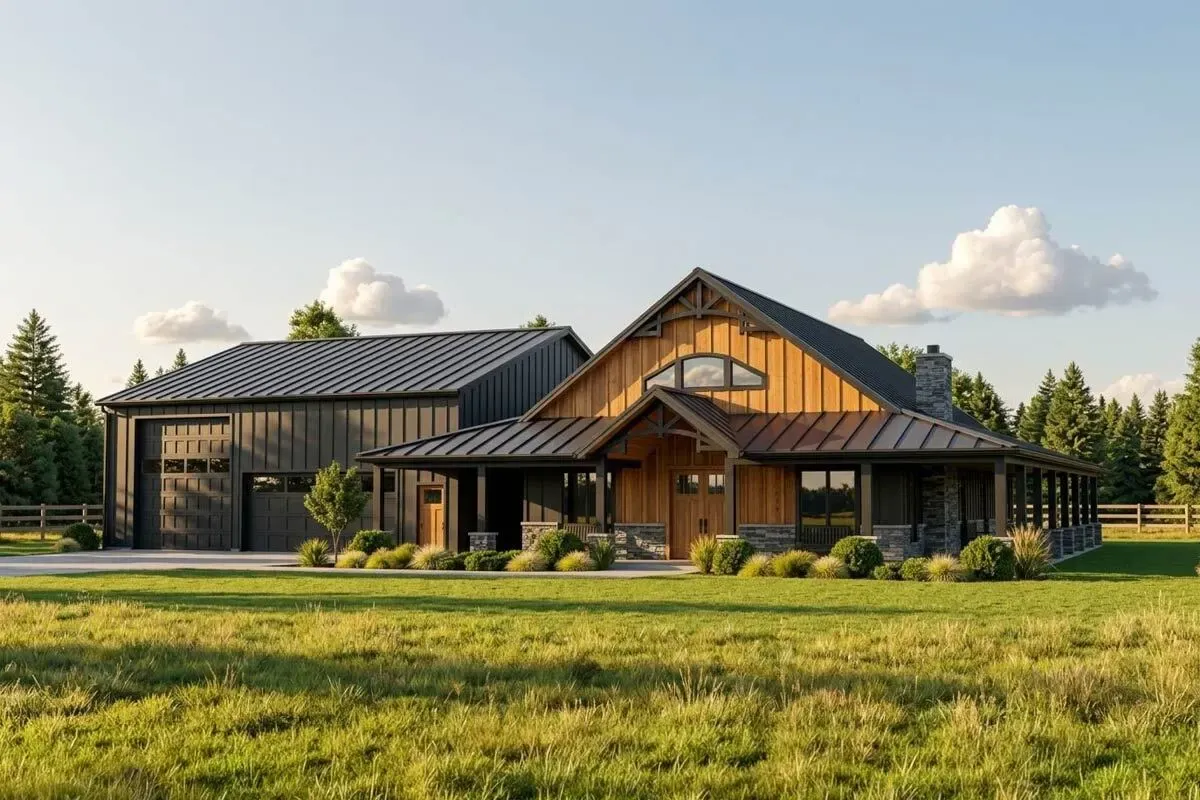
$12502000 Square Foot Farmhouse-Inspired Barndominium-Style House Plan with Wraparound Porch
 $1250
$1250