
 $1045$1045
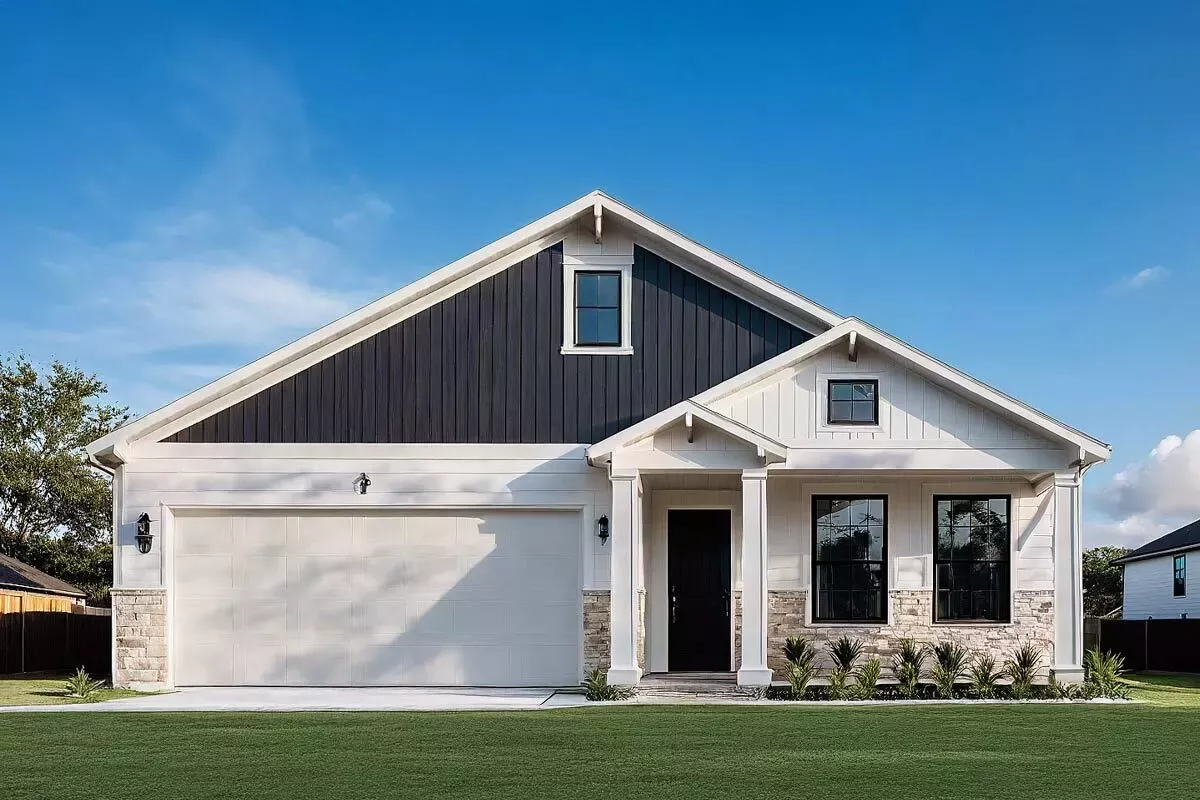 $1195
$1195Single-Story Ranch House Plan with Split Bedrooms
 $2350
$2350New American Ranch with Spacious Outdoor Living Areas
 $1345
$1345Split Bedroom Ranch Home Plan - 1400 Sq Ft
 $1345
$1345Split Bedroom Ranch Home Plan - 1400 Sq Ft
 $1345
$1345Open Layout Ranch Home Plan - 1400 Sq Ft
 $1395
$1395Craftsman Style Ranch Home Plan - 1609 Sq Ft
 $1255
$1255Simple Ranch Design
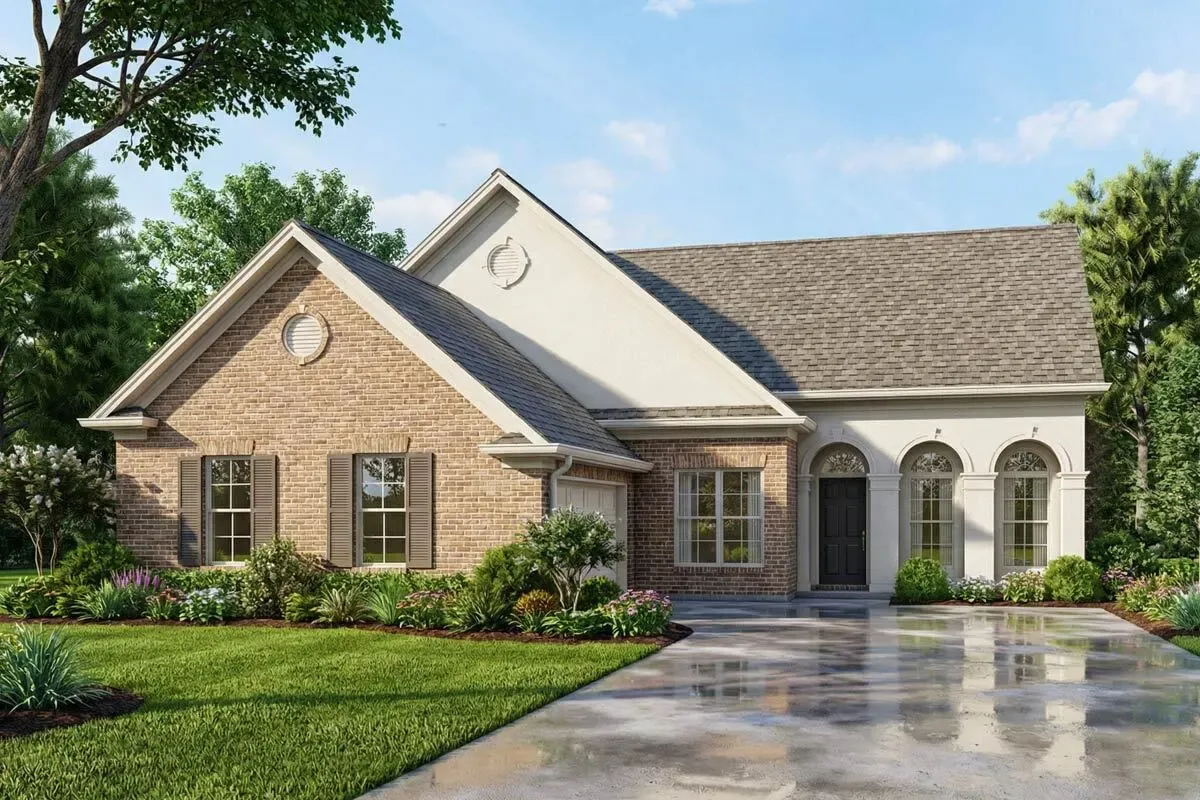 $1295
$1295Charming 3-Bedroom Ranch House Plan with 1464 Sq Ft of Living Space
 $1295
$12953-Bed Modern Farmhouse Ranch Home Plan with Expansion Opportunities
 $1295
$1295Expandable Rustic Ranch with Angled Garage - 2404 Sq Ft
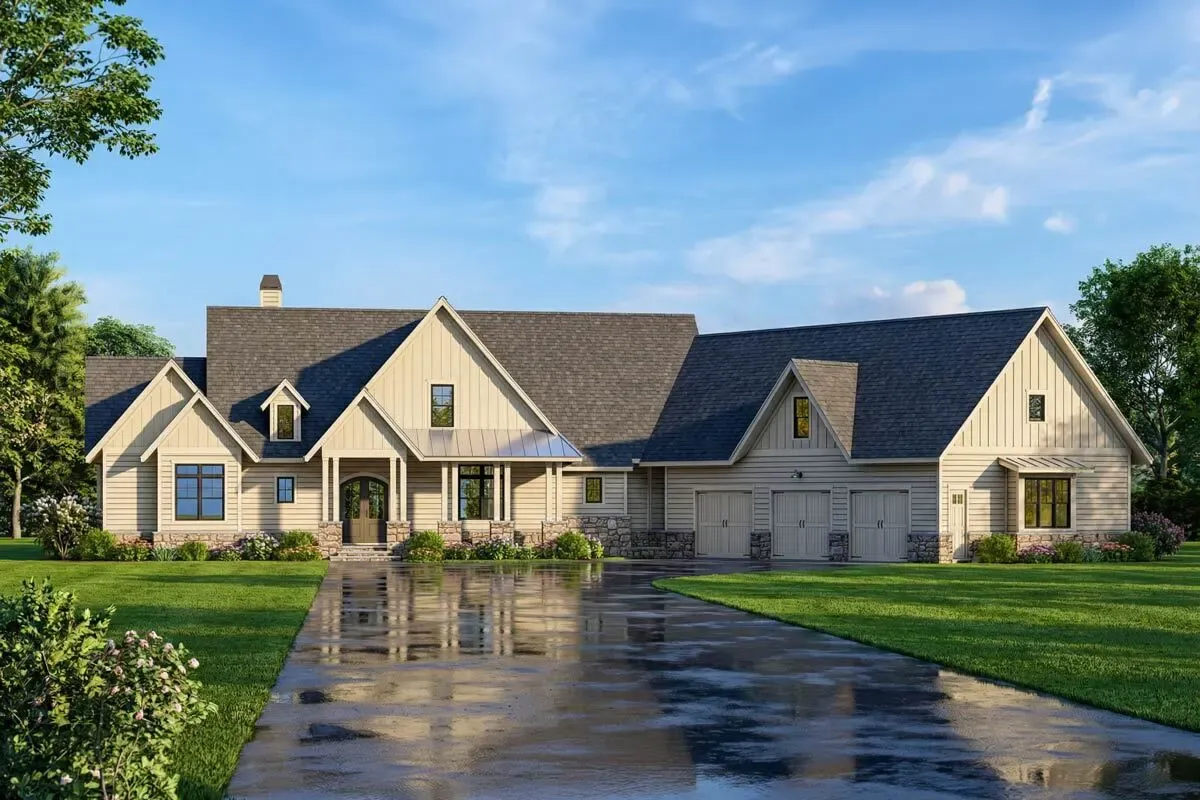 $1695
$1695Rustic Ranch With Bonus Upstairs Spaces
 $1695
$1695Rustic Ranch With In-law Suite
 $1695
$1695Mountain Ranch with Expansion and Options
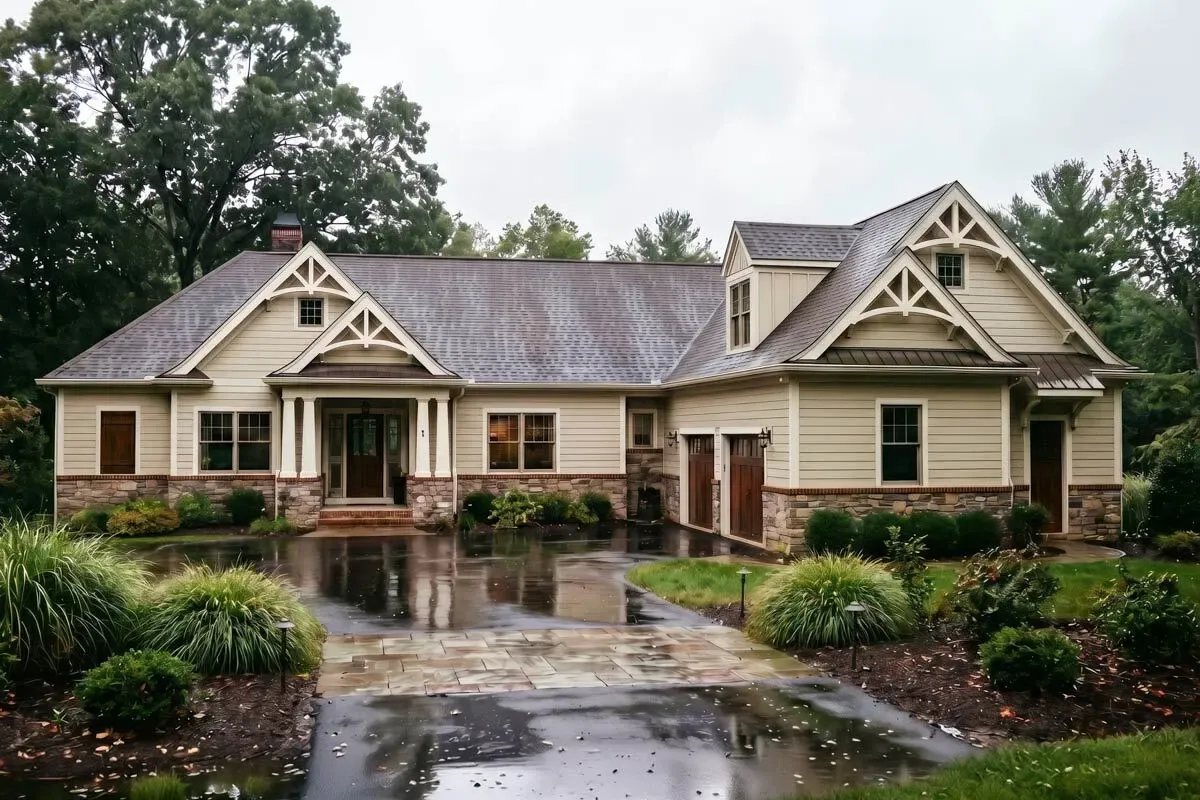 $1295
$1295Craftsman Ranch with Options - 2355 Sq Ft
 $1295
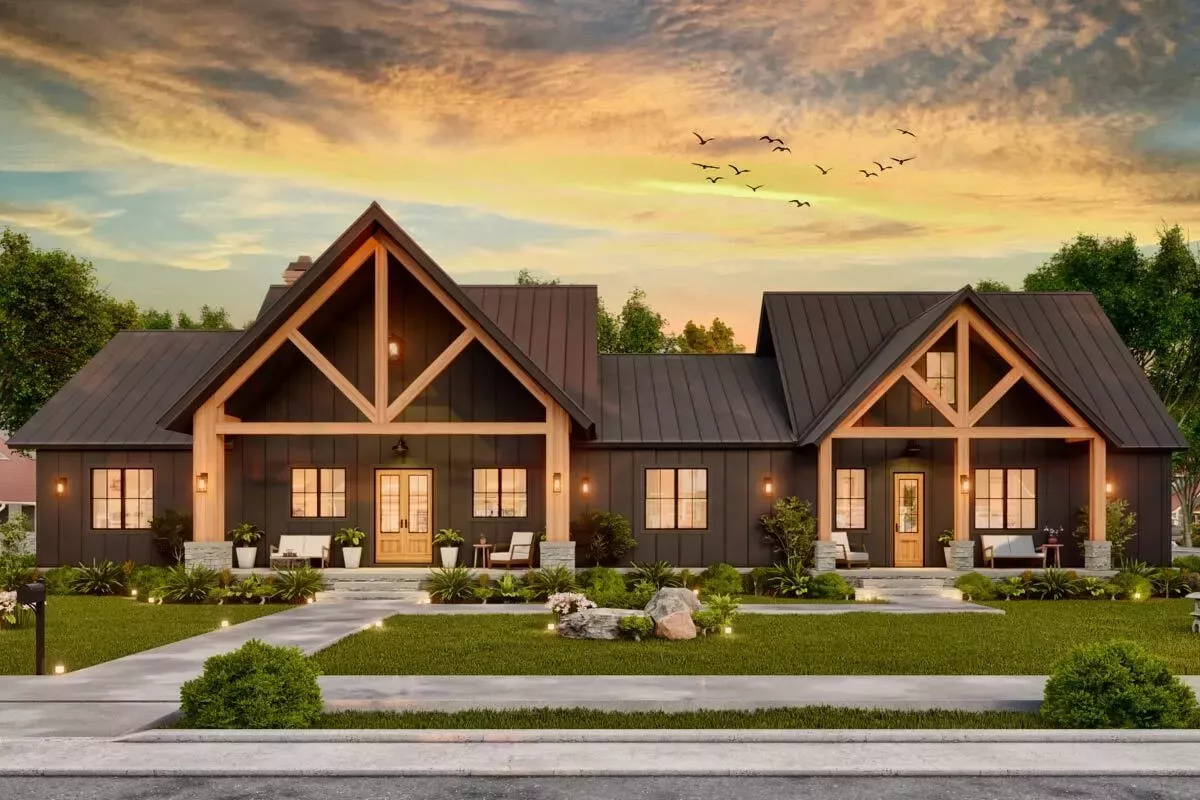
$1295Expansive Ranch Plan with Outdoor Fireplace and Bonus Room
 $1100
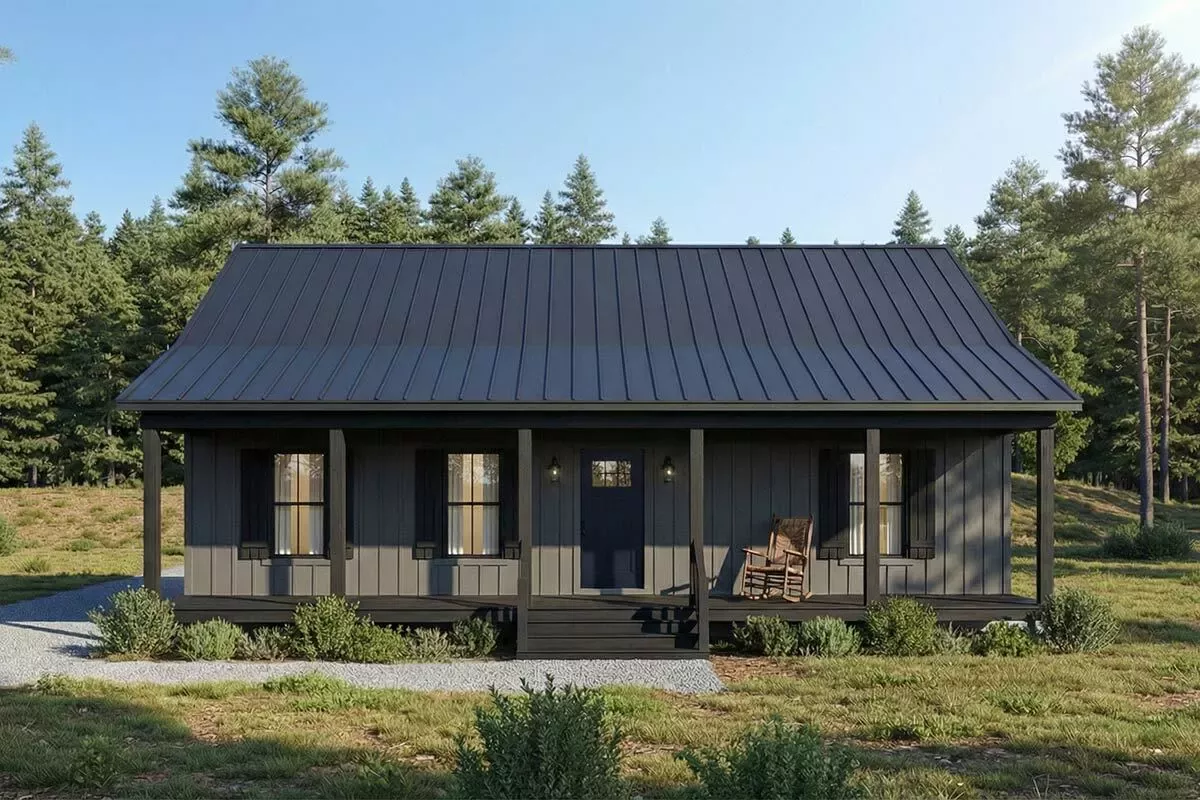
$1100Modern Ranch Cabin House Plan with Split Bedrooms and Vaulted Living
 $1090
$1090Simple 2 Bed Ranch With Options
 $1090
$10902 Bed Ranch With Garage Options
 $1750
$1750Mountain Ranch Plan with Wraparound Porch and Carport
 $1750
$1750Flexible Mountain Ranch Under 1900 Square Feet with 3 Beds and a Vaulted Living Room
 $1450
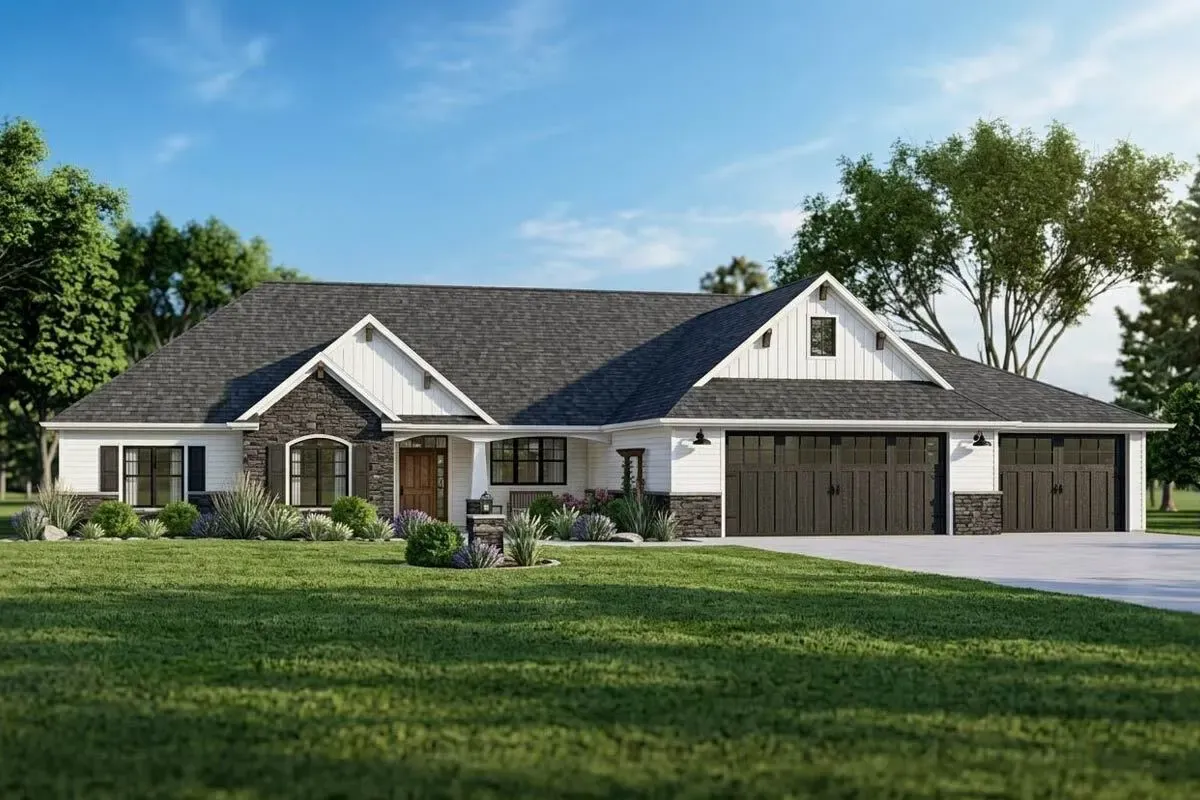
$1450Craftsman Ranch House Plan with Large Game Room
 $1250
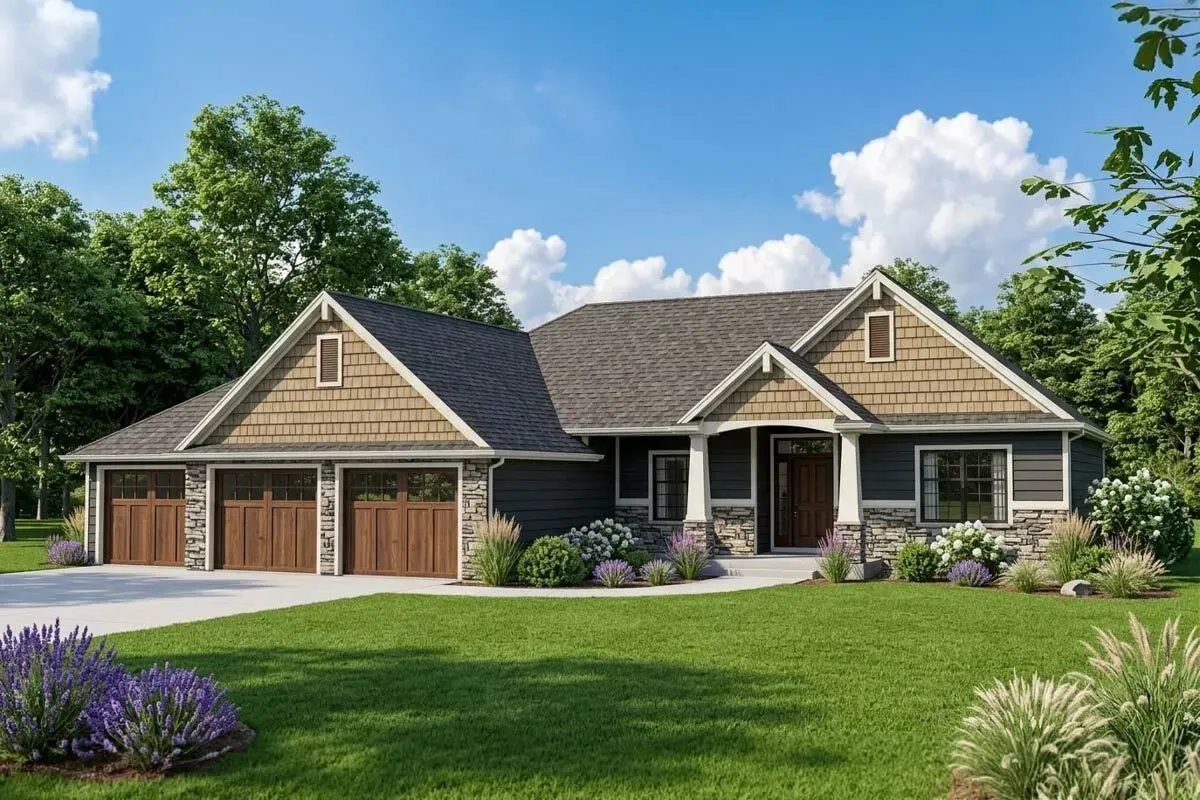
$1250Traditional Ranch House Plan with Split Bedrooms - 1969 Sq Ft
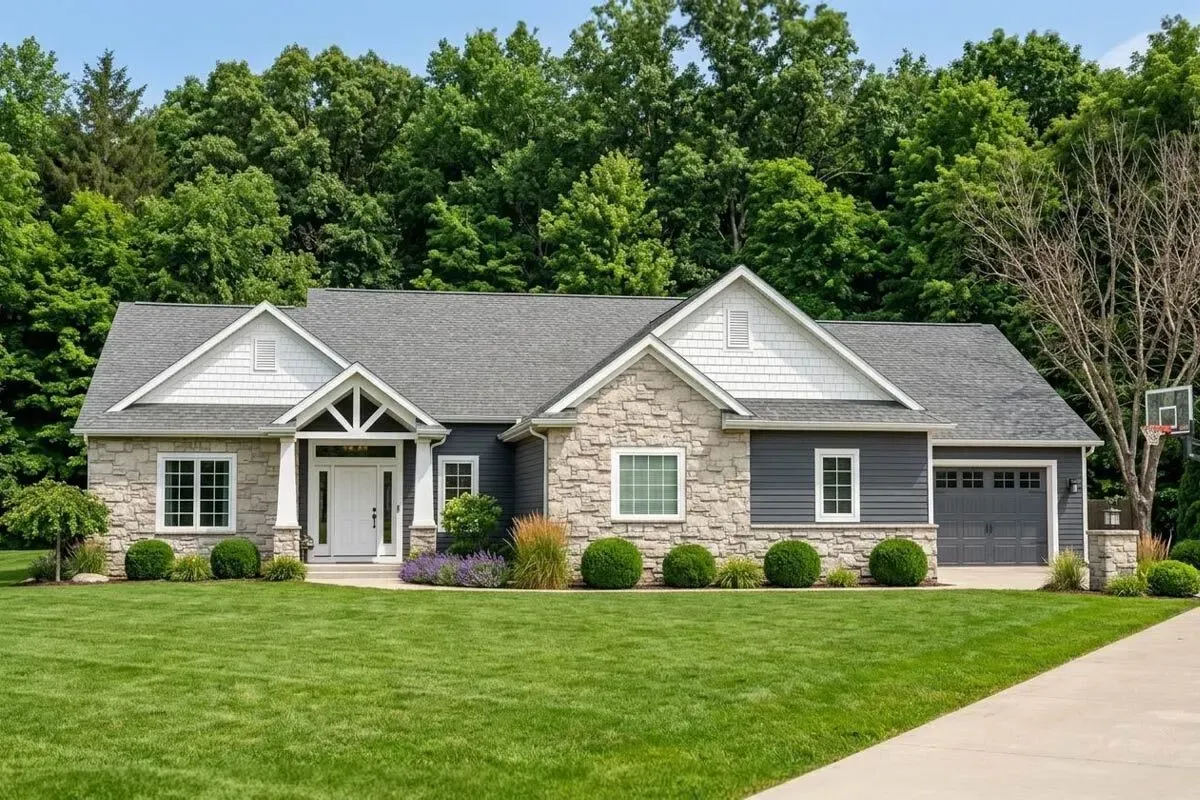 $1250
$12503-Bed Ranch House Plan with Split Bedrooms
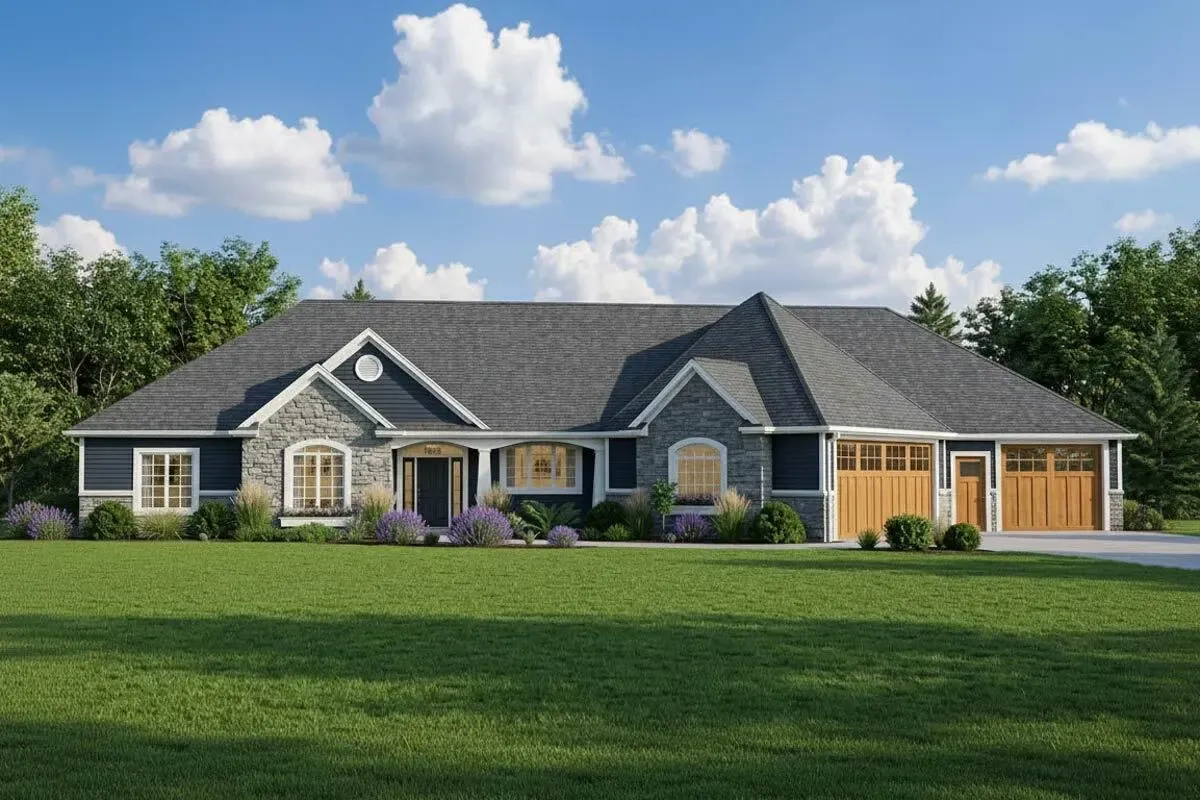 $1450
$14503-Bed Ranch Home Plan with Large Game Room
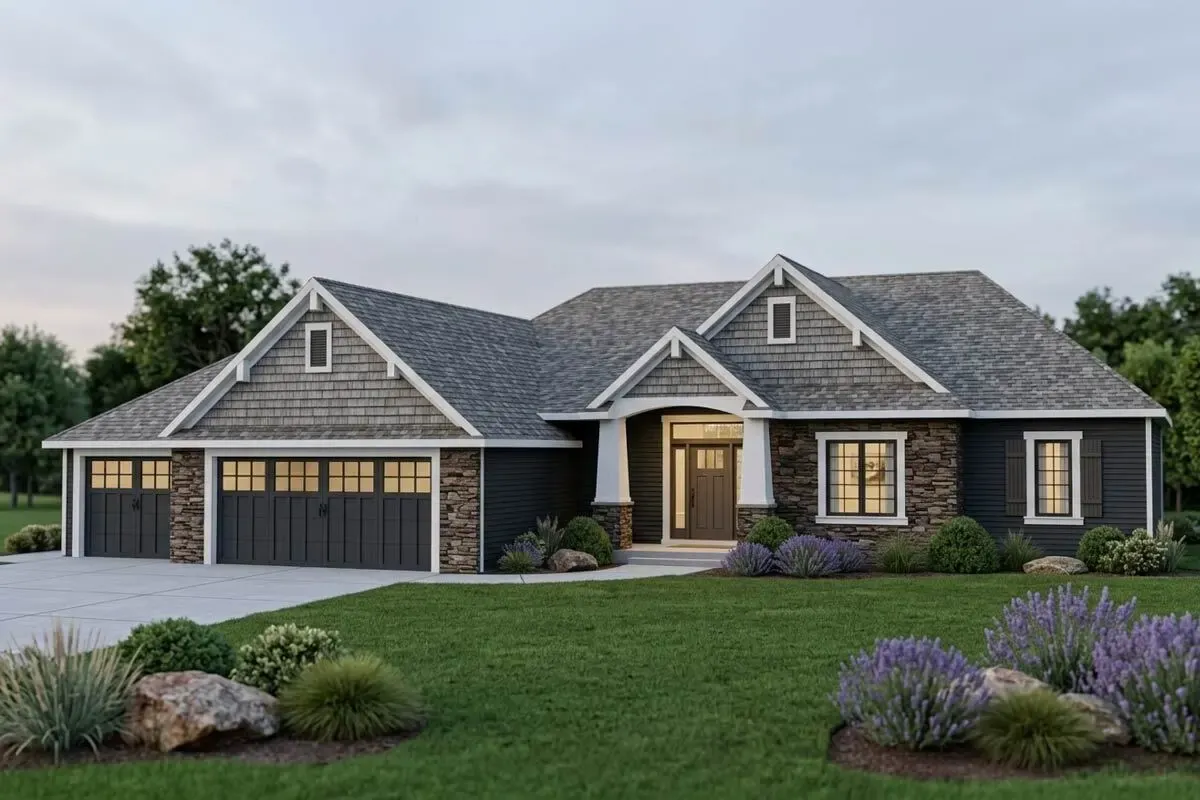 $1250
$1250Split Bedroom Craftsman Ranch Home Plan with Optional Finished Lower Level
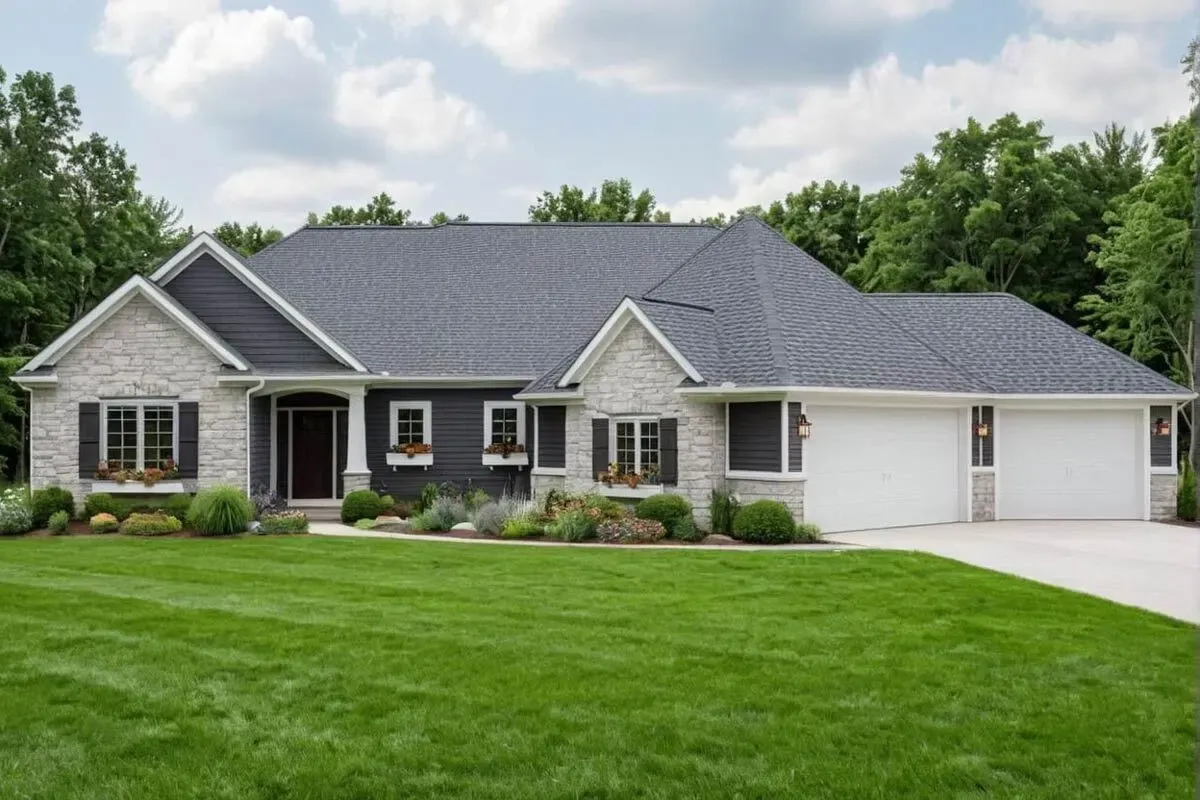 $1250
$12503-Bed Craftsman Ranch House Plan with Angled Garage
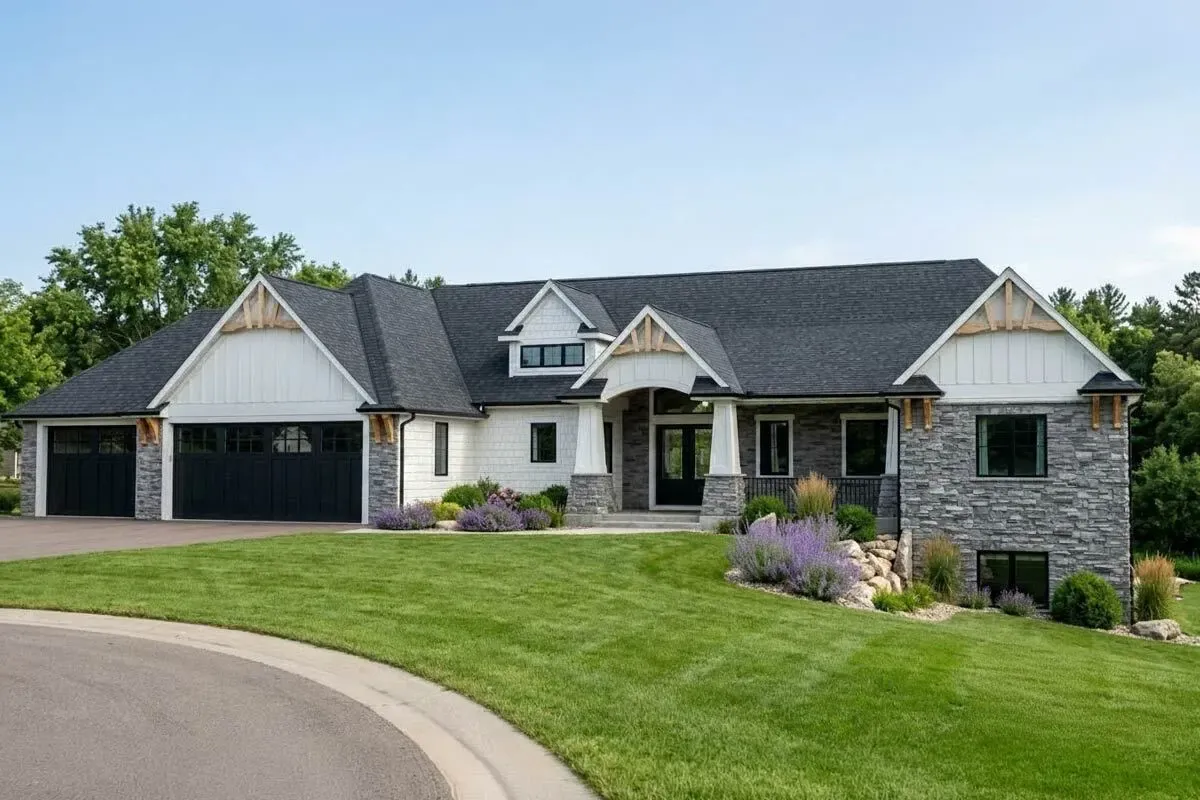 $1450
$14503-Bed Craftsman Ranch Plan with Option to Finish Walk-out Basement
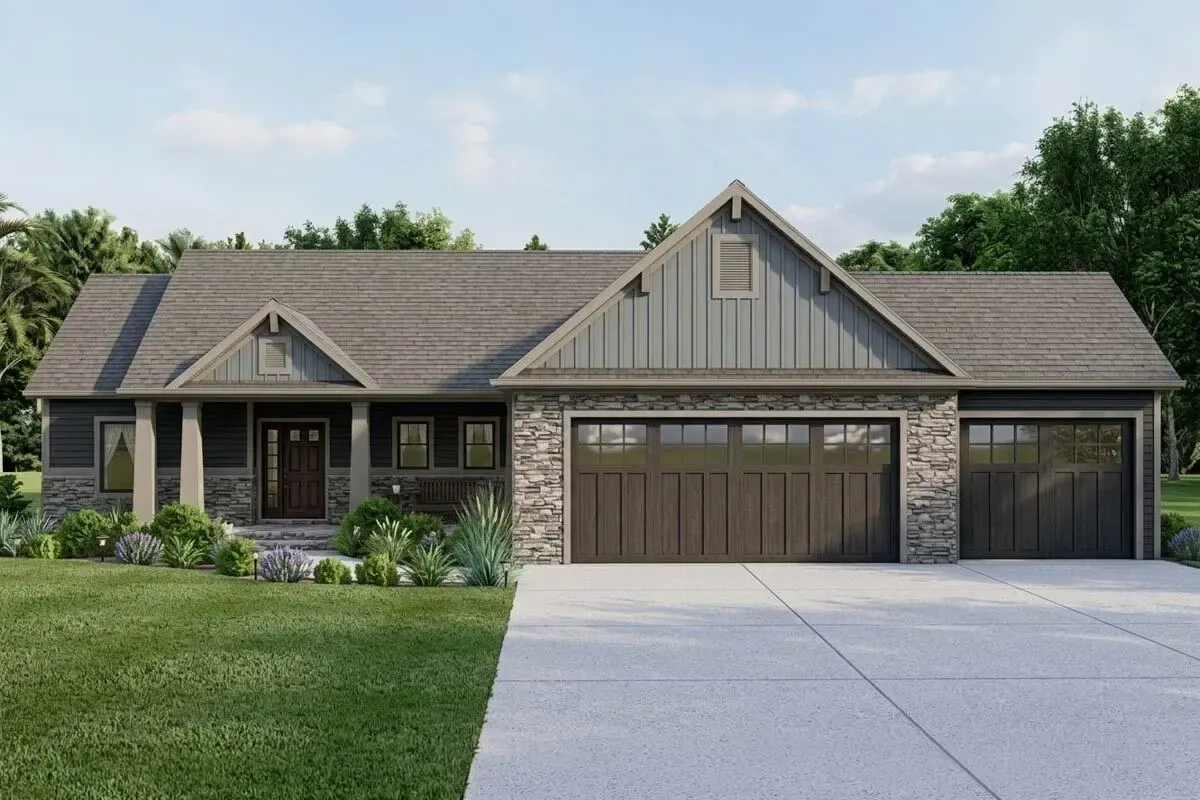 $1250
$12503-Bed Craftsman Ranch Plan with Unfinished Basement - Architectural Designs
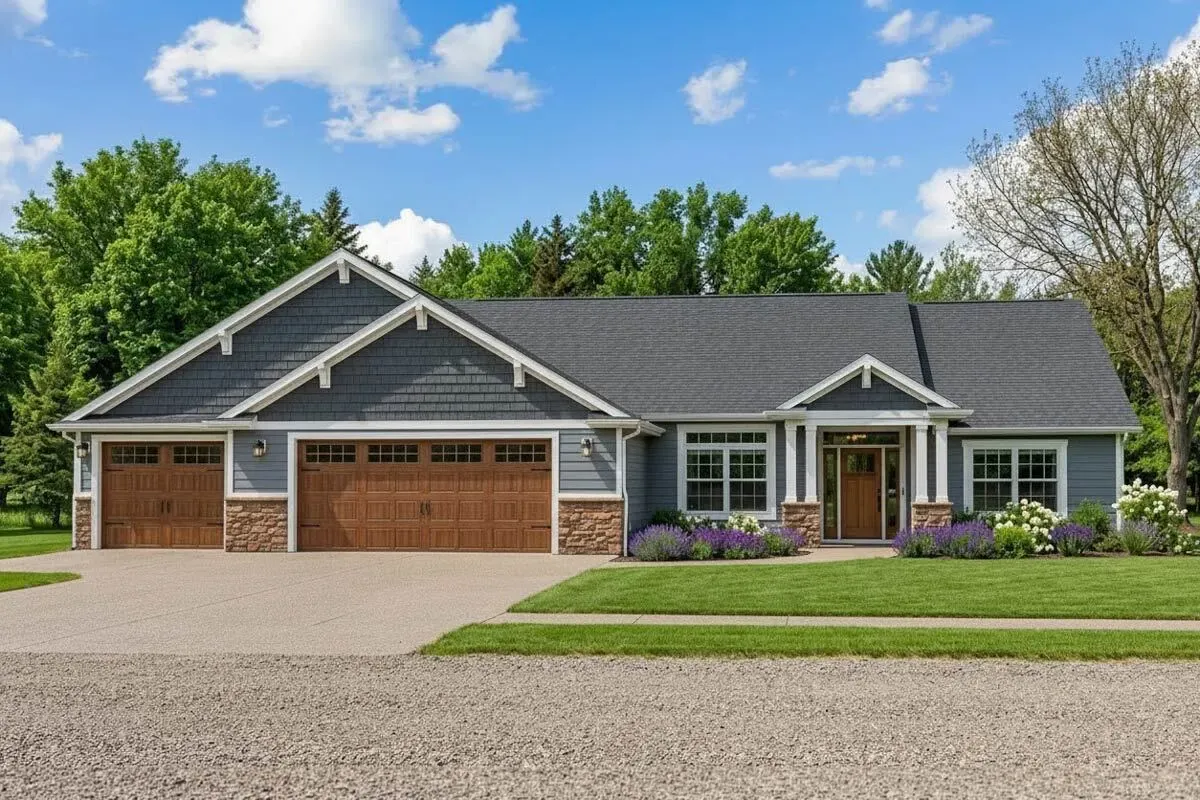 $1250
$12503-Bed Northwest Ranch Home Plan with Split Bedrooms
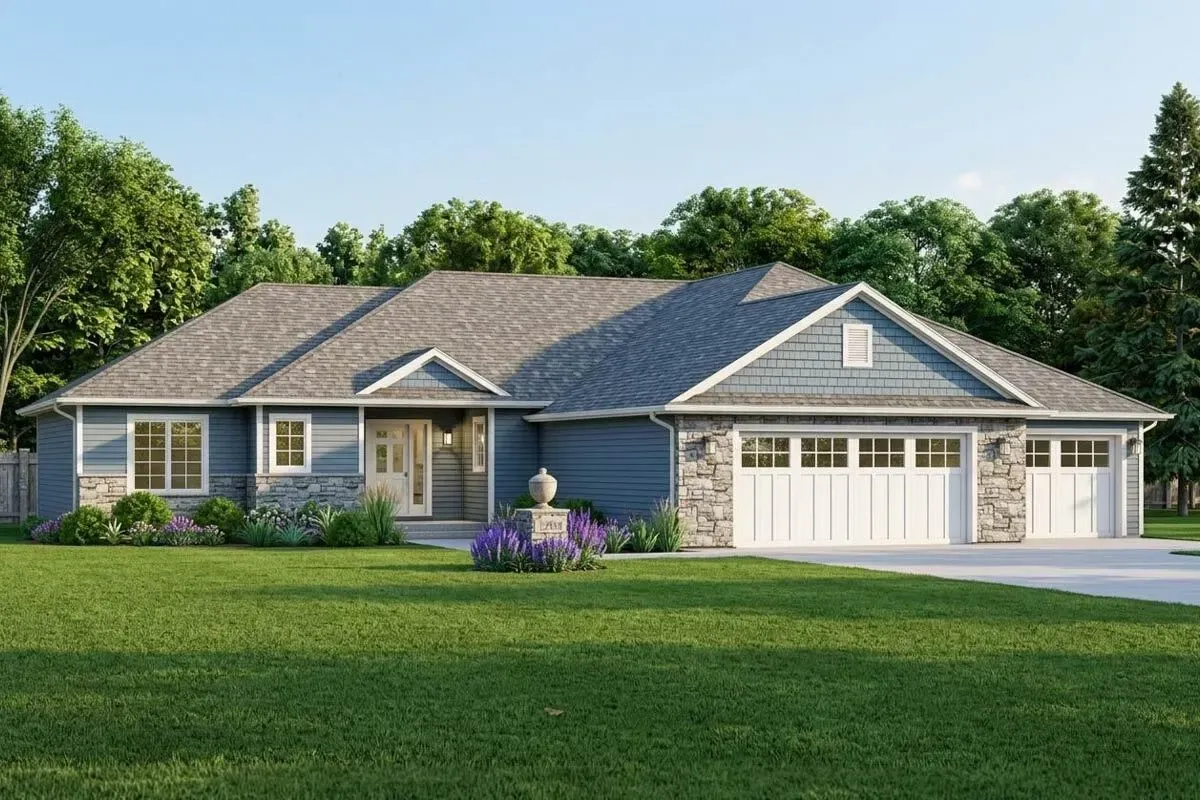 $1250
$1250Traditional Ranch House Plan with Split-bedroom Layout
 $1250
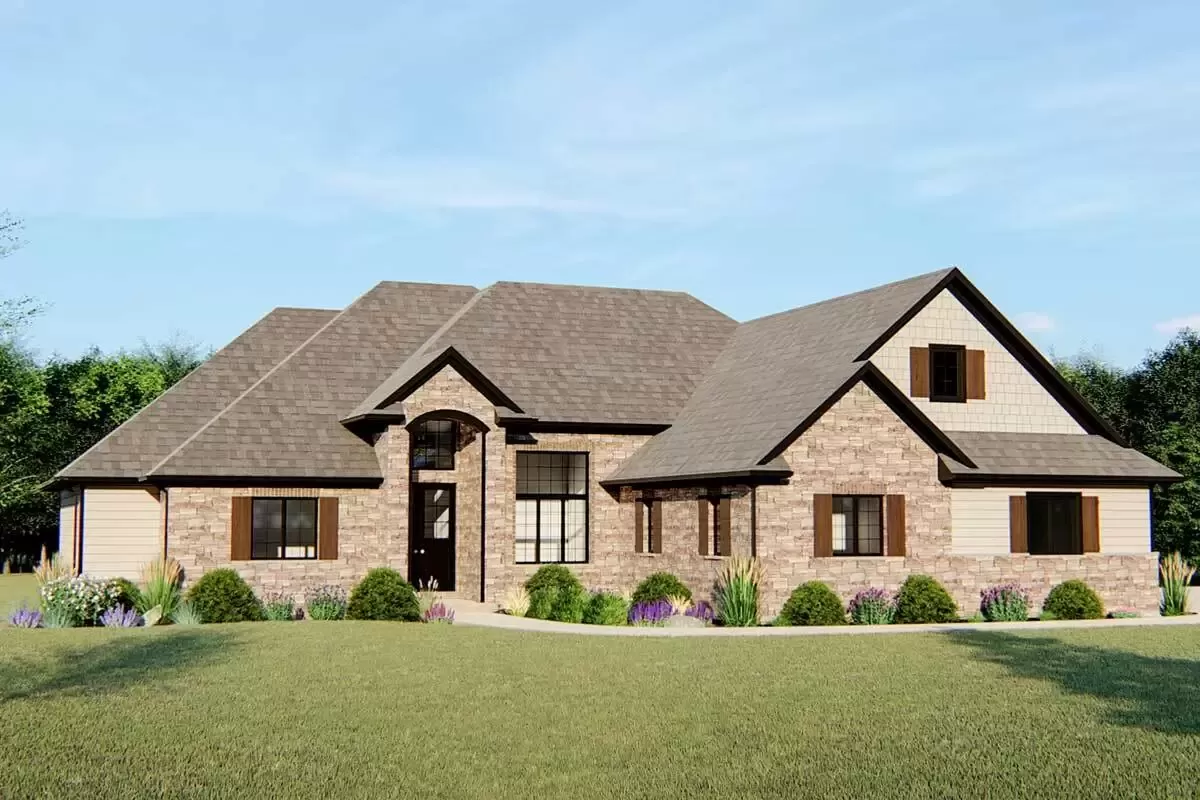
$1250Traditional Ranch with Loft and Expansive Lower Level
 $1250
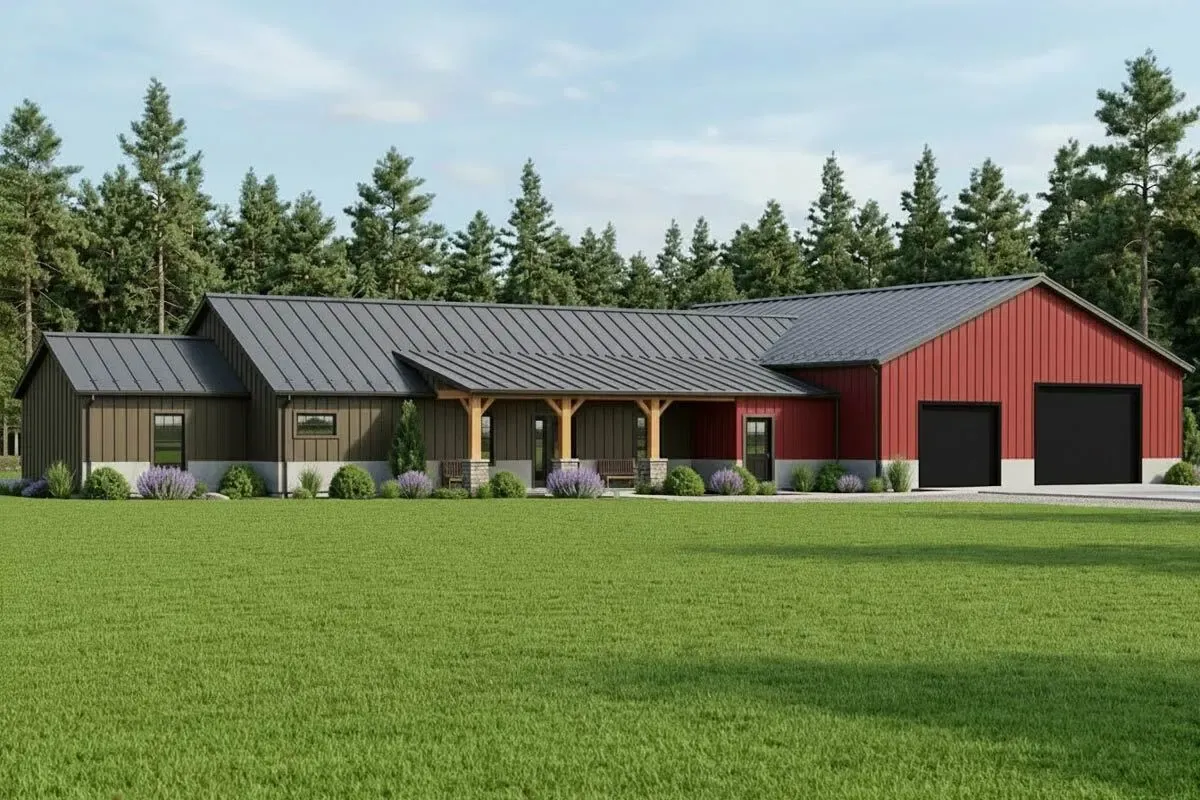
$12503-Bed Country Ranch Plan with Oversized 2400 Sq Ft Garage
 $1250
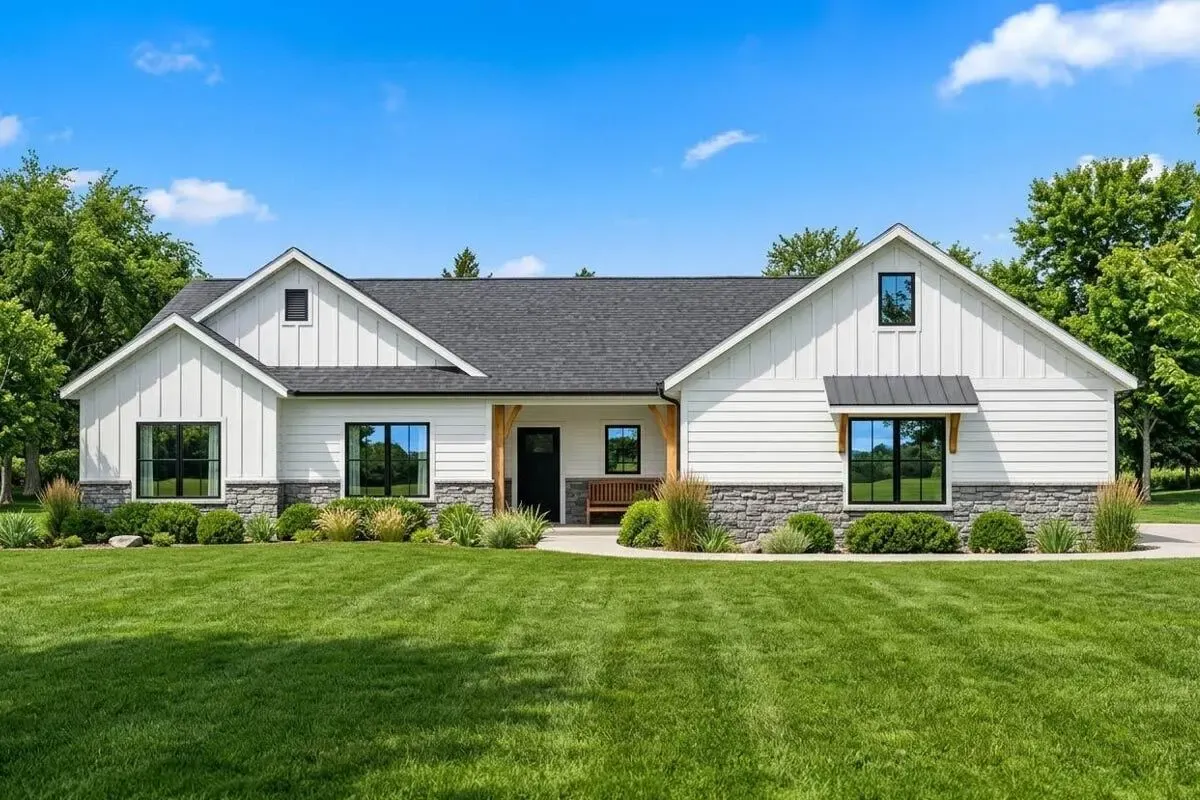
$1250Craftsman Ranch Plan with Private Master Bedroom
 $1250
$1250Split-Bed Ranch Plan with 3-Car Garage - 1630 Sq Ft
 $1050
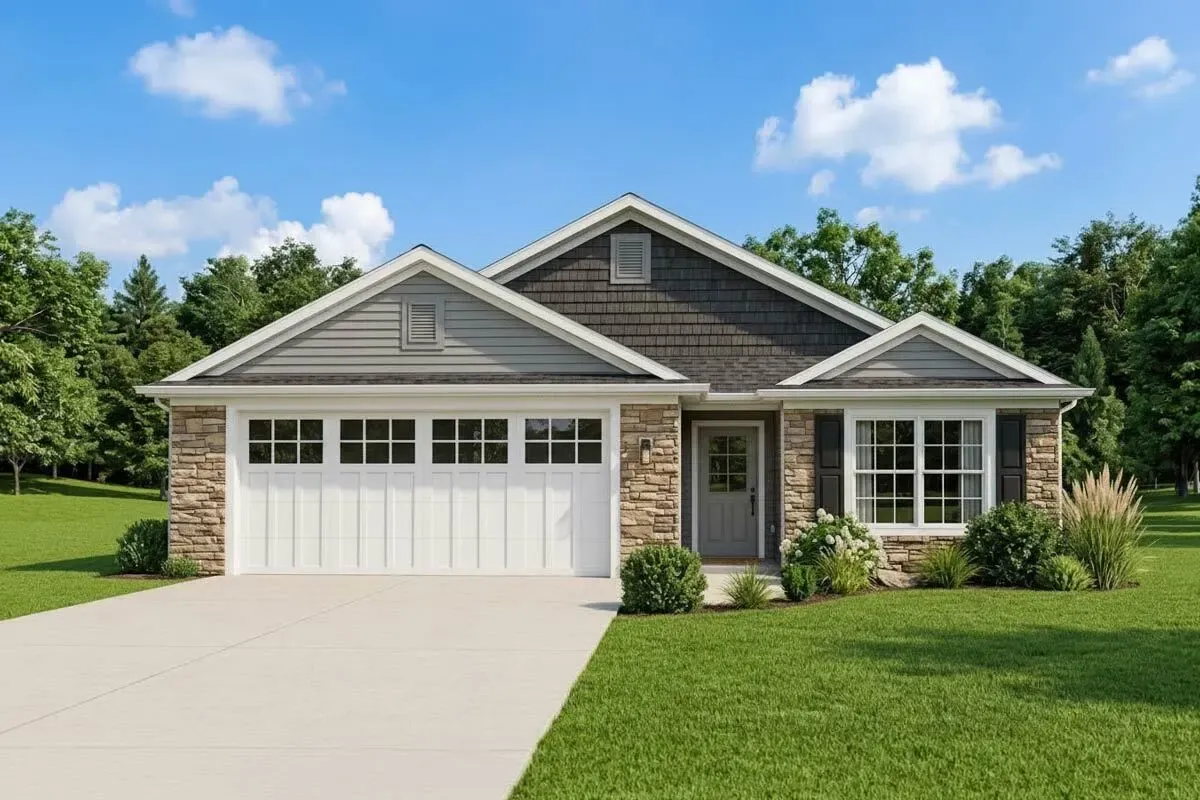
$10502-Bed Craftsman Ranch Plan with Open Living Space
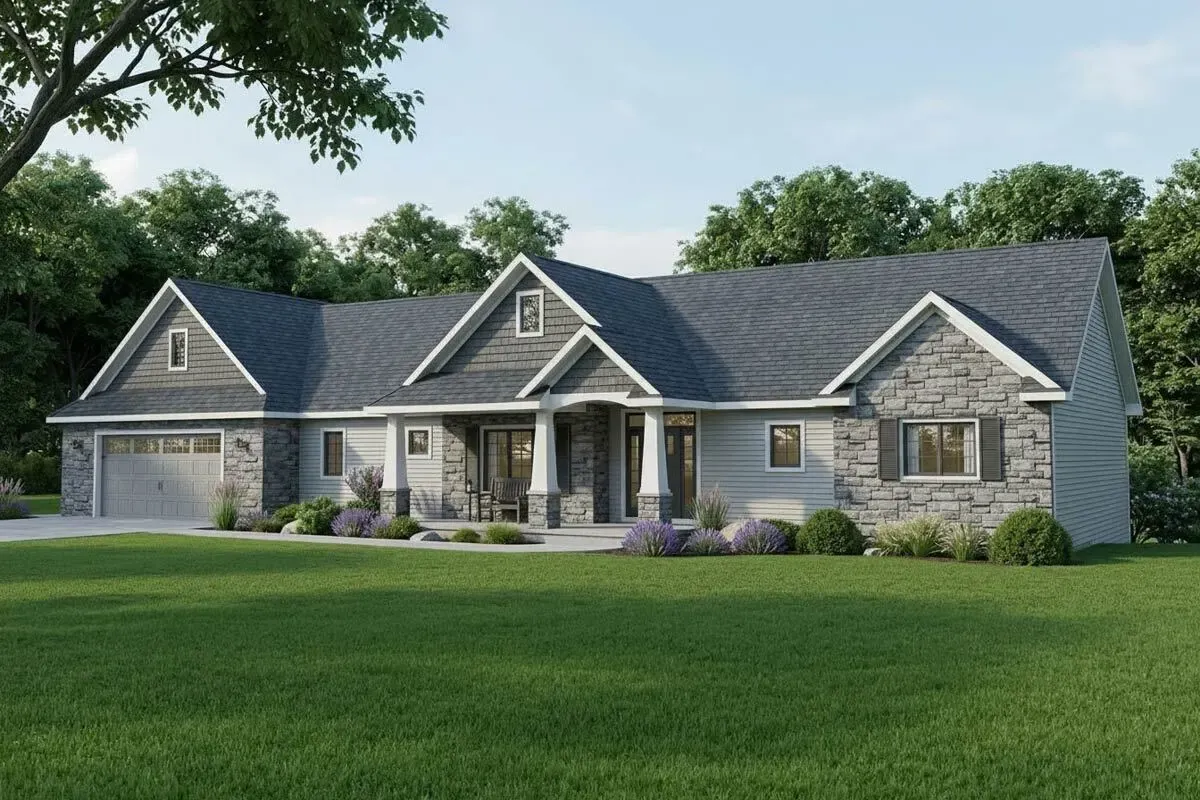 $1250
$12504-Bed Craftsman Ranch Plan with Walkout Basement
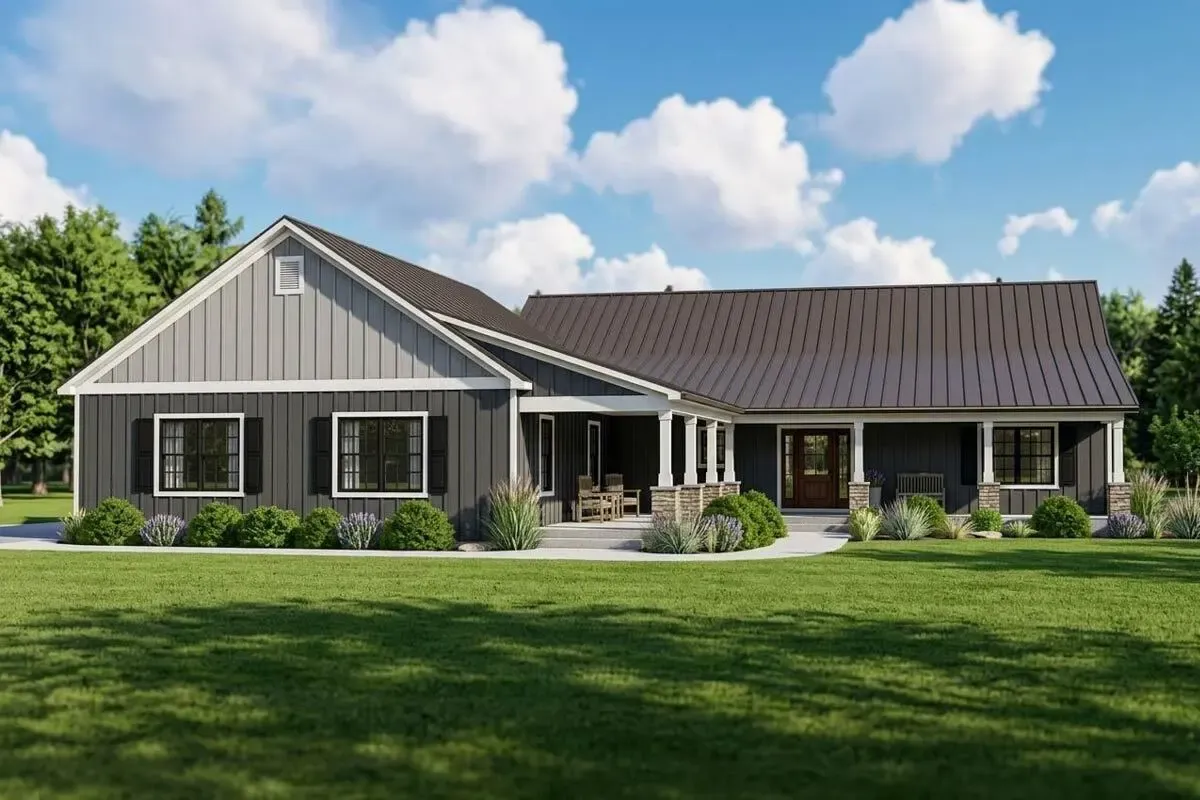 $1250
$1250Country Ranch Plan with Walkout Basement
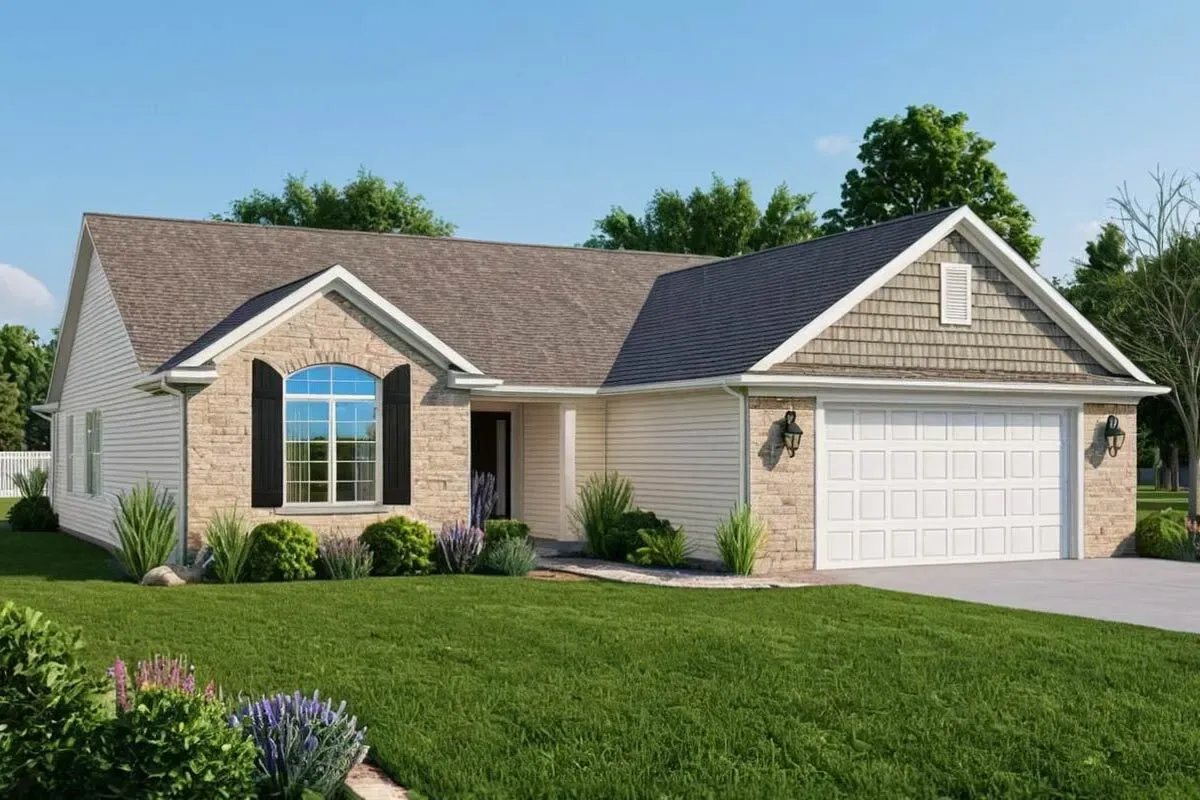 $1450
$1450Traditional Ranch with Finished Basement
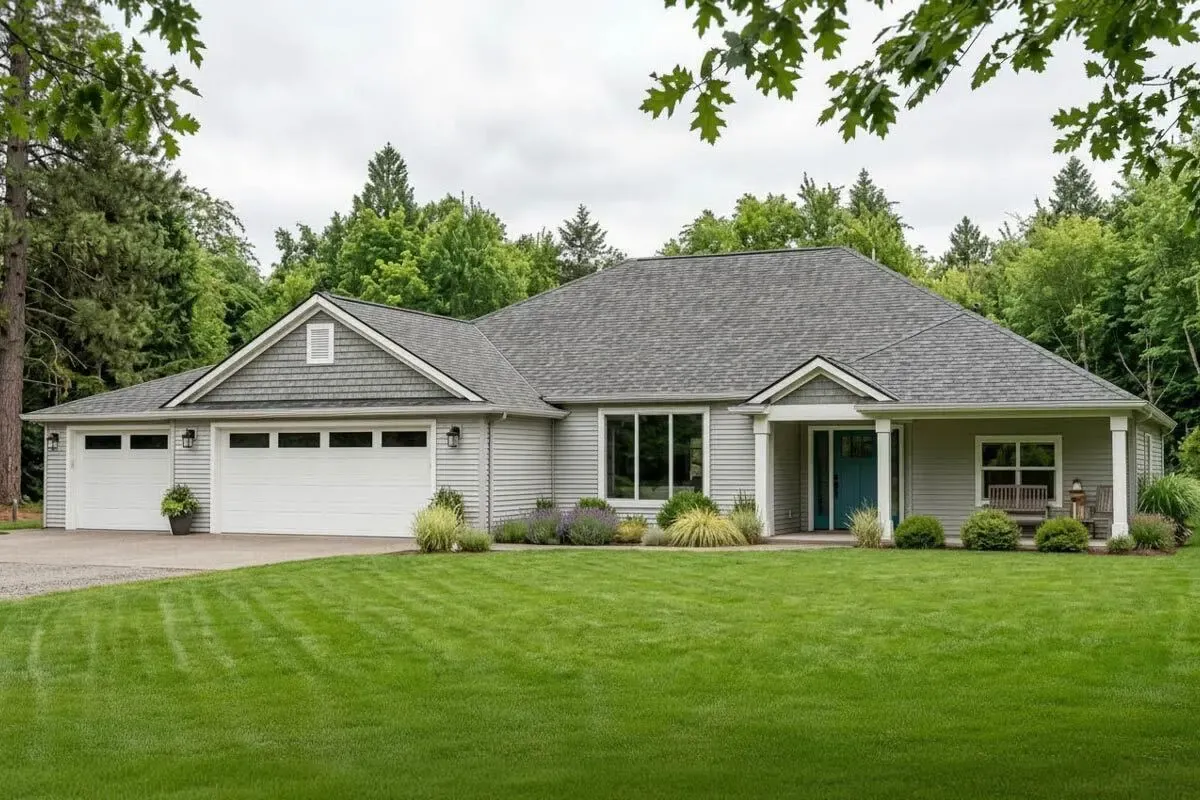 $1250
$1250Modern Ranch with Offset Third Garage
 $1250
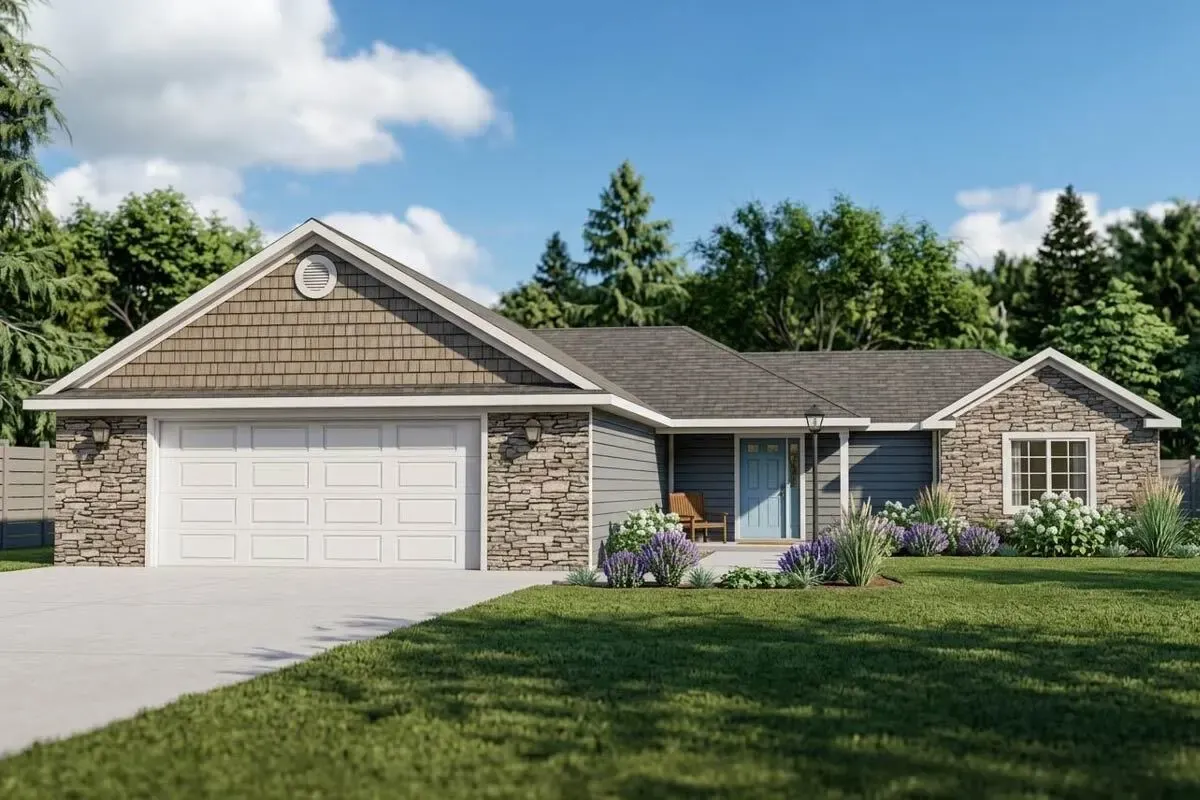
$1250Traditional Ranch Home with Split-bed Layout
 $1250
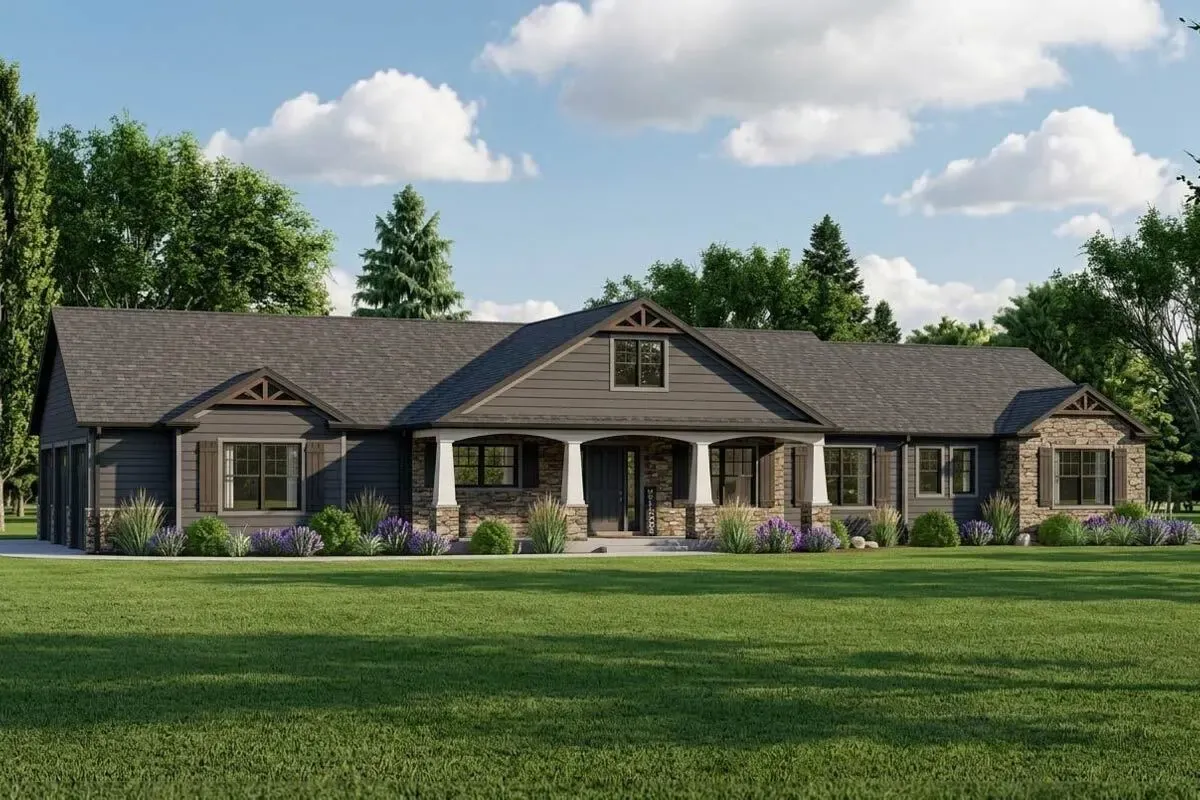
$1250Country Ranch Plan with Optional Walkout Basement
 $1250
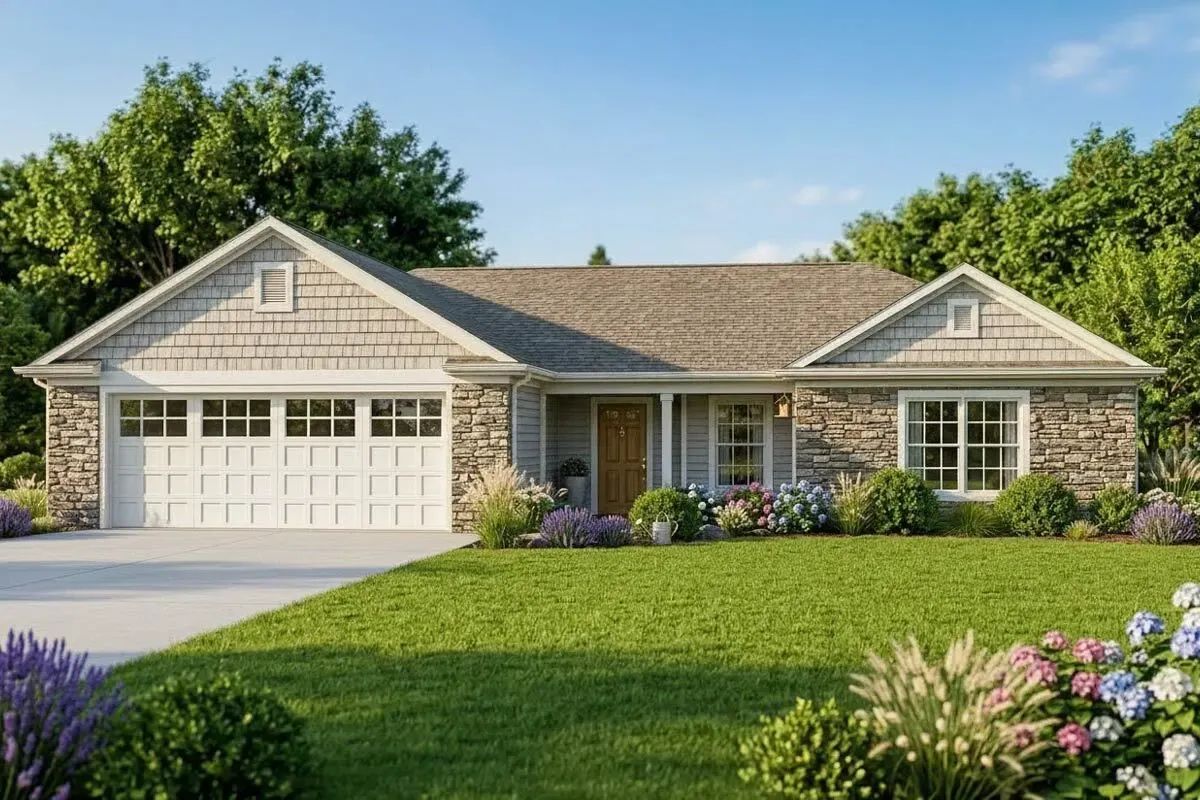
$1250Country Ranch Plan with Split-bed Layout
 $1250
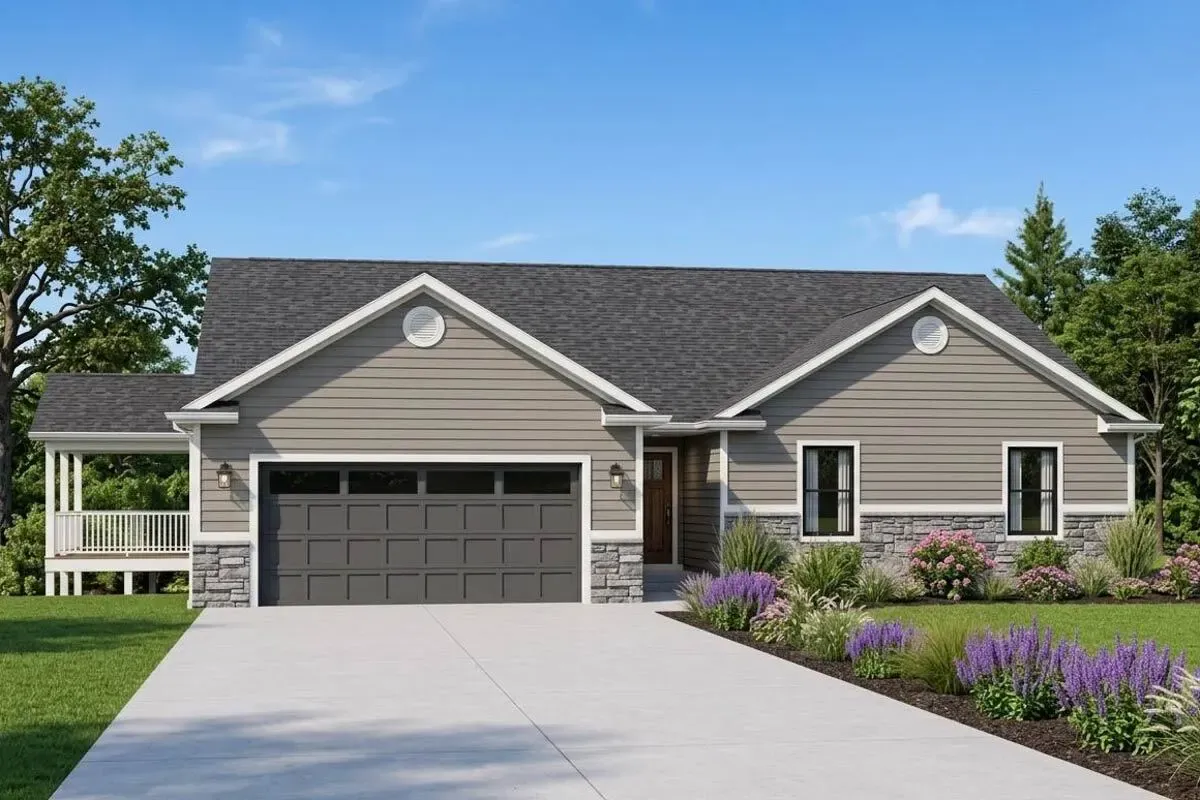
$1250Mountain Ranch Plan with Optional Walkout Basement
 $1250
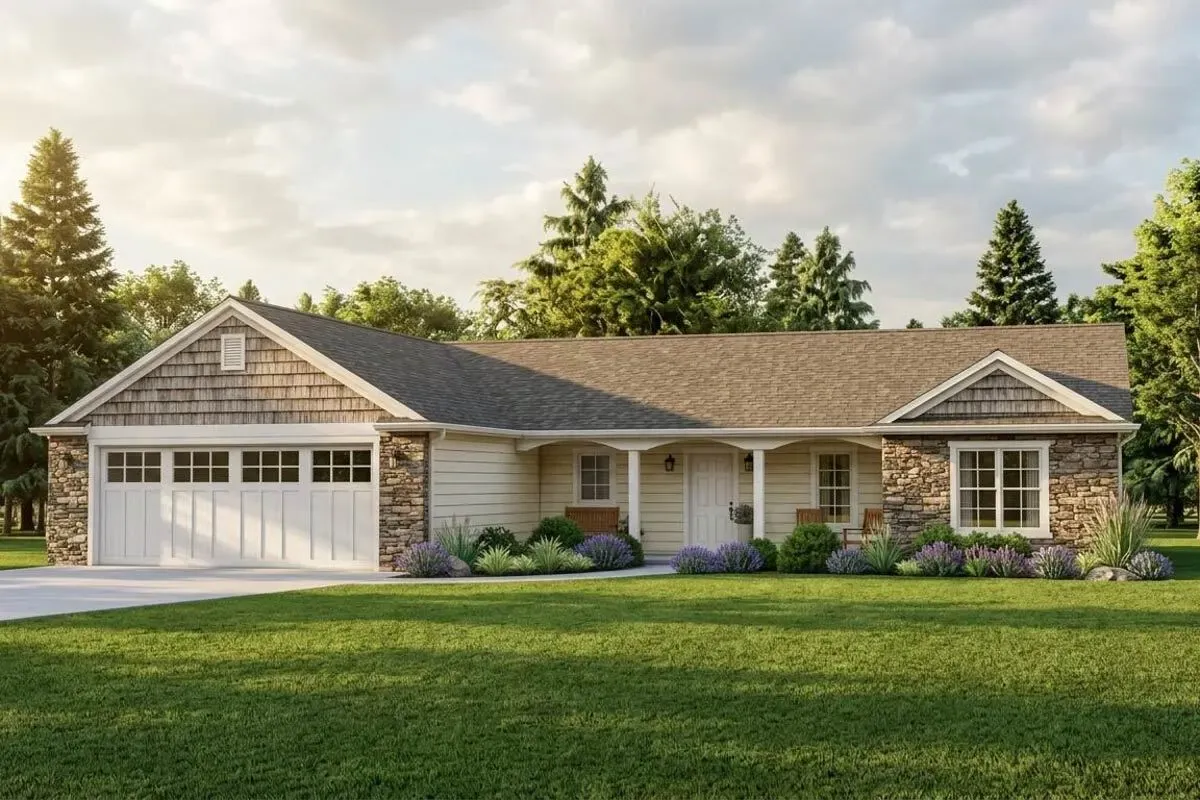
$12503-Bed Traditional Ranch with Home Office
 $1450
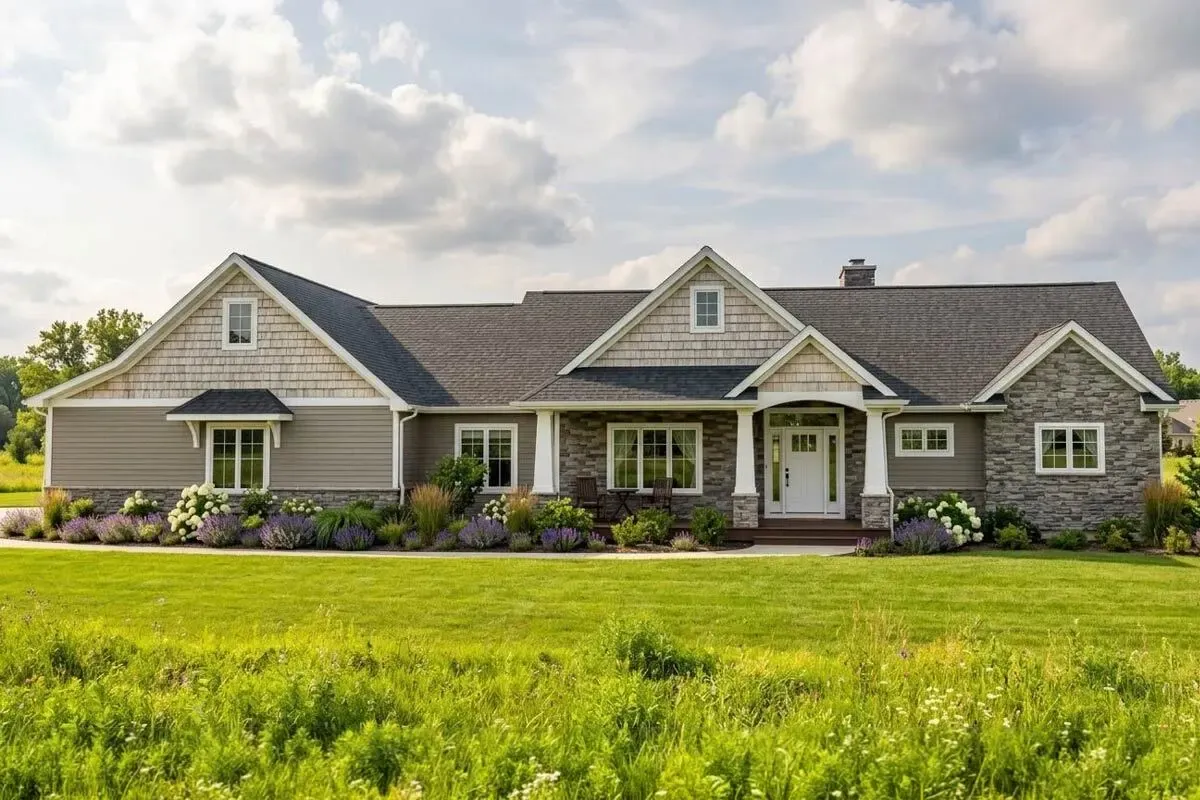
$14503-Bed Craftsman Ranch Plan with Home Office and Versatile Bonus Room
 $1450
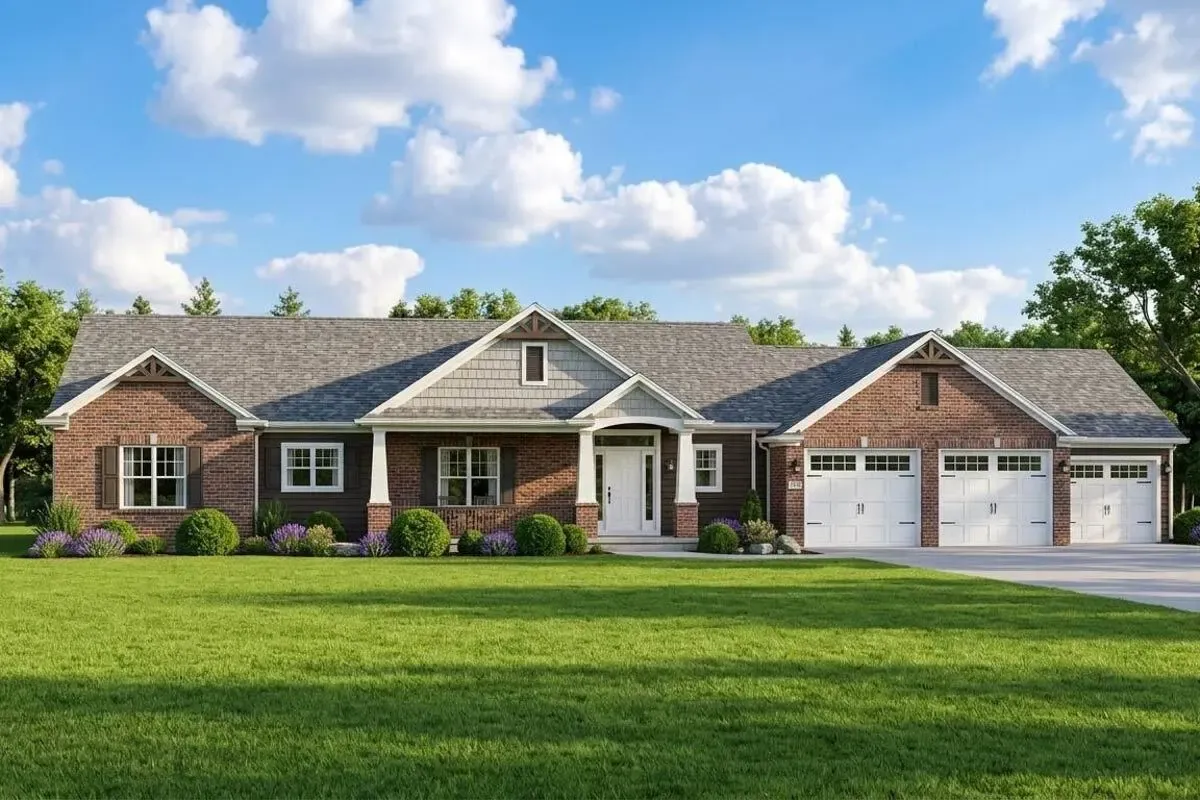
$1450Craftsman Ranch Plan with Walkout Basement
 $1450
$1450